NO MELLO ROOS! This nearly new 5 bedroom, 4 full bathroom executive home with over $100,000k in upgrades is located off of Plum Canyon and Skyline Ranch in the GATED Victoria at Toll Brothers community. This beauty has one bedroom - perfect for a guest room or office - and one full bathroom downstairs. The light and bright kitchen has quality white cabinets that extend to the ceiling with unbelievable storage, quartz countertops, an enormous island with seating, stainless appliances and an upgraded hot water pot filler above the stove. The kitchen opens into the dining area and oversized familyroom complete with a gas fireplace. The entire lower level has gorgeous wide wood plank style luxury vinyl floors and there are ceiling fans in every room and living space. Upstairs is an open loft or second familyroom and 4 more bedrooms. The primary bedroom is enormous with a sizable attached retreat and unobstructed hillside views. The primary bathroom has a large upgraded soaker tub, a double sink vanity, additional linen cabinets for storage and a large walk in closet. There are 3 additional upstairs bedrooms - one with a full ensuite bathroom while the other two bedrooms share a hallway full bathroom with double sinks. The laundry room with sink and counter, along with two large hallway linen closets, are also upstairs. Front, back and side yards have been professionally landscaped and hardscaped with no expenses spared. Step outside the kitchen through the enormous slider and enjoy entertaining in the large private yard. The backyard is shaded with a custom built solid covered patio spanning the entire back of the house with built-in ceiling fans. Under the patio cover is an outdoor chef kitchen with a built-in BBQ, flat top grill with ample food prep space. The yard also has a custom built playhouse, grassy area and a gated dog run on side yard with house access.The 2 car garage is has finished wall, high ceilings, a tankless water heater, an upgraded 220v outlet and multiple ceiling storage racks. The kitchen entrance from the garage makes bringing in groceries so convenient. The home is equipped with super low lease solar and an owned Tesla battery system. Nearby amenities include shopping, restaurants, the 8 acre Plum Canyon Community Park, hiking trails and the HOA includes a resort style rec center, pool, spa, BBQ and cabanas.
Sold for $1,070,000
Zillow last checked:
Listing updated:
Bought with:
Arturo Gallardo, DRE #02191117
Klovus Realty
Source: CRMLS,MLS#: SR23137428 Originating MLS: California Regional MLS
Originating MLS: California Regional MLSPrice history
| Date | Event | Price |
|---|---|---|
| 10/18/2023 | Sold | $1,070,000-1.3%$387/sqft |
Source:  CRMLS #SR23137428 Report a problem CRMLS #SR23137428 Report a problem | ||
| 9/19/2023 | Contingent | $1,084,000$392/sqft |
Source: CRMLS #SR23137428 Report a problem | ||
| 9/16/2023 | Price change | $1,084,000-1.4%$392/sqft |
Source: CRMLS #SR23137428 Report a problem | ||
| 8/31/2023 | Price change | $1,099,000-4.4%$398/sqft |
Source: CRMLS #SR23137428 Report a problem | ||
| 8/9/2023 | Listed for sale | $1,149,000$416/sqft |
Source: CRMLS #SR23137428 Report a problem | ||
Nearby homes
- $991,8005 bd4 ba2.5k sqft19140 Blackthorn Dr, Santa Clarita, CA 91351Off Market
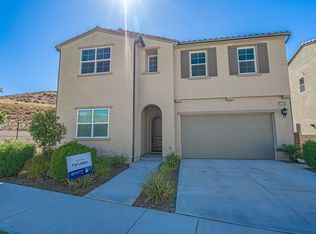
- $1,031,6005 bd4 ba2.6k sqft19139 Blackthorn Dr, Santa Clarita, CA 91351Off Market
- $1,031,000-- bd-- ba-- sqft19126 Blackthorn Dr, Santa Clarita, CA 91351Off Market
- $1,147,900-- bd-- ba-- sqft19132 Blackthorn Dr, Santa Clarita, CA 91351Off Market
Get a cash offer in 3 minutes
Find out how much your home could sell for in as little as 3 minutes with a no-obligation cash offer.
Estimated market value
$1,090,500
