Skip main navigation
Sold for $863,000
  • $863,000

    19120 Elston WAY, ESTERO, FL 33928

    4beds
    2,362sqft
    Single Family Residence
    Built in 2018
    0.33 Acres Lot
    $853,500 Zestimate®
    $365/sqft
    $6,467 Estimated rent

    Home value

    $853,500

    $760,000 - $956,000

    $6,467/mo

    Zestimate® history
    Loading
    Loading...

    Owner options

    List your home for rent

    $6,467/mo

    Rent Zestimate®

    Find your next renter with Zillow Rental Manager. Plus, with online applications, you can quickly screen prospective tenants – for free.

    Learn more

    $6,467/mo

    Rent Zestimate®

    Refinance and save

    $11,559/mo

    Est. payment

    Refinancing to a lower rate could help reduce your monthly payments and save thousands over the life of the loan.

    See today's rates

    $11,559/mo

    Est. payment

    Explore your selling options

    Work with a Zillow partner agent

    Leverage their expertise and Zillow's premium Showcase listings to get your home seen by more buyers.

    Get started

    List with your own agent

    Get your home in front of millions of buyers by listing it on Zillow.

    Learn how to do it

    Sell it yourself

    Take full control of how buyers see your home on Zillow by listing For Sale by Owner (FSBO).

    List your home

    What's special

    Furnished and beautifully appointedHeated poolHome officePrivate preserve-view retreatNew bedroom carpetOutdoor tvSplit-bedroom layout enhances privacy
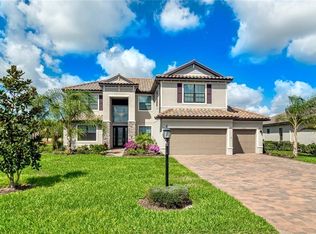
    FURNISHED AND BEAUTIFULLY APPOINTED, this Oakmont Estate Series home in The Place at Corkscrew offers an exceptional blend of comfort, style, and Florida-inspired outdoor living. Featuring 4 BEDROOMS, 2.5 BATHROOMS, and 2,362 sf of SINGLE-STORY living, the thoughtfully designed open floor plan feels both spacious and refined. Soaring 10-FOOT CEILINGS, 8-FOOT DOORS, and impressive 11-FOOT TRAY CEILING with crown molding in the great room and primary suite create a grand first impression, while tile flooring throughout the main living areas, 5½-inch baseboards, and DESIGNER LIGHTING add elevated finishes. At the center of the home, the kitchen is designed to impress with granite countertops, 42-inch upper cabinetry, pantry, GE stainless steel appliances including a built-in microwave and oven, GE refrigerator, and new Bosch dishwasher. The kitchen flows seamlessly into the dining and living areas, making everyday living and entertaining effortless. A formal dining room and flexible den provide additional space for gatherings, a HOME OFFICE, or bedroom. Step outside to your private preserve-view retreat. The expansive WEST FACING screened lanai is built for entertaining, complete with a decorative wood ceiling, outdoor TV, HEATED POOL, and 8-PERSON SPA with new pump. Peaceful, serene views create the perfect backdrop for morning coffee or evening relaxation. The spacious primary suite is privately positioned and features direct lanai access, a walk-in closet, and a spa-inspired bath with dual vanities, granite counters, soaking tub, large walk-in shower with frameless glass enclosure, and separate water closet. The split-bedroom layout enhances privacy, including a guest suite with en-suite bath that also serves as a convenient pool bath. Additional highlights include new bedroom carpet, a well-equipped laundry room with new Samsung washer and dryer, cabinetry and utility sink, and a THREE-CAR GARAGE with epoxy flooring. The oversized driveway provides ample parking. CUSTOM DRAPERY PANELS, hardwired LANDSCAPE LIGHTING, SAMSUNG PICTURE TV, and ALL ARTWORK are also INCLUDED! The Place at Corkscrew offers incredible amenities and an unbeatable location! Enjoy true resort-style living with a stunning clubhouse featuring an indoor/outdoor restaurant and bar, café, and a two-story fitness center. Spend your days at the resort-style pool and spa, let the little ones cool off at the splash pad, or stay active with pickleball, tennis, bocce, and basketball courts. There are playgrounds and a dog park too—something for everyone to enjoy. Residents appreciate the attractive HOA fees and the added benefit of being located outside of designated flood hazard zones. All of this just minutes from shopping, dining, entertainment, RSW Airport, FGCU, and Southwest Florida’s beautiful beaches. MOVE-IN READY, OFFERED FURNISHED WITH A QUICK CLOSE, this home delivers the ultimate indoor-outdoor lifestyle with tranquil preserve views in one of Estero’s premier communities.

    Zillow last checked:

    Listing updated:

    Listed by:

    Kimberly Springer 952-239-0732,

    Orchid Realty International,

    Jennifer Springer Rinden 920-540-6822,

    Orchid Realty International

    Bought with:

    Joe Bartos, PA

    Premiere Plus Realty Company

    Benji Rackley

    Premiere Plus Realty Company

    Source: SWFLMLS,MLS#: 226004084MLS LogoOriginating MLS: Bonita Springs

    Facts & features

    Interior

    Bedrooms & bathrooms
    • Bedrooms: 4
    • Bathrooms: 3
    • Full bathrooms: 2
    • 1/2 bathrooms: 1
    Rooms
    • Room types: Den - Study, Great Room, Guest Bath, Office, Screened Lanai/Porch, 4 Bed
    Primary bedroom
    • Dimensions: 13 x 19
    Bedroom
    • Dimensions: 10 x 12
    Bedroom
    • Dimensions: 11 x 13
    Bedroom
    • Dimensions: 11 x 13
    Dining room
    • Dimensions: 12 x 12
    Garage
    • Dimensions: 27 x 21
    Great room
    • Dimensions: 22 x 15
    Kitchen
    • Width: 26
    Other
    • Dimensions: 22 x 11
    Heating
    • Central
    Cooling
    • Ceiling Fan(s), Central Air
    Appliances
    • Included: Electric Cooktop, Dishwasher, Disposal, Double Oven, Dryer, Microwave, Refrigerator/Freezer, Self Cleaning Oven, Oven, Washer
    • Laundry: Inside, Laundry Tub
    Features
    • Foyer, French Doors, Laundry Tub, Pantry, Smoke Detectors, Tray Ceiling(s), Walk-In Closet(s), Window Coverings, Den - Study, Great Room, Guest Bath, Home Office, Laundry in Residence, Screened Lanai/Porch
    • Flooring: Carpet, Tile
    • Doors: French Doors
    • Windows: Window Coverings, Shutters - Manual
    • Has fireplace: No
    • Furnished: Yes
    Interior area
    • Total structure area: 2,960
    • Total interior livable area: 2,362 sqft

    Property

    Parking
    • Total spaces: 3
    • Parking features: Golf Cart, Paved, Attached
    • Attached garage spaces: 3
    Features
    • Stories: 1
    • Patio & porch: Screened Lanai/Porch
    • Has private pool: Yes
    • Pool features: Community, Pool/Spa Combo, In Ground, Concrete, Equipment Stays, Electric Heat, Pool Bath, Screen Enclosure
    • Has spa: Yes
    • Spa features: Community, In Ground, Concrete, Heated, Pool Integrated, Screened
    • Has view: Yes
    • View description: Preserve
    • Waterfront features: None
    Lot
    • Size: 0.33 Acres
    • Features: Oversize
    Details
    • Additional structures: Cabana, Tennis Court(s)
    • Parcel number: 234626L20400A.0830
    • Zoning: RPD

    Construction

    Type & style
    • Home type: SingleFamily
    • Architectural style: Ranch
    • Property subtype: Single Family Residence
    Materials
    • Block, Metal Frame, Stone, Stucco
    • Foundation: Concrete Block
    • Roof: Tile
    Condition
    • New construction: No
    • Year built: 2018

    Utilities & green energy

    • Water: Central

    Community & HOA

    Community
    • Features: Clubhouse, Park, Pool, Dog Park, Fitness Center, Restaurant, Sidewalks, Street Lights, Tennis Court(s), Gated
    • Security: Smoke Detector(s), Gated Community
    • Subdivision: THE PLACE AT CORKSCREW
    HOA
    • Has HOA: Yes
    • Amenities included: Basketball Court, Bocce Court, Business Center, Cabana, Clubhouse, Park, Pool, Community Room, Spa/Hot Tub, Dog Park, Fitness Center, Internet Access, Pickleball, Restaurant, Sidewalk, Streetlight, Tennis Court(s), Underground Utility, Volleyball
    • HOA fee: $5,964 annually
    Location
    • Region: Estero

    Financial & listing details

    • Price per square foot: $365/sqft
    • Tax assessed value: $630,924
    • Annual tax amount: $9,994
    • Date on market: 2/12/2026
    • Lease term: Buyer Finance/Cash,FHA,VA

    Price history

    DateEventPrice
    3/5/2026Sold$863,000-0.2%$365/sqft
    Source: SWFLMLS #226004084 Report a problem
    2/13/2026Pending sale$865,000$366/sqft
    Source: SWFLMLS #226004084 Report a problem
    2/12/2026Listed for sale$865,000+97.9%$366/sqft
    Source: SWFLMLS #226004084 Report a problem
    11/21/2018Sold$437,000$185/sqft
    Source: NABOR FL #218067264 Report a problem

    Public tax history

    YearProperty taxesTax assessment
    2025$9,995 -1.2%$582,131 +10%
    2024$10,113 +12%$529,210 +10%
    2023$9,028 +7.9%$481,100 +10%
    2022$8,366 +12.8%$437,364 +10%
    2021$7,418 +3.1%$397,604 +7%
    2020$7,193 +1.4%$371,437 +2.4%
    2019$7,096 $362,564 +306.2%
    2018$7,096 $89,250
    Find assessor info on the county website

    Neighborhood: 33928

    Nearby schools

    GreatSchools rating
    Get pre-qualified for a loan
    At Zillow Home Loans, we can pre-qualify you in as little as 5 minutes with no impact to your credit score.

    An equal housing lender. NMLS #10287.

    Sell for more on Zillow
    Get a Zillow Showcase℠ listing at no additional cost and you could sell for .
    $853,500
    2% more
    +$17,070
    With Zillow Showcase(estimated)
    $870,570