OFFER DEADLINE Tuesday 3/4/25 5:00pm Nestled in the heart of Gunners View, this beautifully updated 4-bedroom, 3.5-bath, 2 car garage single family home is more than just a house— it’s a warm and inviting retreat. Step inside and be greeted by a spacious, sun-filled layout for both relaxation and entertaining. The spacious primary suite is a retreat with a double sink vanity, a jet tub, and a separate shower stall. The updated kitchen features granite countertops, stainless steel appliances, an eat-in area, and a brand-new dishwasher (2024). New luxury vinyl plank flooring, plush carpet, and a fresh coat of paint create a crisp, move-in-ready feel throughout the home. On the main level, enjoy the convenience of a washer and dryer, while the finished basement—complete with a large recreation room, bonus room, and full bath—offers endless possibilities for a home office, or entertainment space. Step outside onto the deck, the perfect setting for summer barbecues, morning coffee, or simply enjoying the fresh air. New water heater (2023), and recently replaced roof (2020) Beyond the home itself, the location is truly unbeatable! Situated just minutes from I-270, commuter lots and Marc Train Station. Within a quarter-mile radius, you’ll find grocery stores, the public library, and various restaurants. BONUS—there’s a park with a soccer field, basketball field and tot lot at the end of the street. With its modern updates, thoughtful layout, and unbeatable location, this home is truly a gem. Don’t miss the opportunity to make it yours—schedule your tour today!
Sold for $681,000
$681,000
19120 Gunnerfield Ln, Germantown, MD 20874
4beds
3,150sqft
Single Family Residence
Built in 1987
9,446 Square Feet Lot
$681,400 Zestimate®
$216/sqft
$3,637 Estimated rent
Home value
$681,400
$620,000 - $750,000
$3,637/mo
Zestimate® history
Owner options
List your home for rent
$3,637/mo
Rent Zestimate®
Find your next renter with Zillow Rental Manager. Plus, with online applications, you can quickly screen prospective tenants – for free.
$3,637/mo
Rent Zestimate®
Refinance and save
$4,315/mo
Est. payment
Refinancing to a lower rate could help reduce your monthly payments and save thousands over the life of the loan.
$4,315/mo
Est. payment
Explore your selling options
Work with a Zillow partner agent
Leverage their expertise and Zillow's premium Showcase listings to get your home seen by more buyers.
Get startedList with your own agent
Get your home in front of millions of buyers by listing it on Zillow.
Learn how to do itSell it yourself
Take full control of how buyers see your home on Zillow by listing For Sale by Owner (FSBO).
List your homeWhat's special
Finished basementBrand-new dishwasherWasher and dryerDouble sink vanitySeparate shower stallFresh coat of paintStainless steel appliances
Zillow last checked:
Listing updated:
Listed by:
Carole Kunze 240-401-4650,
Weichert, REALTORS
Bought with:
Chris Pace
EXP Realty, LLC
Source: Bright MLS,MLS#: MDMC2166758
Facts & features
Interior
Bedrooms & bathrooms
- Bedrooms: 4
- Bathrooms: 4
- Full bathrooms: 3
- 1/2 bathrooms: 1
- Main level bathrooms: 1
Rooms
- Room types: Living Room, Dining Room, Primary Bedroom, Bedroom 2, Bedroom 3, Bedroom 4, Kitchen, Family Room, Laundry, Recreation Room, Utility Room, Bonus Room, Primary Bathroom, Full Bath
Primary bedroom
- Features: Flooring - Carpet, Ceiling Fan(s)
- Level: Upper
Bedroom 2
- Features: Flooring - Carpet
- Level: Upper
Bedroom 3
- Level: Upper
Bedroom 4
- Features: Flooring - Carpet
- Level: Upper
Primary bathroom
- Features: Flooring - Ceramic Tile, Double Sink, Bathroom - Stall Shower, Soaking Tub
- Level: Upper
Bonus room
- Features: Flooring - Ceramic Tile
- Level: Lower
Dining room
- Features: Flooring - Carpet, Crown Molding, Chair Rail
- Level: Main
Family room
- Features: Fireplace - Wood Burning, Flooring - Carpet
- Level: Main
Other
- Features: Flooring - Ceramic Tile, Bathroom - Stall Shower
- Level: Lower
Other
- Features: Flooring - Ceramic Tile, Bathroom - Tub Shower
- Level: Upper
Kitchen
- Features: Flooring - Laminate Plank, Granite Counters, Eat-in Kitchen, Kitchen - Electric Cooking
- Level: Main
Laundry
- Level: Main
Living room
- Features: Flooring - Carpet, Crown Molding
- Level: Main
Recreation room
- Features: Flooring - Ceramic Tile
- Level: Lower
Utility room
- Level: Lower
Heating
- Central, Forced Air, Heat Pump, Humidity Control, Electric
Cooling
- Ceiling Fan(s), Central Air, Electric
Appliances
- Included: Dishwasher, Dryer, Electric Water Heater
- Laundry: Main Level, Laundry Room
Features
- Attic, Bathroom - Stall Shower, Bathroom - Walk-In Shower, Ceiling Fan(s), Crown Molding, Dining Area, Family Room Off Kitchen, Floor Plan - Traditional, Eat-in Kitchen, Kitchen - Table Space, Kitchen - Gourmet, Primary Bath(s), Recessed Lighting, Upgraded Countertops, Chair Railings, Pantry, Walk-In Closet(s), Wine Storage, Dry Wall
- Flooring: Carpet, Ceramic Tile, Luxury Vinyl
- Doors: Insulated, Six Panel, Sliding Glass, Storm Door(s)
- Windows: Bay/Bow, Double Hung, Insulated Windows, Replacement, Screens, Sliding, Storm Window(s)
- Basement: Interior Entry,Windows,Sump Pump,Finished
- Number of fireplaces: 1
- Fireplace features: Mantel(s), Wood Burning, Brick, Glass Doors, Screen
Interior area
- Total structure area: 3,590
- Total interior livable area: 3,150 sqft
- Finished area above ground: 2,350
- Finished area below ground: 800
Property
Parking
- Total spaces: 2
- Parking features: Garage Faces Front, Garage Door Opener, Inside Entrance, Concrete, Attached
- Attached garage spaces: 2
- Has uncovered spaces: Yes
Accessibility
- Accessibility features: 2+ Access Exits
Features
- Levels: Three
- Stories: 3
- Patio & porch: Deck
- Exterior features: Lighting
- Pool features: None
- Spa features: Bath
- Has view: Yes
- View description: Street, Garden, Trees/Woods
Lot
- Size: 9,446 Square Feet
- Features: Corner Lot, No Thru Street, Rear Yard, Front Yard, Landscaped, SideYard(s)
Details
- Additional structures: Above Grade, Below Grade
- Parcel number: 160902290041
- Zoning: R60
- Zoning description: Residential
- Special conditions: Standard
Construction
Type & style
- Home type: SingleFamily
- Architectural style: Colonial
- Property subtype: Single Family Residence
Materials
- Vinyl Siding, Concrete
- Foundation: Concrete Perimeter, Crawl Space, Active Radon Mitigation
- Roof: Architectural Shingle
Condition
- Excellent
- New construction: No
- Year built: 1987
Utilities & green energy
- Sewer: Public Sewer
- Water: Public
- Utilities for property: Phone, Electricity Available, Cable Available, Cable, Fiber Optic
Community & HOA
Community
- Subdivision: Gunners View
HOA
- Has HOA: Yes
- Services included: Common Area Maintenance
- HOA fee: $204 annually
- HOA name: THE GLEN HOMEOWNERS ASSOCIATION
Location
- Region: Germantown
Financial & listing details
- Price per square foot: $216/sqft
- Tax assessed value: $490,367
- Annual tax amount: $6,093
- Date on market: 2/27/2025
- Listing agreement: Exclusive Right To Sell
- Listing terms: Cash,Conventional,FHA,VA Loan
- Inclusions: Disher Washer
- Exclusions: None
- Ownership: Fee Simple
Price history
| Date | Event | Price |
|---|---|---|
| 4/2/2025 | Sold | $681,000+0.9%$216/sqft |
Source:  Bright MLS #MDMC2166758 Report a problem Bright MLS #MDMC2166758 Report a problem | ||
| 3/18/2025 | Pending sale | $675,000$214/sqft |
Source: Bright MLS #MDMC2166758 Report a problem | ||
| 3/5/2025 | Contingent | $675,000$214/sqft |
Source: Bright MLS #MDMC2166758 Report a problem | ||
| 2/27/2025 | Listed for sale | $675,000+154.7%$214/sqft |
Source: Bright MLS #MDMC2166758 Report a problem | ||
| 6/29/2014 | Listing removed | $2,295$1/sqft |
Source: Realty Group Property Management #MC8376126 Report a problem | ||
| 6/13/2014 | Listed for rent | $2,295$1/sqft |
Source: Realty Group Property Management #MC8376126 Report a problem | ||
| 8/16/2001 | Sold | $265,000$84/sqft |
Source: Public Record Report a problem | ||
Public tax history
| Year | Property taxes | Tax assessment |
|---|---|---|
| 2025 | $6,557 +16.2% | $523,133 +6.7% |
| 2024 | $5,645 +7.1% | $490,367 +7.2% |
| 2023 | $5,272 +7.9% | $457,600 +3.3% |
| 2022 | $4,888 +3.5% | $442,933 +3.4% |
| 2021 | $4,722 +3.5% | $428,267 +3.5% |
| 2020 | $4,563 +6.3% | $413,600 |
| 2019 | $4,292 -0.2% | $413,600 +6.3% |
| 2018 | $4,300 0% | $389,267 +3.2% |
| 2017 | $4,302 -0.8% | $377,100 +6.2% |
| 2016 | $4,335 | $355,033 +6.6% |
| 2015 | $4,335 | $332,967 +7.1% |
| 2014 | $4,335 | $310,900 |
| 2013 | -- | $310,900 |
| 2012 | -- | $310,900 -29.8% |
| 2011 | -- | $442,840 |
| 2010 | -- | $442,840 |
| 2009 | -- | $442,840 -20.8% |
| 2008 | -- | $559,180 +13.8% |
| 2007 | -- | $491,182 +16.1% |
| 2006 | -- | $423,186 +19.1% |
| 2005 | -- | $355,190 +16% |
| 2004 | -- | $306,096 |
| 2003 | -- | $306,096 +47.2% |
| 2002 | -- | $207,910 |
| 2001 | -- | $207,910 |
Find assessor info on the county website
Neighborhood: 20874
Nearby homes
- $694,500-- bd2 ba3.1k sqft19116 Gunnerfield Ln, Germantown, MD 20874Off Market
- $607,800-- bd2 ba1.9k sqft12204 Stoney Bottom Rd, Germantown, MD 20874Off Market
- $735,0004 bd4 ba3.4k sqft19117 Gunnerfield Ln, Germantown, MD 20874Sold
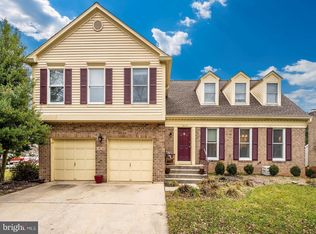
- $690,0005 bd4 ba2.4k sqft12208 Stoney Bottom Rd, Germantown, MD 20874Sold

- $559,6003 bd3 ba2.1k sqft19115 Gunnerfield Ln, Germantown, MD 20874Off Market
- $669,600-- bd2 ba2.2k sqft19114 Gunnerfield Ln, Germantown, MD 20874Off Market
- $639,900-- bd2 ba1.8k sqft19200 Gunnerfield Ln, Germantown, MD 20874Off Market
- $667,0004 bd4 ba2.8k sqft19112 Gunnerfield Ln, Germantown, MD 20874Sold
Nearby schools
GreatSchools rating
- 2/10S. Christa McAuliffe Elementary SchoolGrades: PK-5Distance: 0.4 mi
- 5/10Roberto W. Clemente Middle SchoolGrades: 6-8Distance: 0.4 mi
- 5/10Seneca Valley High SchoolGrades: 9-12Distance: 0.7 mi
Schools provided by the listing agent
- Elementary: S. Christa Mcauliffe
- Middle: Roberto W. Clemente
- High: Seneca Valley
- District: Montgomery County Public Schools
Source: Bright MLS. This data may not be complete. We recommend contacting the local school district to confirm school assignments for this home.
Get a cash offer in 3 minutes
Find out how much your home could sell for in as little as 3 minutes with a no-obligation cash offer.
Estimated market value
$681,400
Get a cash offer in 3 minutes
Find out how much your home could sell for in as little as 3 minutes with a no-obligation cash offer.
Estimated market value
$681,400
- Maryland
- Montgomery County
- Germantown
- 20874
- 19120 Gunnerfield Ln
Nearby cities
Nearby zip codes
Other Germantown Topics
