Skip main navigation
Sold for $355,000
  • $355,000

    19120 Rush Springs Ln, Edmond, OK 73012

    3beds
    1,951sqft
    Single Family Residence
    Built in 2016
    8,581 Square Feet Lot
    $360,400 Zestimate®
    $182/sqft
    $2,475 Estimated rent

    Home value

    $360,400

    $339,000 - $382,000

    $2,475/mo

    Zestimate® history
    Loading
    Loading...

    Owner options

    List your home for rent

    $2,475/mo

    Rent Zestimate®

    Find your next renter with Zillow Rental Manager. Plus, with online applications, you can quickly screen prospective tenants – for free.

    Learn more

    $2,475/mo

    Rent Zestimate®

    Refinance and save

    $2,639/mo

    Est. payment

    Refinancing to a lower rate could help reduce your monthly payments and save thousands over the life of the loan.

    See today's rates

    $2,639/mo

    Est. payment

    Explore your selling options

    Work with a Zillow partner agent

    Leverage their expertise and Zillow's premium Showcase listings to get your home seen by more buyers.

    Get started

    List with your own agent

    Get your home in front of millions of buyers by listing it on Zillow.

    Learn how to do it

    Sell it yourself

    Take full control of how buyers see your home on Zillow by listing For Sale by Owner (FSBO).

    List your home

    What's special

    Mature landscapingLarge walk-in closetCharming covered front porchOpen-concept layoutBeautifully landscaped backyardWhirlpool tubModern lighting
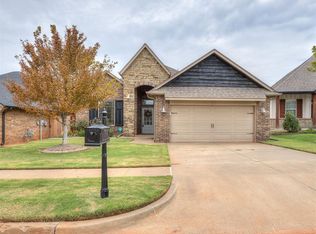
    Beautifully maintained and move-in ready, this stunning Edmond home offers 3 bedrooms, 2.5 baths, a dedicated study, and 1,951 sq ft of thoughtfully designed living space. Built in 2016, the home is located in the coveted Rush Brook neighborhood complete with neighborhood pool and park, and features numerous upgrades and excellent curb appeal with mature landscaping, a charming covered front porch, and a full sprinkler system. Inside, enjoy an open-concept layout that connects the spacious living room and kitchen. The living area boasts wood flooring, crown molding, large windows with backyard views, and a cozy fireplace. The chef’s kitchen includes a large island, granite countertops, gas cooktop, pantry, and beautiful ceiling-height cabinetry, enhanced by modern lighting in both the kitchen and dining area. The primary suite is generously sized with wood floors, a spa-like bath featuring double vanities, a whirlpool tub, separate shower, and a large walk-in closet. The study features wood flooring and glass French doors, offering a stylish space for a home office or flex room. The secondary bedrooms share a convenient Jack-and-Jill bath. A stylish powder bath is perfect for guests, and the laundry room is located just off the garage entry. Step outside to a beautifully landscaped backyard with an extended concrete sidewalk, a large covered patio with new sun shades, and a storage outbuilding for tools and equipment. The oversized tandem 2.5-car garage includes a stand-up storm shelter/safe room and extra space for storage or hobbies. Additional features include a whole-home generator, full guttering, custom window shades throughout, and storm doors on both front and back entries. Conveniently located near top-rated Edmond schools, shopping, and dining. Seller is willing to leave the washer, dryer, & fridge with acceptable offer! This home truly has it all—schedule your showing today!

    Zillow last checked:

    Listing updated:

    Listed by:

    Ashley E Shrader 405-409-3969,

    Modern Abode Realty

    Bought with:

    Katherine Pickens, 171250

    CB/Mike Jones Company

    Source: MLSOK/OKCMAR as distributed by MLS GRID,MLS#: 1182235MLS Logo

    Facts & features

    Interior

    Bedrooms & bathrooms
    • Bedrooms: 3
    • Bathrooms: 3
    • Full bathrooms: 2
    • 1/2 bathrooms: 1
    Primary bedroom
    • Description: Ceiling Fan,Double Vanities,Shower,Tub,Walk In Closet
    Kitchen
    • Description: Breakfast Bar,Island,Pantry
    Living room
    • Description: Ceiling Fan,Fireplace
    Study
    • Description: Ceiling Fan
    Heating
    • Central
    Cooling
    • Has cooling: Yes
    Appliances
    • Included: Dishwasher, Disposal, Microwave, Water Heater, Built-In Electric Oven, Built-In Gas Range
    • Laundry: Laundry Room
    Features
    • Ceiling Fan(s), Stained Wood
    • Flooring: Carpet, Tile, Wood
    • Number of fireplaces: 1
    • Fireplace features: Insert
    Interior area
    • Total structure area: 1,951
    • Total interior livable area: 1,951 sqft

    Property

    Parking
    • Total spaces: 2
    • Parking features: Concrete
    • Garage spaces: 2
    Features
    • Levels: One
    • Stories: 1
    • Patio & porch: Patio, Porch
    • Exterior features: Rain Gutters
    • Fencing: Wood
    Lot
    • Size: 8,581 Square Feet
    • Features: Interior Lot
    Details
    • Parcel number: 19120NONERushSprings73012
    • Special conditions: None

    Construction

    Type & style
    • Home type: SingleFamily
    • Architectural style: Traditional
    • Property subtype: Single Family Residence
    Materials
    • Brick & Frame
    • Foundation: Slab
    • Roof: Composition
    Condition
    • Year built: 2016

    Utilities & green energy

    • Utilities for property: Public

    Community & HOA

    HOA
    • Has HOA: Yes
    • Services included: Common Area Maintenance, Pool
    • HOA fee: $400 annually
    Location
    • Region: Edmond

    Financial & listing details

    • Price per square foot: $182/sqft
    • Tax assessed value: $361,500
    • Annual tax amount: $3,282
    • Date on market: 7/25/2025

    Price history

    DateEventPrice
    8/28/2025Sold$355,000-2.1%$182/sqft
    Source: MLSOK/OKCMAR as distributed by MLS GRID #1182235 Report a problem
    8/12/2025Pending sale$362,500$186/sqft
    Source: MLSOK/OKCMAR as distributed by MLS GRID #1182235 Report a problem
    7/25/2025Listed for sale$362,500+3.6%$186/sqft
    Source: MLSOK/OKCMAR as distributed by MLS GRID #1182235 Report a problem
    6/23/2023Sold$349,900$179/sqft
    Source: MLSOK/OKCMAR as distributed by MLS GRID #1059200 Report a problem
    5/12/2023Pending sale$349,900$179/sqft
    Source: MLSOK/OKCMAR as distributed by MLS GRID #1059200 Report a problem
    4/26/2023Listed for sale$349,900+36.1%$179/sqft
    Source: MLSOK/OKCMAR as distributed by MLS GRID #1059200 Report a problem
    7/7/2016Sold$257,000$132/sqft
    Source: Public Record Report a problem

    Public tax history

    YearProperty taxesTax assessment
    2025$4,664 +2%$39,765 +1.7%
    2024$4,571 +40.6%$39,105 +38.1%
    2023$3,252 -0.9%$28,325
    2022$3,282 +1%$28,325
    2021$3,248 -5.3%$28,325 -0.4%
    2020$3,430 +25.9%$28,435 -2.1%
    2019$2,725 +3.3%$29,040 +3.3%
    2018$2,637 -23.6%$28,105 -1.2%
    2017$3,450 $28,434 +4044.9%
    2016$3,450 +4067.7%$686
    2015$83 $686
    Find assessor info on the county website

    Neighborhood: 73012

    Nearby schools

    GreatSchools rating
    Schools provided by the listing agent
    • Elementary: Washington Irving ES
    • Middle: Heartland MS
    • High: Santa Fe HS

    Source: MLSOK/OKCMAR as distributed by MLS GRID. This data may not be complete. We recommend contacting the local school district to confirm school assignments for this home.

    Get a cash offer in 3 minutes
    Find out how much your home could sell for in as little as 3 minutes with a no-obligation cash offer.
    Estimated market value
    $360,400
    Get a cash offer in 3 minutes
    Find out how much your home could sell for in as little as 3 minutes with a no-obligation cash offer.
    Estimated market value
    $360,400