Skip main navigation
Off market
  • $365,700

    19121 Bradean Way, Evansville, IN 47725

    3beds
    2,025sqft
    SingleFamily
    Built in 2018
    7,405 Square Feet Lot
    $365,700 Zestimate®
    $181/sqft
    $2,470 Estimated rent

    Home value

    $365,700

    $347,000 - $384,000

    $2,470/mo

    Zestimate® history
    Loading
    Loading...

    Owner options

    List your home for rent

    $2,470/mo

    Rent Zestimate®

    Find your next renter with Zillow Rental Manager. Plus, with online applications, you can quickly screen prospective tenants – for free.

    Learn more

    $2,470/mo

    Rent Zestimate®

    Refinance and save

    $1,839/mo

    Est. payment

    Refinancing to a lower rate could help reduce your monthly payments and save thousands over the life of the loan.

    See today's rates

    $1,839/mo

    Est. payment

    Explore your selling options

    Work with a Zillow partner agent

    Leverage their expertise and Zillow's premium Showcase listings to get your home seen by more buyers.

    Get started

    List with your own agent

    Get your home in front of millions of buyers by listing it on Zillow.

    Learn how to do it

    Sell it yourself

    Take full control of how buyers see your home on Zillow by listing For Sale by Owner (FSBO).

    List your home

    What's special

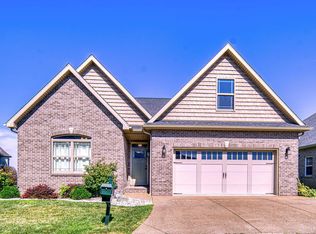
    Amazing like new custom built ranch with open concept floorplan in beautiful Cambridge Villas--waterfront. This open concept ranch boasts 3 Bedrooms and 2.5 baths--split bedroom design. The Master suite is tucked away in a quiet wing with an extra large master bath with tiled shower, dual sinks, garden tub and large walk-in closet. Upon entry you are greeted with beautiful wood floors throughout the Entry, Living/Dining and Kitchen area. The spacious kitchen is well equipped with quiet close upgraded cabinets and amazing views while you gather around the large island. Large Dining area big enough for a pool table and opens into the even larger family area. Enjoy your days, evenings/nights out on the covered patio overlooking the lake, enjoying the sunsets and the 14th hole of the course. So many upgrades in this home including irrigation system, security system, sound system (receiver/monitors not included), tankless water heater, cordless shades, floored attic and completely upgraded/upscale lighting throughout the home. Association Pool and Party house for recreation off of the course!

    This property is not currently displayed as for sale or rent on Zillow. This may be different from what's on other websites or public sources.
    Facts & features

    Interior

    Bedrooms & bathrooms
    • Bedrooms: 3
    • Bathrooms: 3
    • Full bathrooms: 2
    • 1/2 bathrooms: 1
    • Main level bathrooms: 3
    Heating
    • Forced air, Electric, Gas
    Cooling
    • Central
    Appliances
    • Included: Dishwasher, Dryer, Microwave, Range / Oven, Refrigerator, Washer
    • Laundry: Main Level
    Features
    • Kitchen Island, Garden Tub, Main Level Bedroom Suite, Built-In Speaker System
    • Flooring: Tile
    • Basement: Crawl Space
    • Attic: Pull Down Stairs, Storage
    Interior area
    • Total interior livable area: 2,025 sqft
    • Finished area below ground: 0

    Property

    Parking
    • Total spaces: 2
    • Parking features: Garage - Attached
    Features
    • Exterior features: Vinyl, Brick
    • Pool features: Association
    • On waterfront: Yes
    • Waterfront features: Waterfront
    Lot
    • Size: 7,405 Square Feet
    • Features: Cul-de-Sac

    Construction

    Type & style
    • Home type: SingleFamily
    • Architectural style: Ranch, One Story
    Materials
    • Roof: Other
    Condition
    • Year built: 2018

    Utilities & green energy

    • Gas: Gas
    • Sewer: Public Sewer
    • Water: City

    Community & HOA

    Community
    • Security: Security System
    HOA
    • Has HOA: Yes
    • HOA fee: $70 monthly
    Location
    • Region: Evansville

    Financial & listing details

    • Price per square foot: $181/sqft

    Price history

    DateEventPrice
    6/19/2020Sold$287,000-0.3%$142/sqft
    Source: Agent Provided Report a problem
    5/29/2020Listed for sale$287,900$142/sqft
    Source: FC TUCKER EMGE REALTORS #202009812 Report a problem
    5/29/2020Pending sale$287,900$142/sqft
    Source: FC TUCKER EMGE REALTORS #202009812 Report a problem
    4/27/2020Listing removed$287,900$142/sqft
    Source: F.C. Tucker Emge REALTORS #202009812 Report a problem
    3/17/2020Listed for sale$287,900-0.7%$142/sqft
    Source: FC TUCKER EMGE REALTORS #202009812 Report a problem
    11/18/2019Listing removed$289,900$143/sqft
    Source: Berkshire Hathaway Home Services Indiana Realty #201928885 Report a problem
    10/16/2019Price change$289,900-1.8%$143/sqft
    Source: BERKSHIRE HATHAWAY HOMESERVICES, INDIANA REALTY #201928885 Report a problem
    9/20/2019Price change$295,250-1.6%$146/sqft
    Source: BERKSHIRE HATHAWAY HOMESERVICES, INDIANA REALTY #201928885 Report a problem
    7/10/2019Listed for sale$299,900+27.1%$148/sqft
    Source: BERKSHIRE HATHAWAY HOMESERVICES, INDIANA REALTY #201928885 Report a problem
    1/27/2018Sold$236,000$117/sqft
    Source: Agent Provided Report a problem

    Public tax history

    Tax history is unavailable.

    Neighborhood: 47725

    Nearby schools

    GreatSchools rating
    Schools provided by the listing agent
    • Elementary: McCutchanville
    • Middle: North
    • High: North
    • District: Evansville-Vanderburgh School Corp.

    Source: The MLS. This data may not be complete. We recommend contacting the local school district to confirm school assignments for this home.

    Get pre-qualified for a loan
    At Zillow Home Loans, we can pre-qualify you in as little as 5 minutes with no impact to your credit score.

    An equal housing lender. NMLS #10287.

    Sell for more on Zillow
    Get a Zillow Showcase℠ listing at no additional cost and you could sell for .
    $365,700
    2% more
    +$7,314
    With Zillow Showcase(estimated)
    $373,014
