Skip main navigation
Sold for $1,280,000
  • $1,280,000

    19121 Caddy Ct, Leesburg, VA 20176

    5beds
    5,936sqft
    Single Family Residence
    Built in 2006
    0.28 Acres Lot
    $1,447,900 Zestimate®
    $216/sqft
    $5,322 Estimated rent

    Home value

    $1,447,900

    $1.38M - $1.52M

    $5,322/mo

    Zestimate® history
    Loading
    Loading...

    Owner options

    List your home for rent

    $5,322/mo

    Rent Zestimate®

    Find your next renter with Zillow Rental Manager. Plus, with online applications, you can quickly screen prospective tenants – for free.

    Learn more

    $5,322/mo

    Rent Zestimate®

    Refinance and save

    $7,818/mo

    Est. payment

    Refinancing to a lower rate could help reduce your monthly payments and save thousands over the life of the loan.

    See today's rates

    $7,818/mo

    Est. payment

    Explore your selling options

    Work with a Zillow partner agent

    Leverage their expertise and Zillow's premium Showcase listings to get your home seen by more buyers.

    Get started

    List with your own agent

    Get your home in front of millions of buyers by listing it on Zillow.

    Learn how to do it

    Sell it yourself

    Take full control of how buyers see your home on Zillow by listing For Sale by Owner (FSBO).

    List your home

    What's special

    Riverfront parkSitting roomGorgeous rear sunroomMassive drivewayRear staircaseCustom lead walkPro-level stainless monogram appliances
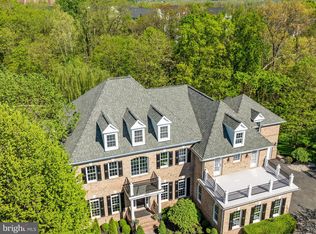
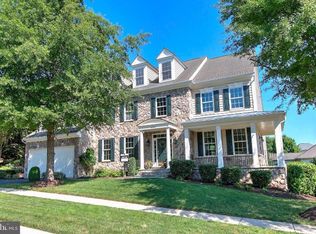
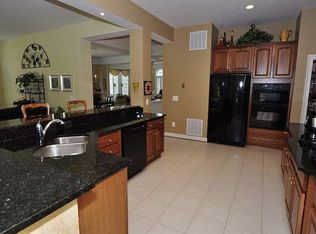
    **Open House 9/16 12-2:00p.m.** This Impeccable Lansdowne Estate Has it All-Tucked Away on a Gorgeous Cul-De-Sac Homesite in One of the Most Desirable Sections of the Community-Adjacent to Lansdowne Resort and The Riverfront Park and Just Down the Hill from The Community Clubhouse-The Exterior Features a Regal Stucco Front Façade with Custom Lead Walk and Professional Landscaping with In-Ground Sprinkler System, A Massive Driveway Leads to an Oversized 2-Car Garage -The Private Back Yard has a Gorgeous Stamped Concrete Patio and Stone Retaining Wall-The Stunning Interior is Beyond Impressive with The Main Level Featuring a Soaring Two-Story Entry Foyer with Grand Staircase-A Two Story Family Room with a Rear Staircase Leads to the Upper Hall-Generously Sized Formal Dining and Living Rooms Open to The Foyer and Kitchen-The Home Office is Privately Located Off the Foyer-The Inviting Family Room and Kitchen Benefit from Walls of Windows and Extensive Recessed Lighting-The Kitchen Includes Granite Countertops, Pro-Level Stainless Monogram Appliances, Cherry Cabinets -A Gorgeous Rear Sunroom is an Ideal Space for a Kitchen Table or Sitting Room-The Upper Level Includes An Incredible Owner's Suite with Sitting Room, Soaring Tray Ceiling-2 Oversized Walk-In Closets and Incredible Natural Light-The Breathtaking Owner's Bath is Reminiscent of a Spa Featuring Separate Vanities, Shower with Dual Shower Heads-The Lower Level is Endless with Over 1700 Finished Square Feet-The Lower Level Features A Generously Sized Recreation Room with Wet Bar-Professional Media Room and Full Bath and Bedroom 5---The Home Also Features Two Brand New HVAC Systems, Incredible Whole House Audio with Speakers in Nearly Every Room in the House, Freshly Painted Throughout, New Lighting in All Baths, Brand New Carpet, Tons of Extra Recessed Lights and So Much More-You Must See This Incredible Home & Community to Appreciate Everything They Have to Offer!

    Zillow last checked:

    Listing updated:

    Listed by:

    David Poole 703-362-0895,

    Berkshire Hathaway HomeServices PenFed Realty

    Bought with:

    David Poole, 0225192913

    Berkshire Hathaway HomeServices PenFed Realty

    Source: Bright MLS,MLS#: VALO2056730MLS Logo

    Facts & features

    Interior

    Bedrooms & bathrooms
    • Bedrooms: 5
    • Bathrooms: 5
    • Full bathrooms: 4
    • 1/2 bathrooms: 1
    • Main level bathrooms: 1
    Basement
    • Area: 1610
    Heating
    • Central, Natural Gas
    Cooling
    • Central Air, Electric
    Appliances
    • Included: Gas Water Heater
    Features
    • Basement: Finished,Exterior Entry,Walk-Out Access
    • Has fireplace: No
    Interior area
    • Total structure area: 5,936
    • Total interior livable area: 5,936 sqft
    • Finished area above ground: 4,326
    • Finished area below ground: 1,610

    Property

    Parking
    • Total spaces: 2
    • Parking features: Garage Faces Front, Attached
    • Attached garage spaces: 2
    Accessibility
    • Accessibility features: None
    Features
    • Levels: Three
    • Stories: 3
    • Pool features: Community
    Lot
    • Size: 0.28 Acres
    Details
    • Additional structures: Above Grade, Below Grade
    • Parcel number: 081192246000
    • Zoning: PDH3
    • Special conditions: Standard

    Construction

    Type & style
    • Home type: SingleFamily
    • Architectural style: Colonial
    • Property subtype: Single Family Residence
    Materials
    • Vinyl Siding, Stucco
    • Foundation: Slab, Concrete Perimeter
    Condition
    • New construction: No
    • Year built: 2006

    Utilities & green energy

    • Sewer: Public Sewer
    • Water: Public

    Community & neighborhood

    Location
    • Region: Leesburg
    • Subdivision: Lansdowne On The Potomac

    HOA & financial

    HOA
    • Has HOA: Yes
    • HOA fee: $212 monthly

    Other

    Other facts
    • Listing agreement: Exclusive Right To Sell
    • Ownership: Fee Simple

    Price history

    DateEventPrice
    10/20/2023Sold$1,280,000-5.2%$216/sqft
    Source: Bright MLS #VALO2056730 Report a problem
    9/14/2023Contingent$1,350,000$227/sqft
    Source: Bright MLS #VALO2056730 Report a problem
    8/24/2023Listed for sale$1,350,000+74.2%$227/sqft
    Source: Bright MLS #VALO2056730 Report a problem
    3/29/2012Sold$775,000$131/sqft
    Source: Public Record Report a problem
    1/28/2012Listed for sale$775,000-5.5%$131/sqft
    Source: Weichert, REALTORS #LO7763006 Report a problem
    6/2/2008Sold$820,000-2.9%$138/sqft
    Source: Public Record Report a problem
    11/7/2006Sold$844,478$142/sqft
    Source: Public Record Report a problem

    Public tax history

    YearProperty taxesTax assessment
    2025$10,409 +0.5%$1,293,030 +8%
    2024$10,356 +10.4%$1,197,250 +11.7%
    2023$9,382 +5.4%$1,072,190 +7.2%
    2022$8,900 +4.8%$1,000,040 +15.4%
    2021$8,496 +1.5%$866,910 +7.2%
    2020$8,372 $808,870 +1.4%
    2019$8,372 -4.1%$797,890 -0.8%
    2018$8,731 -1.4%$804,710 +2.3%
    2017$8,851 +1.7%$786,740 +1.9%
    2016$8,702 $772,290 +41.5%
    2015$8,702 +1.7%$545,790 +1.1%
    2014$8,553 -3.2%$539,610 +1.3%
    2013$8,837 $532,430
    2012-- --
    2011-- --
    2010-- --
    2009-- $628,600 -14.8%
    2008-- $737,800 -2.9%
    2007-- $759,900

    Find assessor info on the county website

    Neighborhood: 20176

    Nearby schools

    GreatSchools rating
    Schools provided by the listing agent
    • District: Loudoun County Public Schools

    Source: Bright MLS. This data may not be complete. We recommend contacting the local school district to confirm school assignments for this home.

    Get a cash offer in 3 minutes
    Find out how much your home could sell for in as little as 3 minutes with a no-obligation cash offer.
    Estimated market value
    $1,447,900
    Get a cash offer in 3 minutes
    Find out how much your home could sell for in as little as 3 minutes with a no-obligation cash offer.
    Estimated market value
    $1,447,900