Skip main navigation
Sold for $681,000
  • $681,000

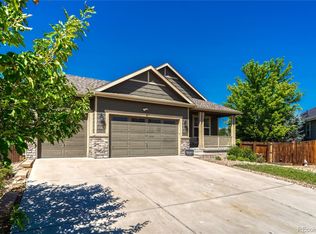
    19121 E Pacific Place, Aurora, CO 80013

    7beds
    3,877sqft
    Single Family Residence
    Built in 2014
    6,534 Square Feet Lot
    $675,700 Zestimate®
    $176/sqft
    $3,474 Estimated rent

    Home value

    $675,700

    $635,000 - $723,000

    $3,474/mo

    Zestimate® history
    Loading
    Loading...

    Owner options

    List your home for rent

    $3,474/mo

    Rent Zestimate®

    Find your next renter with Zillow Rental Manager. Plus, with online applications, you can quickly screen prospective tenants – for free.

    Learn more

    $3,474/mo

    Rent Zestimate®

    Refinance and save

    $4,086/mo

    Est. payment

    Refinancing to a lower rate could help reduce your monthly payments and save thousands over the life of the loan.

    See today's rates

    $4,086/mo

    Est. payment

    Explore your selling options

    Work with a Zillow partner agent

    Leverage their expertise and Zillow's premium Showcase listings to get your home seen by more buyers.

    Get started

    List with your own agent

    Get your home in front of millions of buyers by listing it on Zillow.

    Learn how to do it

    Sell it yourself

    Take full control of how buyers see your home on Zillow by listing For Sale by Owner (FSBO).

    List your home

    What's special

    This extraordinary contemporary residence offering the perfect blend of sophistication, space, and modern design. Boasting 7 spacious bedrooms, 4 beautifully appointed bathrooms, a walk-out finished basement and an ample three-car garage, this exceptional home is designed to impress at every turn. From the moment you enter, you’ll be captivated by the open-concept layout, soaring ceilings, and walls of windows that flood the home with natural light. Luxury vinyl plank paired with plush carpet allow you and your family to enjoy this spacious, yet warm and inviting home. The open gourmet kitchen serves as the heart of the home, featuring sleek cabinetry, premium appliances, a gas range, and a seamless flow into the expansive living and dining areas—perfect for entertaining on any scale. The spacious primary suite offers a private retreat with spa-inspired ensuite bath, generous walk-in closet space, and serene views. An inviting loft and three additional upper bedrooms provide flexibility for family, home offices, fitness rooms, or multigenerational living. The spectacular finished basement showcases a desirable walk-out access adding incredible versatility and endless possibilities with two bedrooms, a full bathroom, laundry room and kitchenette, tailored to entertain your family and guests as they spend time in Colorful Colorado! Step outside to enjoy elevated outdoor living with ample space for relaxation and gatherings. The three-car garage provides abundant storage and convenience. You will enjoy a one-year home warranty transferred to you at closing ensuring your appliances are protected and providing peace of mind. Our buyer incentives include a 1% of loan gift from our preferred lender to help you with interest rate buy down should you use them for your mortgage! This remarkable home delivers modern elegance, thoughtful design, and exceptional comfort—all in one stunning package. Schedule your private tour today!

    Zillow last checked:

    Listing updated:

    Listed by:

    David Michael 719-237-7515 Dave.Michael@you1st.com,

    You 1st Realty

    Bought with:

    Heather McInally, 100105266

    Keller Williams DTC

    Source: REcolorado as distributed by MLS GRID,MLS#: 5466341MLS Logo

    Facts & features

    Interior

    Bedrooms & bathrooms
    • Bedrooms: 7
    • Bathrooms: 4
    • Full bathrooms: 3
    • 1/2 bathrooms: 1
    • Main level bathrooms: 1
    • Main level bedrooms: 1
    Bedroom
    • Description: Main Floor Bedroom Or Office
    • Level: Main
    • Area: 141.48 Square Feet
    • Dimensions: 10.8 x 13.1
    Bedroom
    • Description: Primary Bedroom
    • Features: Primary Suite
    • Level: Upper
    • Area: 262.01 Square Feet
    • Dimensions: 13.3 x 19.7
    Bedroom
    • Description: Bedroom On Upper Level
    • Level: Upper
    • Area: 106.05 Square Feet
    • Dimensions: 10.5 x 10.1
    Bedroom
    • Description: Bedroom On Upper Level
    • Level: Upper
    • Area: 132.41 Square Feet
    • Dimensions: 13.11 x 10.1
    Bedroom
    • Description: Bedroom On Upper Level
    • Level: Upper
    • Area: 164.16 Square Feet
    • Dimensions: 10.8 x 15.2
    Bedroom
    • Description: Bedroom In Finished Basement
    • Level: Basement
    • Area: 198.32 Square Feet
    • Dimensions: 13.4 x 14.8
    Bedroom
    • Description: Bedroom In Finished Basement
    • Level: Basement
    • Area: 130.13 Square Feet
    • Dimensions: 9.1 x 14.3
    Bathroom
    • Description: Main Floor Bathroom
    • Level: Main
    • Area: 50.02 Square Feet
    • Dimensions: 8.2 x 6.1
    Bathroom
    • Description: Full Bathroom In Primary Bedroom
    • Features: Primary Suite
    • Level: Upper
    • Area: 121.25 Square Feet
    • Dimensions: 12.5 x 9.7
    Bathroom
    • Description: Bathroom On Upper Level
    • Level: Upper
    • Area: 54 Square Feet
    • Dimensions: 5 x 10.8
    Bathroom
    • Description: Full Bathroom In Finished Basement
    • Level: Basement
    • Area: 130.13 Square Feet
    • Dimensions: 9.1 x 14.3
    Kitchen
    • Description: Kitchenette In Finished Basement
    • Level: Basement
    • Area: 83.3 Square Feet
    • Dimensions: 7 x 11.9
    Laundry
    • Description: Laundry On Upper Level
    • Level: Upper
    • Area: 37.62 Square Feet
    • Dimensions: 6.6 x 5.7
    Laundry
    • Description: Laundry In Finished Basement
    • Level: Basement
    • Area: 22.26 Square Feet
    • Dimensions: 2.1 x 10.6
    Loft
    • Description: Loft On Upper Level
    • Level: Upper
    • Area: 259.88 Square Feet
    • Dimensions: 14.6 x 17.8
    Heating
    • Forced Air
    Cooling
    • Central Air
    Appliances
    • Included: Dishwasher, Disposal, Dryer, Gas Water Heater, Microwave, Range, Refrigerator, Washer
    Features
    • Flooring: Carpet, Vinyl
    • Basement: Finished,Full,Walk-Out Access
    Interior area
    • Total structure area: 3,877
    • Total interior livable area: 3,877 sqft
    • Finished area above ground: 2,778
    • Finished area below ground: 1,099

    Property

    Parking
    • Total spaces: 3
    • Parking features: Concrete
    • Attached garage spaces: 3
    Features
    • Levels: Two
    • Stories: 2
    • Patio & porch: Covered, Deck, Front Porch
    • Exterior features: Lighting
    • Fencing: Full
    • Has view: Yes
    • View description: City, Plains
    Lot
    • Size: 6,534 Square Feet
    • Features: Landscaped, Master Planned, Sprinklers In Front, Sprinklers In Rear
    Details
    • Parcel number: 035069516
    • Special conditions: Standard

    Construction

    Type & style
    • Home type: SingleFamily
    • Architectural style: Traditional
    • Property subtype: Single Family Residence
    Materials
    • Concrete, Frame, Wood Siding
    • Foundation: Concrete Perimeter
    • Roof: Composition
    Condition
    • Year built: 2014
    Details
    • Builder name: KB Home
    • Warranty included: Yes

    Utilities & green energy

    • Sewer: Public Sewer
    • Water: Public

    Community & HOA

    Community
    • Security: Carbon Monoxide Detector(s), Smoke Detector(s), Video Doorbell
    • Subdivision: Iliff Commons
    HOA
    • Has HOA: Yes
    • Services included: Trash
    • HOA fee: $136 monthly
    • HOA name: Iliff Commons Residential Home Owners Association
    • HOA phone: 303-733-1121
    Location
    • Region: Aurora

    Financial & listing details

    • Price per square foot: $176/sqft
    • Tax assessed value: $700,800
    • Annual tax amount: $7,128
    • Date on market: 2/27/2026
    • Listing terms: Cash,Conventional,FHA,VA Loan
    • Exclusions: Seller's Personal Property
    • Ownership: Individual
    • Road surface type: Paved

    Price history

    DateEventPrice
    3/30/2026Sold$681,000+0.6%$176/sqft
    Source: REcolorado as distributed by MLS GRID #5466341 Report a problem
    3/4/2026Pending sale$677,000$175/sqft
    Source: REcolorado as distributed by MLS GRID #5466341 Report a problem
    3/2/2026Listed for sale$677,000$175/sqft
    Source: REcolorado as distributed by MLS GRID #5466341 Report a problem
    3/1/2026Pending sale$677,000$175/sqft
    Source: REcolorado as distributed by MLS GRID #5466341 Report a problem
    2/27/2026Listed for sale$677,000+58.5%$175/sqft
    Source: REcolorado as distributed by MLS GRID #5466341 Report a problem
    10/8/2015Sold$427,241$110/sqft
    Source: Public Record Report a problem

    Public tax history

    YearProperty taxesTax assessment
    2025$7,128 +1.8%$43,800 +1.3%
    2024$7,003 +27.3%$43,255 -8.7%
    2023$5,503 -2.1%$47,396 +40.8%
    2022$5,621 $33,659 -2.8%
    2021-- $34,627 -1%
    2020$5,795 +12.7%$34,971
    2019$5,143 --
    2018$5,143 +9.8%$31,860
    2017$4,683 $31,860 +17.2%
    2016-- $27,183 +1047.4%
    2015-- $2,369 +10.9%
    2014$336 $2,136
    Find assessor info on the county website

    Neighborhood: Sterling Hills

    Nearby schools

    GreatSchools rating
    Schools provided by the listing agent
    • Elementary: Side Creek
    • Middle: Mrachek
    • High: Rangeview
    • District: Adams-Arapahoe 28J

    Source: REcolorado as distributed by MLS GRID. This data may not be complete. We recommend contacting the local school district to confirm school assignments for this home.

    Get a cash offer in 3 minutes
    Find out how much your home could sell for in as little as 3 minutes with a no-obligation cash offer.
    Estimated market value
    $675,700
    Get a cash offer in 3 minutes
    Find out how much your home could sell for in as little as 3 minutes with a no-obligation cash offer.
    Estimated market value
    $675,700