Don't miss this beautiful home. Truly a must see with so many amenities & attractive features..Five Large bedroom/3.5 baths. The primary bath is spacious with an oversized shower/separate sunken tub with jets & a peaceful view of the backyard/double sink vanity & custom lighting. The HUGE walk in primary closet is one of the many highlights of this home. Don't miss it! The lower bedroom doubles as a custom office or elegant guest room including a built in Murphy bed.The kitchen is a gourmet delight which features a spacious island with both granite slab & honed granite for a unique look. Gas cooktop, custom hood,tons of custom cabinets for extra storage,custom built in refrig.picture window over the sink offers a lovely view of the backyard.Another highlight is the 1109 SF garage which includes a custom office & a spacious driveway for additional parking. It's amazing! An entertaining backyard with a Pebble Tech pool & separate jacuzzi. An owned solar system heats the pool.Large backyard space for entertaining both seating & dining areas & an outdoor kitchen with an overhang offers plenty of room and amenities for entertaining. skylights/suntunnel/recessed lights/ beautiful street/great schools & located close to both commute & shopping access. Can't wait to share this with you
Sold for $5,502,014
$5,502,014
19121 Harleigh Dr, Saratoga, CA 95070
5beds
3,476sqft
Single Family Residence, Residential
Built in 1965
0.53 Acres Lot
$5,500,900 Zestimate®
$1,583/sqft
$7,815 Estimated rent
Home value
$5,500,900
$5.12M - $5.94M
$7,815/mo
Zestimate® history
Owner options
List your home for rent
$7,815/mo
Rent Zestimate®
Find your next renter with Zillow Rental Manager. Plus, with online applications, you can quickly screen prospective tenants – for free.
$7,815/mo
Rent Zestimate®
Refinance and save
$34,897/mo
Est. payment
Refinancing to a lower rate could help reduce your monthly payments and save thousands over the life of the loan.
$34,897/mo
Est. payment
Explore your selling options
Work with a Zillow partner agent
Leverage their expertise and Zillow's premium Showcase listings to get your home seen by more buyers.
Get startedList with your own agent
Get your home in front of millions of buyers by listing it on Zillow.
Learn how to do itSell it yourself
Take full control of how buyers see your home on Zillow by listing For Sale by Owner (FSBO).
List your homeWhat's special
Zillow last checked:
Listing updated:
Listed by:
Brigette O'Connor 01294797 408-813-9446,
Intero Real Estate Services 408-979-5900
Bought with:
Rekha Pardeshi, 01978021
Nationwide Realty & Mortgage
Source: MLSListings Inc,MLS#: ML82050509
Facts & features
Interior
Bedrooms & bathrooms
- Bedrooms: 5
- Bathrooms: 4
- Full bathrooms: 3
- 1/2 bathrooms: 1
Rooms
- Room types: Laundry, Office
Bedroom
- Features: GroundFloorBedroom, PrimarySuiteRetreat, WalkinCloset
Bathroom
- Features: DoubleSinks, PrimaryTubwJets, StallShower, TubinPrimaryBedroom, UpdatedBaths, FullonGroundFloor, PrimaryOversizedTub
Dining room
- Features: BreakfastBar, DiningAreainLivingRoom, EatinKitchen
Family room
- Features: KitchenFamilyRoomCombo
Kitchen
- Features: Countertop_Granite, ExhaustFan, Island, IslandwithSink
Heating
- Central Forced Air, Central Forced Air Gas, 2 plus Zones
Cooling
- Ceiling Fan(s), Central Air
Appliances
- Included: Gas Cooktop, Dishwasher, Exhaust Fan, Disposal, Range Hood, Ice Maker, Microwave, Double Oven, Electric Oven, Refrigerator
- Laundry: Tub/Sink, In Utility Room
Features
- Walk-In Closet(s)
- Flooring: Carpet, Hardwood, Tile
- Number of fireplaces: 2
- Fireplace features: Family Room, Gas Log, Living Room, Wood Burning
Interior area
- Total structure area: 3,476
- Total interior livable area: 3,476 sqft
Property
Parking
- Total spaces: 5
- Parking features: Attached, Garage Door Opener, Off Site, Oversized
- Attached garage spaces: 5
Features
- Stories: 2
- Patio & porch: Balcony/Patio
- Exterior features: Back Yard, Barbecue, Fenced, Storage Shed Structure, Drought Tolerant Plants
- Pool features: Solar Heat, In Ground
- Spa features: Other
- Fencing: Gate,Wood
Lot
- Size: 0.53 Acres
- Features: Level
Details
- Parcel number: 38932003
- Zoning: R115
- Special conditions: Standard
Construction
Type & style
- Home type: SingleFamily
- Architectural style: Traditional
- Property subtype: Single Family Residence, Residential
Materials
- Brick
- Foundation: Concrete Perimeter
- Roof: Composition
Condition
- New construction: No
- Year built: 1965
Utilities & green energy
- Gas: PublicUtilities
- Sewer: Public Sewer
- Water: Public
- Utilities for property: Public Utilities, Water Public
Community & HOA
Location
- Region: Saratoga
Financial & listing details
- Price per square foot: $1,583/sqft
- Tax assessed value: $1,556,368
- Date on market: 6/10/2026
- Listing agreement: ExclusiveRightToSell
- Listing terms: CashorConventionalLoan
Price history
| Date | Event | Price |
|---|---|---|
| 7/17/2026 | Sold | $5,502,014+3.8%$1,583/sqft |
Source:  MLSListings Inc #ML82050509 Report a problem MLSListings Inc #ML82050509 Report a problem | ||
| 6/20/2026 | Pending sale | $5,300,000$1,525/sqft |
Source: MLSListings Inc #ML82050509 Report a problem | ||
| 6/10/2026 | Listed for sale | $5,300,000$1,525/sqft |
Source: MLSListings Inc #ML82050509 Report a problem | ||
Public tax history
| Year | Property taxes | Tax assessment |
|---|---|---|
| 2026 | -- | $1,556,368 +2% |
| 2025 | $18,535 +1% | $1,525,852 +2% |
| 2024 | $18,348 +1.1% | $1,495,934 +2% |
| 2023 | $18,153 +2% | $1,466,603 +2% |
| 2022 | $17,795 +1.7% | $1,437,847 +2% |
| 2021 | $17,498 +2.2% | $1,409,655 +1% |
| 2020 | $17,128 | $1,395,202 +2% |
| 2019 | $17,128 +3.6% | $1,367,846 +2% |
| 2018 | $16,540 | $1,341,026 +2% |
| 2017 | $16,540 +0.9% | $1,314,732 +2% |
| 2016 | $16,388 +5.2% | $1,288,954 +1.5% |
| 2015 | $15,583 +2.2% | $1,269,593 +2% |
| 2014 | $15,247 | $1,244,724 +0.5% |
| 2013 | -- | $1,239,099 +2% |
| 2012 | -- | $1,214,804 +2% |
| 2011 | -- | $1,190,986 +0.8% |
| 2010 | -- | $1,182,085 -0.2% |
| 2009 | -- | $1,184,894 +4.5% |
| 2008 | -- | $1,134,211 +2% |
| 2007 | -- | $1,111,972 +2% |
| 2006 | -- | $1,090,170 +2% |
| 2005 | -- | $1,068,795 +2% |
| 2004 | -- | $1,047,839 +1.9% |
| 2003 | -- | $1,028,636 +2% |
| 2002 | -- | $1,008,468 +2% |
| 2001 | -- | $988,695 |
Find assessor info on the county website
Neighborhood: Fruitvale
Nearby homes
- $4,862,7005 bd2 ba2.7k sqft19099 Harleigh Dr, Saratoga, CA 95070Off Market
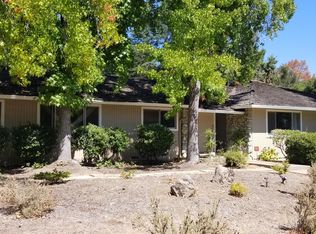
- $5,057,6005 bd3 ba3.2k sqft19143 Harleigh Dr, Saratoga, CA 95070Off Market
- $5,633,9005 bd4 ba3.1k sqft13624 Westover Dr, Saratoga, CA 95070Off Market

- $5,028,7005 bd2 ba2.6k sqft13730 Harleigh Ct, Saratoga, CA 95070Off Market
- $5,664,5005 bd4 ba3.7k sqft19096 Harleigh Dr, Saratoga, CA 95070Off Market
- $4,171,7004 bd2 ba2.2k sqft13636 Westover Dr, Saratoga, CA 95070Off Market
- $4,683,6004 bd3 ba2.9k sqft19094 Myren Ct, Saratoga, CA 95070Off Market
- $4,431,8004 bd3 ba2.9k sqft19165 Harleigh Dr, Saratoga, CA 95070Off Market
Nearby schools
GreatSchools rating
- 9/10Argonaut Elementary SchoolGrades: K-5Distance: 1.1 mi
- 9/10Redwood Middle SchoolGrades: 6-8Distance: 0.6 mi
- 10/10Saratoga High SchoolGrades: 9-12Distance: 1.3 mi
Schools provided by the listing agent
- Elementary: SaratogaElementary
- Middle: RedwoodMiddle_1
- High: SaratogaHigh
- District: SaratogaUnionElementary
Source: MLSListings Inc. This data may not be complete. We recommend contacting the local school district to confirm school assignments for this home.
Get a cash offer in 3 minutes
Find out how much your home could sell for in as little as 3 minutes with a no-obligation cash offer.
Estimated market value
$5,500,900
Get a cash offer in 3 minutes
Find out how much your home could sell for in as little as 3 minutes with a no-obligation cash offer.
Estimated market value
$5,500,900
- California
- Santa Clara County
- Saratoga
- 95070
- Fruitvale
- 19121 Harleigh Dr
Nearby cities
Nearby neighborhoods
Nearby zip codes
Other Saratoga Topics
