Skip main navigation
Sold for $5,900,000
  • $5,900,000

    19121 SE Reach Island Lane, Jupiter, FL 33458

    5beds
    6,437sqft
    Single Family Residence
    Built in 2004
    0.36 Acres Lot
    $6,840,500 Zestimate®
    $917/sqft
    $7,168 Estimated rent

    Home value

    $6,840,500

    $6.09M - $7.80M

    $7,168/mo

    Zestimate® history
    Loading
    Loading...

    Owner options

    List your home for rent

    $7,168/mo

    Rent Zestimate®

    Find your next renter with Zillow Rental Manager. Plus, with online applications, you can quickly screen prospective tenants – for free.

    Learn more

    $7,168/mo

    Rent Zestimate®

    Refinance and save

    $39,889/mo

    Est. payment

    Refinancing to a lower rate could help reduce your monthly payments and save thousands over the life of the loan.

    See today's rates

    $39,889/mo

    Est. payment

    Explore your selling options

    Work with a Zillow partner agent

    Leverage their expertise and Zillow's premium Showcase listings to get your home seen by more buyers.

    Get started

    List with your own agent

    Get your home in front of millions of buyers by listing it on Zillow.

    Learn how to do it

    Sell it yourself

    Take full control of how buyers see your home on Zillow by listing For Sale by Owner (FSBO).

    List your home

    What's special

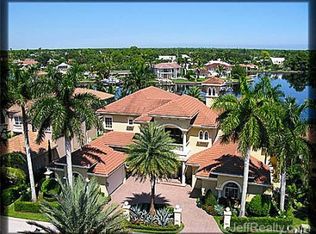
    Grand Estate in the private gated community of Reach Island in the Islands of Jupiter. This custom-built waterfront home boasts 105 feet of panoramic water views, offering access to the ocean with NO fixed bridge. A new 16,000 lift surrounded by lush tropical landscaping, while the saltwater heated resort-style pool and spa adds to this serene oasis. Step inside this stunning 5-bedroom, 6 bath residence, where luxury meets comfort. The first-floor primary suite spans over 1200 SF, offering a haven of tranquility. Revel in the dual luxury of two separate bathrooms, a cozy sitting area, a convenient coffee bar, and custom closets with marble and hardwood flooring. The heart of this home lies in its gourmet kitchen, boasting beautiful countertops and top-tier appliances including a Wolf range with a gas double oven, microwave and two Sub-Zero refrigerators. This culinary kitchen extends into a spacious family room with beautiful Crema Marfil stone flooring, a large pantry and a convenient desk area. Entertain in the formal dining and living room with a beautiful decorative fireplace, or escape into the 2-story study/library with custom wood finishes and fireplace. A cinematic experience in the seven-seat theater room equipped with surround sound. This home ensures both comfort and resilience, featuring a 60 kw propane home generator, complete impact glass, central vacuum system, and an elevator for seamless access across multiple levels. Indulge in the finest of living just moments away from upscale dining and premier shopping destinations!"

    Zillow last checked:

    Listing updated:

    Listed by:

    Collette Chantelle Henderson 561-630-6000,

    Waterfront Properties & Club C

    Bought with:

    John A DelPrete, 3397675

    Douglas Elliman Jupiter

    John A DelPrete, 3397675

    Douglas Elliman Jupiter

    Source: BeachesMLS,MLS#: R10938389MLS LogoOriginating MLS: BeachesMLS

    Facts & features

    Interior

    Bedrooms & bathrooms
    • Bedrooms: 5
    • Bathrooms: 6
    • Full bathrooms: 6
    • Main level bathrooms: 2
    • Main level bedrooms: 1
    Primary bedroom
    • Level: First
    • Area: 392.5
    • Dimensions: 25 X 15.7
    Bedroom 2
    • Level: Second
    • Area: 252.7
    • Dimensions: 19 X 13.3
    Bedroom 3
    • Level: Second
    • Area: 234.77
    • Dimensions: 13.5 X 17.39
    Bedroom 4
    • Level: Second
    • Area: 275.1
    • Dimensions: 21 X 13.1
    Dining room
    • Level: First
    • Area: 222.75
    • Dimensions: 16.5 X 13.5
    Family room
    • Level: First
    • Area: 399
    • Dimensions: 21 X 19
    Kitchen
    • Level: First
    • Area: 360
    • Dimensions: 24 X 15
    Living room
    • Level: First
    • Area: 392.04
    • Dimensions: 19.8 X 19.8
    Other
    • Description: Eat in Kitchen
    • Level: First
    • Area: 110
    • Dimensions: 10 X 11
    Other
    • Description: Study/Library
    • Level: First
    • Area: 242.35
    • Dimensions: 18.5 X 13.1
    Other
    • Description: Media Room
    • Level: First
    • Area: 217.8
    • Dimensions: 18 X 12.1
    Other
    • Description: Foyer
    • Level: First
    • Area: 75.65
    • Dimensions: 8.5 X 8.9
    Utility room
    • Level: First
    • Area: 98.8
    • Dimensions: 13 X 7.6
    Heating
    • Central, Zoned
    Cooling
    • Central Air, Ceiling Fan(s), Zoned
    Appliances
    • Included: Dryer, Dishwasher, Electric Water Heater, Disposal, Gas Range, Ice Maker, Microwave, Refrigerator, Water Softener Owned, Water Softener, Washer
    • Laundry: Inside, Laundry Tub
    Features
    • Attic, Breakfast Bar, Bidet, Built-in Features, Breakfast Area, Bathtub, Cathedral Ceiling(s), Central Vacuum, Dining Area, Separate/Formal Dining Room, Entrance Foyer, Eat-in Kitchen, Elevator, Main Level Primary, Multiple En Suite Bathrooms, Pantry, Pull Down Attic Stairs, Sitting Area in Primary, Soaking Tub, Separate Shower, Vaulted Ceiling(s)
    • Flooring: Carpet, Other, Wood
    • Doors: French Doors
    • Windows: Plantation Shutters, Storm Window(s)
    • Attic: Pull Down Stairs
    • Has fireplace: Yes
    • Fireplace features: Decorative
    Interior area
    • Total structure area: 7,660
    • Total interior livable area: 6,437 sqft

    Property

    Parking
    • Total spaces: 3
    • Parking features: Attached, Garage, Garage Door Opener, On Street
    • Attached garage spaces: 3
    • Has uncovered spaces: Yes
    Features
    • Levels: Two
    • Stories: 2
    • Entry location: Entry Level Living Area Y
    • Patio & porch: Covered, Open, Patio, Porch, Balcony
    • Exterior features: Balcony, Outdoor Living Area
    • Has private pool: Yes
    • Pool features: Free Form, Gunite, Heated, In Ground, Outside Bath Access, Other, Salt Water
    • Has spa: Yes
    • Spa features: Gunite, In Ground
    • Fencing: Fenced
    • Has view: Yes
    • View description: Pool, River
    • Has water view: Yes
    • Water view: River
    • Waterfront features: Navigable Water, No Fixed Bridges, River Front
    Lot
    • Size: 0.36 Acres
    • Features: 1/4 to 1/2 Acre Lot, Sprinklers Automatic
    Details
    • Parcel number: 224042004000000302
    • Zoning: res
    • Special conditions: Listed As-Is
    • Other equipment: Fuel Tank(s)

    Construction

    Type & style
    • Home type: SingleFamily
    • Architectural style: Mediterranean
    • Property subtype: Single Family Residence
    Materials
    • Block, Stucco
    • Roof: Barrel
    Condition
    • Resale
    • New construction: No
    • Year built: 2004

    Utilities & green energy

    • Electric: 3 Phase
    • Sewer: Public Sewer
    • Water: Public
    • Utilities for property: Cable Available, Sewer Available, Underground Utilities, Water Available

    Community & HOA

    Community
    • Features: Home Owners Association, Boat Facilities, Gated
    • Security: Security System Owned, Security System, Closed Circuit Camera(s), Gated Community, Motion Detectors, Phone Entry, Smoke Detector(s)
    • Subdivision: JUPITER RIVER ESTATES
    HOA
    • Has HOA: Yes
    • Amenities included: Boating, Tennis Court(s), Trail(s)
    • Services included: Common Areas, Security
    • HOA fee: $260 monthly
    • HOA phone: 561-781-8030
    Location
    • Region: Jupiter

    Financial & listing details

    • Price per square foot: $917/sqft
    • Tax assessed value: $5,256,160
    • Annual tax amount: $38,968
    • Date on market: 12/2/2023
    • Cumulative days on market: 131 days
    • Listing terms: Cash,Conventional
    • Road surface type: Paved

    Price history

    DateEventPrice
    6/3/2024Sold$5,900,000-11.9%$917/sqft
    Source: BeachesMLS #R10938389 Report a problem
    4/22/2024Pending sale$6,700,000$1,041/sqft
    Source: BeachesMLS #RX-10938389 Report a problem
    2/2/2024Price change$6,700,000-3.6%$1,041/sqft
    Source: BeachesMLS #RX-10938389 Report a problem
    12/2/2023Listed for sale$6,950,000+110.7%$1,080/sqft
    Source: BeachesMLS #RX-10938389 Report a problem
    6/1/2016Listing removed$3,299,000$513/sqft
    Source: Bobby Wunderlich Group Realty #RX-10037452 Report a problem
    7/11/2015Listed for sale$3,299,000-10.8%$513/sqft
    Source: BWG Realty #RX-10037452 Report a problem
    11/14/2013Listing removed$3,699,000$575/sqft
    Source: Illustrated Properties Real Estate #RX-3360825 Report a problem
    4/18/2013Listed for sale$3,699,000+358.4%$575/sqft
    Source: Illustrated Properties Real Estate #R3360825 Report a problem
    5/12/2003Sold$807,000+222.8%$125/sqft
    Source: Public Record Report a problem
    3/30/2000Sold$250,000$39/sqft
    Source: Public Record Report a problem

    Public tax history

    YearProperty taxesTax assessment
    2025$82,609 +108.8%$5,256,160 +116.7%
    2024$39,556 +1.5%$2,425,952 +3%
    2023$38,968 +3.3%$2,355,294 +3%
    2022$37,733 -0.9%$2,286,694 +3%
    2021$38,088 +0.8%$2,220,092 +1.4%
    2020$37,803 -10.5%$2,189,440 -9.3%
    2019$42,223 $2,413,070 -7.3%
    2018$42,223 -8.4%$2,604,000 +5.5%
    2017$46,072 +41.5%$2,467,650 +21.2%
    2016$32,566 $2,035,991 +0.7%
    2015$32,566 $2,021,838 +0.8%
    2014$32,566 $2,005,792 +1.5%
    2013-- $1,976,150 +1.5%
    2012-- $1,946,439 +3%
    2011-- $1,889,747 +1.5%
    2010-- $1,861,820 -10.4%
    2009-- $2,078,810 +0.1%
    2008-- $2,077,733 +3%
    2007$24,313 +15.9%$2,017,213 +2.5%
    2006$20,986 $1,968,012 +3%
    2005-- $1,910,690
    Find assessor info on the county website

    Neighborhood: 33458

    Nearby schools

    GreatSchools rating
    Get a cash offer in 3 minutes
    Find out how much your home could sell for in as little as 3 minutes with a no-obligation cash offer.
    Estimated market value
    $6,840,500
    Get a cash offer in 3 minutes
    Find out how much your home could sell for in as little as 3 minutes with a no-obligation cash offer.
    Estimated market value
    $6,840,500