Skip main navigation
Sold for $540,000
  • $540,000

    19122 E 55th Place, Denver, CO 80249

    3beds
    3,242sqft
    Single Family Residence
    Built in 2016
    4,201 Square Feet Lot
    $513,900 Zestimate®
    $167/sqft
    $3,526 Estimated rent

    Home value

    $513,900

    $478,000 - $555,000

    $3,526/mo

    Zestimate® history
    Loading
    Loading...

    Owner options

    List your home for rent

    $3,526/mo

    Rent Zestimate®

    Find your next renter with Zillow Rental Manager. Plus, with online applications, you can quickly screen prospective tenants – for free.

    Learn more

    $3,526/mo

    Rent Zestimate®

    Refinance and save

    $3,128/mo

    Est. payment

    Refinancing to a lower rate could help reduce your monthly payments and save thousands over the life of the loan.

    See today's rates

    $3,128/mo

    Est. payment

    Explore your selling options

    Work with a Zillow partner agent

    Leverage their expertise and Zillow's premium Showcase listings to get your home seen by more buyers.

    Get started

    List with your own agent

    Get your home in front of millions of buyers by listing it on Zillow.

    Learn how to do it

    Sell it yourself

    Take full control of how buyers see your home on Zillow by listing For Sale by Owner (FSBO).

    List your home

    What's special

    Large unfinished basementGenerously sized laundry roomLovely paver patioAreas for gardeningCharming foyerSpacious loft areaAbundant natural light
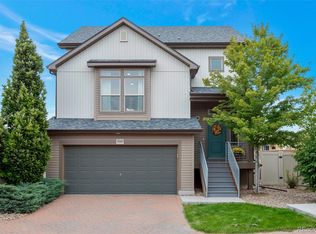
    New Roof as of Nov. 18th! Exceptional 3 bed, 3 bath home with loft, 2 story in desirable Green Valley Ranch! As you enter, you'll be greeted by a charming foyer with space for hanging coats and bags. This residence offers abundant natural light, upgraded recessed lighting, and stylish window treatments throughout, enhanced by lighter finishes that lend a modern and airy feel.The main floor features an open-concept design that seamlessly integrates the kitchen, dining area, and great room. The kitchen is a highlight, with light cabinetry, a grey backsplash, white quartz countertops, and an island, creating a bright and inviting space for cooking and entertaining. The master bedroom serves as a private retreat, complete with a large walk-in closet, dual sinks, a tiled walk-in shower, and additional windows that provide extra natural light. Upstairs, you'll find a spacious loft area perfect for a home office, playroom, or workout space. Additionally, there is the laundry room, two bedrooms and one full bathroom on this level, providing ample space for family or guests. The generously sized laundry room includes cabinet storage. The large unfinished basement offers potential for future expansion, with rough-in plumbing for a bathroom and numerous windows that could accommodate additional bedrooms. The backyard is an ideal outdoor retreat, featuring a lovely paver patio, a paved walkway, and areas for gardening or planters. Conveniently located near Denver International Airport, I-70, E-470, and the Light Rail for easy commuting. Enjoy the neighborhood playground, nearby First Creek Park, a soccer field, and the Green Valley Ranch Golf Club. Make this meticulously cared-for home yours today!

    Zillow last checked:

    Listing updated:

    Listed by:

    Loan Hau 303-881-8273,

    HomeSmart

    Bought with:

    Rachael Osborne, 100105267

    Keller Williams Trilogy

    Source: REcolorado as distributed by MLS GRID,MLS#: 4606887MLS Logo

    Facts & features

    Interior

    Bedrooms & bathrooms
    • Bedrooms: 3
    • Bathrooms: 3
    • Full bathrooms: 1
    • 3/4 bathrooms: 1
    • 1/2 bathrooms: 1
    • Main level bathrooms: 1
    Primary bedroom
    • Description: Double Sink, Large Walk-In Closet, Extra Windows, Upgraded Carpet
    • Level: Upper
    Bedroom
    • Description: Upgraded Carpet
    • Level: Upper
    Bedroom
    • Description: Upgraded Carpet
    • Level: Upper
    Primary bathroom
    • Description: Fully Tiled Shower
    • Level: Upper
    Bathroom
    • Level: Upper
    Bathroom
    • Level: Main
    Dining room
    • Description: Opens Up To Kitchen And Great Room
    • Level: Main
    Great room
    • Description: Opens Up To Kitchen And Dining Area, Upgraded With Extra Windows
    • Level: Main
    Kitchen
    • Description: White Cabinets, Quartz Countertops, Upgraded To Extra Recessed Lighting, Gray Subway Tiled Backsplash
    • Level: Main
    Laundry
    • Description: Spacious Room With Cabinet Space, Washer And Dryer Included
    • Level: Upper
    Loft
    • Description: Spacious
    • Level: Upper
    Heating
    • Forced Air
    Cooling
    • Central Air
    Appliances
    • Included: Cooktop, Dishwasher, Disposal, Double Oven, Dryer, Range, Refrigerator, Self Cleaning Oven, Trash Compactor, Washer, Water Softener
    • Laundry: Laundry Closet
    Features
    • Eat-in Kitchen, Entrance Foyer, Five Piece Bath, High Speed Internet, Kitchen Island, Open Floorplan, Pantry, Primary Suite, Quartz Counters, Smart Thermostat, Smoke Free, Tile Counters, Walk-In Closet(s), Wired for Data
    • Flooring: Vinyl
    • Windows: Double Pane Windows
    • Basement: Full
    Interior area
    • Total structure area: 3,242
    • Total interior livable area: 3,242 sqft
    • Finished area above ground: 2,321
    • Finished area below ground: 0

    Property

    Parking
    • Total spaces: 2
    • Parking features: Concrete
    • Attached garage spaces: 2
    Features
    • Levels: Two
    • Stories: 2
    • Patio & porch: Covered, Front Porch
    • Exterior features: Dog Run, Garden, Lighting, Private Yard, Rain Gutters
    • Fencing: Full
    Lot
    • Size: 4,201 Square Feet
    • Features: Level
    Details
    • Parcel number: 15226002
    • Zoning: C-MU-20
    • Special conditions: Standard

    Construction

    Type & style
    • Home type: SingleFamily
    • Architectural style: Traditional
    • Property subtype: Single Family Residence
    Materials
    • Frame, Vinyl Siding
    • Foundation: Slab
    • Roof: Composition
    Condition
    • Year built: 2016

    Utilities & green energy

    • Sewer: Public Sewer
    • Water: Public
    • Utilities for property: Cable Available, Electricity Connected, Internet Access (Wired)

    Community & HOA

    Community
    • Security: Carbon Monoxide Detector(s), Smoke Detector(s)
    • Subdivision: Green Valley Ranch
    HOA
    • Has HOA: Yes
    • Amenities included: Playground
    • Services included: Maintenance Grounds, Trash
    • HOA name: Westwind Management - Green Valley Ranch North
    • HOA phone: 303-369-1800
    Location
    • Region: Denver

    Financial & listing details

    • Price per square foot: $167/sqft
    • Tax assessed value: $557,600
    • Annual tax amount: $4,686
    • Date on market: 9/6/2024
    • Listing terms: Cash,Conventional,FHA,VA Loan
    • Exclusions: Seller's Personal Property.
    • Ownership: Individual
    • Electric utility on property: Yes

    Price history

    DateEventPrice
    2/12/2025Sold$540,000-3.6%$167/sqft
    Source: REcolorado as distributed by MLS GRID #4606887 Report a problem
    1/3/2025Pending sale$560,000$173/sqft
    Source: REcolorado as distributed by MLS GRID #4606887 Report a problem
    1/3/2025Listed for sale$560,000$173/sqft
    Source: REcolorado as distributed by MLS GRID #4606887 Report a problem
    11/23/2024Listing removed$560,000$173/sqft
    Source: REcolorado as distributed by MLS GRID #4606887 Report a problem
    11/18/2024Price change$560,000-1.8%$173/sqft
    Source: REcolorado as distributed by MLS GRID #4606887 Report a problem
    9/30/2024Price change$570,000-0.9%$176/sqft
    Source: REcolorado as distributed by MLS GRID #4606887 Report a problem
    9/6/2024Listed for sale$575,000+52%$177/sqft
    Source: REcolorado as distributed by MLS GRID #4606887 Report a problem
    3/3/2017Sold$378,357$117/sqft
    Source: Public Record Report a problem

    Public tax history

    YearProperty taxesTax assessment
    2024$4,686 +6.6%$33,680 -8.3%
    2023$4,395 +7%$36,710 +24.6%
    2022$4,109 -1%$29,470 -2.8%
    2021$4,151 +1.4%$30,320 +8.5%
    2020$4,093 +9.5%$27,949 -0.7%
    2019$3,737 $28,144 +14%
    2018$3,737 +52.4%$24,680 +85.1%
    2017$2,453 $13,330
    Find assessor info on the county website

    Neighborhood: Gateway - Green Valley Ranch

    Nearby schools

    GreatSchools rating
    Schools provided by the listing agent
    • Elementary: Omar D. Blair Charter School
    • Middle: Noel Community Arts School
    • High: Dr. Martin Luther King
    • District: Denver 1

    Source: REcolorado as distributed by MLS GRID. This data may not be complete. We recommend contacting the local school district to confirm school assignments for this home.

    Get a cash offer in 3 minutes
    Find out how much your home could sell for in as little as 3 minutes with a no-obligation cash offer.
    Estimated market value
    $513,900
    Get a cash offer in 3 minutes
    Find out how much your home could sell for in as little as 3 minutes with a no-obligation cash offer.
    Estimated market value
    $513,900