Check Out This Move In Ready Home Located In Saucier. Situated On 1.4 Acres, This Three Bedroom Two Bath Home Has So Much To Offer. Walk In Closets, Stainless Steel Appliances, A Fireplace, Pool And So Much More. This Home Has Been Recently Updated With LVT Flooring And Newer Appliances. Outside, In The Front, You Will Find A Newly Built Large Covered Front Porch And An Additional Concrete Pad Parking Area. In The Back, You Will Find A Large Fenced In Yard With a Back Deck And An Above Ground POOL, A Metal Framed Cover For Your Toys And A Nice Shed. Contact Myself Or Your Agent Today To Book A Showing!
Closed
Price Unknown
19122 Jabour Dr, Saucier, MS 39574
3beds
1,408sqft
Residential, Single Family Residence
Built in 2006
1.4 Acres Lot
$164,100 Zestimate®
$--/sqft
$1,635 Estimated rent
Home value
$164,100
$146,000 - $184,000
$1,635/mo
Zestimate® history
Owner options
List your home for rent
$1,635/mo
Rent Zestimate®
Find your next renter with Zillow Rental Manager. Plus, with online applications, you can quickly screen prospective tenants – for free.
$1,635/mo
Rent Zestimate®
Refinance and save
Refinancing to a lower rate could help reduce your monthly payments and save thousands over the life of the loan.
Explore your selling options
Work with a Zillow partner agent
Leverage their expertise and Zillow's premium Showcase listings to get your home seen by more buyers.
Get startedList with your own agent
Get your home in front of millions of buyers by listing it on Zillow.
Learn how to do itSell it yourself
Take full control of how buyers see your home on Zillow by listing For Sale by Owner (FSBO).
List your homeWhat's special
Zillow last checked:
Listing updated:
Listed by:
T.J. Price 228-669-1310,
Coldwell Banker Alfonso Realty-Lorraine Rd
Bought with:
Barbara J Campbell, S55029
eAgent VIP Realty
Source: MLS United,MLS#: 4105756
Facts & features
Interior
Bedrooms & bathrooms
- Bedrooms: 3
- Bathrooms: 2
- Full bathrooms: 2
Heating
- Central, Electric
Cooling
- Central Air, Electric
Appliances
- Included: Dishwasher, Electric Cooktop, Electric Water Heater, Free-Standing Refrigerator, Microwave, Stainless Steel Appliance(s)
Features
- Breakfast Bar, Ceiling Fan(s), Eat-in Kitchen, Walk-In Closet(s), Soaking Tub
- Flooring: Vinyl, Carpet
- Has fireplace: Yes
- Fireplace features: Living Room
Interior area
- Total structure area: 1,408
- Total interior livable area: 1,408 sqft
Property
Parking
- Parking features: Parking Pad, Concrete, Gravel
- Has uncovered spaces: Yes
Features
- Levels: One
- Stories: 1
- Patio & porch: Deck, Front Porch, Patio, Rear Porch
- Exterior features: Awning(s)
- Has private pool: Yes
- Pool features: Above Ground
- Fencing: Back Yard
Lot
- Size: 1.4 Acres
Details
- Additional structures: Outbuilding
- Parcel number: 080433005.043
Construction
Type & style
- Home type: SingleFamily
- Property subtype: Residential, Single Family Residence
Materials
- Vinyl
- Foundation: Permanent
- Roof: Architectural Shingles
Condition
- New construction: No
- Year built: 2006
Utilities & green energy
- Sewer: Public Sewer
- Water: Public
- Utilities for property: Cable Available, Electricity Connected, Sewer Connected, Water Connected
Community & HOA
Community
- Subdivision: Palmer Creek
Location
- Region: Saucier
Financial & listing details
- Tax assessed value: $98,783
- Annual tax amount: $1,311
- Date on market: 3/6/2025
- Electric utility on property: Yes
Price history
| Date | Event | Price |
|---|---|---|
| 4/21/2025 | Sold | -- |
Source: MLS United #4105756 Report a problem | ||
| 3/10/2025 | Pending sale | $157,900$112/sqft |
Source: MLS United #4105756 Report a problem | ||
| 3/6/2025 | Listed for sale | $157,900+110.8%$112/sqft |
Source: MLS United #4105756 Report a problem | ||
| 4/7/2020 | Sold | -- |
Source: MLS United #3354546 Report a problem | ||
| 1/7/2020 | Price change | $74,900-6.3%$53/sqft |
Source: eAgent Realty #354546 Report a problem | ||
| 9/23/2019 | Listed for sale | $79,900+201.5%$57/sqft |
Source: eAgent Realty, LLC #353680 Report a problem | ||
| 5/22/2019 | Sold | -- |
Source: MLS United #3346812 Report a problem | ||
| 4/15/2019 | Listed for sale | $26,500-65.6%$19/sqft |
Source: RE/MAX Along The Way #346812 Report a problem | ||
| 3/2/2019 | Listing removed | $77,116$55/sqft |
Source: Auction.com Report a problem | ||
| 2/11/2019 | Price change | $77,116$55/sqft |
Source: Auction.com Report a problem | ||
| 2/8/2019 | Listed for sale | -- |
Source: Auction.com Report a problem | ||
Public tax history
| Year | Property taxes | Tax assessment |
|---|---|---|
| 2025 | $1,399 +6.7% | $14,817 +6.5% |
| 2024 | $1,311 +1.7% | $13,915 +2.3% |
| 2023 | $1,289 +0.2% | $13,598 +1% |
| 2022 | $1,286 -0.4% | $13,468 -85% |
| 2021 | $1,292 +1.7% | $89,780 +5.9% |
| 2020 | $1,270 +129.7% | $84,810 +566.7% |
| 2019 | $553 | $12,721 +49.6% |
| 2018 | $553 -1% | $8,503 |
| 2017 | $559 | $8,503 +2.9% |
| 2015 | $559 +2.7% | $8,265 +14.5% |
| 2014 | $544 +4.1% | $7,216 -12.7% |
| 2013 | $522 | $8,265 |
| 2012 | -- | -- |
| 2011 | -- | -- |
| 2010 | -- | $8,468 |
| 2009 | -- | -- |
| 2008 | -- | -- |
| 2007 | -- | -- |
| 2005 | -- | -- |
| 2004 | -- | -- |
| 2003 | -- | -- |
| 2002 | -- | -- |
Find assessor info on the county website
Neighborhood: 39574
Nearby homes
- $30,543-- bd-- ba2.1k sqft19104 Jabour Dr, Saucier, MS 39574Off Market
- $54,126-- bd-- ba1.2k sqft19142 Jabour Dr, Saucier, MS 39574Off Market
- $86,500-- bd-- ba1.2k sqft19142 Jabour Dr, Saucier, MS 39574Off Market
- $--1.7 acresJabour Dr LOT 97, Saucier, MS 39574Sold
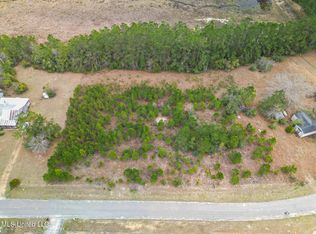
- $--1.7 acres19158 Jabour Dr #98, Saucier, MS 39574Sold
- $48,002-- bd-- ba1.2k sqft19158 Jabour Dr, Saucier, MS 39574Off Market
- $179,7004 bd2 ba2.2k sqft19080 Palmer Creek Dr, Saucier, MS 39574Off Market
- $183,6004 bd2 ba2.4k sqft19060 Palmer Creek Dr, Saucier, MS 39574Off Market
Nearby schools
GreatSchools rating
- 10/10North Woolmarket Elementary and Middle SchoolGrades: K-8Distance: 6.4 mi
- 8/10Diberville Senior High SchoolGrades: 9-12Distance: 9.9 mi
Schools provided by the listing agent
- Elementary: Saucier
- Middle: West Wortham
- High: Harrison Central
Source: MLS United. This data may not be complete. We recommend contacting the local school district to confirm school assignments for this home.
Sell for more on Zillow
Get a Zillow Showcase℠ listing at no additional cost and you could sell for .
$164,100
2% more
+$3,282
With Zillow Showcase(estimated)
$167,382
Sell for more on Zillow
Get a Zillow Showcase℠ listing at no additional cost and you could sell for .
$164,100
2% more
+$3,282
With Zillow Showcase(estimated)
$167,382
- Mississippi
- Harrison County
- Saucier
- 39574
- 19122 Jabour Dr
