Skip main navigation
Sold
  • $580,000

    19122 Little Plains Pkwy, Oregon City, OR 97045

    4beds
    1,869sqft
    Residential, Single Family Residence
    Built in 1999
    8,276 Square Feet Lot
    $-- Zestimate®
    $310/sqft
    $3,590 Estimated rent

    Home value

    Not available

    Estimated sales range

    Not available

    $3,590/mo

    Zestimate® history
    Loading
    Loading...

    Owner options

    List your home for rent

    $3,590/mo

    Rent Zestimate®

    Find your next renter with Zillow Rental Manager. Plus, with online applications, you can quickly screen prospective tenants – for free.

    Learn more

    $3,590/mo

    Rent Zestimate®

    Refinance and save

    $3,533/mo

    Est. payment

    Refinancing to a lower rate could help reduce your monthly payments and save thousands over the life of the loan.

    See today's rates

    $3,533/mo

    Est. payment

    Explore your selling options

    Work with a Zillow partner agent

    Leverage their expertise and Zillow's premium Showcase listings to get your home seen by more buyers.

    Get started

    List with your own agent

    Get your home in front of millions of buyers by listing it on Zillow.

    Learn how to do it

    Sell it yourself

    Take full control of how buyers see your home on Zillow by listing For Sale by Owner (FSBO).

    List your home

    What's special

    Cozy fireplaceWork benchTasteful landscapingProgrammable exterior fixturesLarge windowsLots of natural lightHigh open ceilings
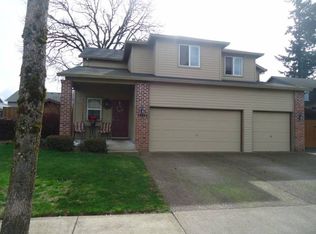
    Welcome home. This four bedroom, two and a half bath home is tucked away in Tower Vista. One of Oregon City's finest established neighborhoods, inside Hampton Estates. You are greeted by a lovely brick and bay window façade with purple accents, programmable exterior fixtures, and tasteful landscaping. Step inside to find high open ceilings and lots of natural light flowing through the bay window and into living room. Pass through an arched doorway as you move through the 10'X11' formal dining room and into the kitchen. The kitchen features stainless steel appliances, high ceilings, a deep double sink, an eating bar, and a small pantry. Two large windows and a sliding glass door provide tons of natural light through the already furnished (included) breakfast nook. The kitchen is wide open to the family room which features a cozy fireplace and tons of built-in shelving for open displays and book storage. Laundry is indoors (not in the garage) across from a half bath on the lower level. The garage can house two cars and contains built in storage features and a work bench. Through the hallway and up the stairs you will find four bedrooms and a bedroom hall that is currently personalized with a large Lego station for the brick builders out there :). The primary bedroom features two closets (one of which is a walk in closet), an accent wall with tasteful built ins, and a large primary bath with a dedicated shower. The three other bedrooms have large windows that overlook the backyard. Features of the fully fenced backyard include a patio, lots of open yard, and a tool shed to house your lawn equipment. The roof was replaced in 2021 and there is an electric vehicle charger conveniently already installed for EV owners. This home is located on a corner lot with friendly neighbors and is listed at a fantastic price so call today for a private tour.

    Zillow last checked:

    Listing updated:

    Listed by:

    Randall Hamilton 503-545-8521,

    Equity Oregon Real Estate

    Bought with:

    Randall Hamilton, 200710003

    Equity Oregon Real Estate

    Source: RMLS (OR),MLS#: 215984175MLS Logo

    Facts & features

    Interior

    Bedrooms & bathrooms
    • Bedrooms: 4
    • Bathrooms: 3
    • Full bathrooms: 2
    • Partial bathrooms: 1
    • Main level bathrooms: 1
    Rooms
    • Room types: Bedroom 4, Bedroom 2, Bedroom 3, Dining Room, Family Room, Kitchen, Living Room, Primary Bedroom
    Primary bedroom
    • Features: Bathroom, Double Closet, Vaulted Ceiling, Walkin Closet
    • Level: Upper
    • Area: 221
    • Dimensions: 17 x 13
    Bedroom 2
    • Features: Closet, Wallto Wall Carpet
    • Level: Upper
    • Area: 110
    • Dimensions: 11 x 10
    Bedroom 3
    • Features: Closet, Wallto Wall Carpet
    • Level: Upper
    • Area: 121
    • Dimensions: 11 x 11
    Bedroom 4
    • Features: Closet, Wallto Wall Carpet
    • Level: Upper
    • Area: 140
    • Dimensions: 14 x 10
    Dining room
    • Features: Formal, Laminate Flooring
    • Level: Main
    • Area: 132
    • Dimensions: 12 x 11
    Family room
    • Features: Builtin Features, Fireplace, Laminate Flooring
    • Level: Main
    • Area: 144
    • Dimensions: 12 x 12
    Kitchen
    • Features: Dishwasher, Disposal, Nook, Pantry, Sliding Doors
    • Level: Main
    • Area: 120
    • Width: 10
    Living room
    • Features: Bay Window, Laminate Flooring, Vaulted Ceiling
    • Level: Main
    • Area: 231
    • Dimensions: 21 x 11
    Heating
    • Forced Air, Fireplace(s)
    Cooling
    • Central Air
    Appliances
    • Included: Dishwasher, Disposal, Free-Standing Range, Free-Standing Refrigerator, Microwave, Plumbed For Ice Maker, Stainless Steel Appliance(s), Gas Water Heater
    Features
    • Vaulted Ceiling(s), Closet, Formal, Built-in Features, Nook, Pantry, Bathroom, Double Closet, Walk-In Closet(s), Tile
    • Flooring: Laminate, Wall to Wall Carpet
    • Doors: Sliding Doors
    • Windows: Vinyl Frames, Bay Window(s)
    • Basement: Crawl Space
    • Number of fireplaces: 1
    • Fireplace features: Wood Burning
    Interior area
    • Total structure area: 1,869
    • Total interior livable area: 1,869 sqft

    Property

    Parking
    • Total spaces: 2
    • Parking features: Driveway, Garage Door Opener, Attached
    • Attached garage spaces: 2
    • Has uncovered spaces: Yes
    Features
    • Levels: Two
    • Stories: 2
    • Patio & porch: Patio
    • Fencing: Fenced
    Lot
    • Size: 8,276 Square Feet
    • Features: Corner Lot, Level, SqFt 7000 to 9999
    Details
    • Parcel number: 01851053

    Construction

    Type & style
    • Home type: SingleFamily
    • Architectural style: Contemporary
    • Property subtype: Residential, Single Family Residence
    Materials
    • Brick, Cement Siding, Lap Siding, T111 Siding
    • Foundation: Concrete Perimeter
    • Roof: Composition
    Condition
    • Resale
    • New construction: No
    • Year built: 1999

    Utilities & green energy

    • Gas: Gas
    • Sewer: Public Sewer
    • Water: Public
    • Utilities for property: Cable Connected

    Community & HOA

    HOA
    • Has HOA: No
    Location
    • Region: Oregon City

    Financial & listing details

    • Price per square foot: $310/sqft
    • Tax assessed value: $491,713
    • Annual tax amount: $4,750
    • Date on market: 7/3/2025
    • Cumulative days on market: 11 days
    • Listing terms: Cash,Conventional,FHA,VA Loan
    • Road surface type: Paved

    Price history

    DateEventPrice
    8/14/2025Sold$580,000$310/sqft
    Source: RMLS (OR) #215984175 Report a problem
    7/14/2025Pending sale$580,000$310/sqft
    Source: RMLS (OR) #215984175 Report a problem
    7/3/2025Listed for sale$580,000+7.4%$310/sqft
    Source: RMLS (OR) #215984175 Report a problem
    12/8/2021Sold$540,000+0.2%$289/sqft
    Source: RMLS (OR) #21303402 Report a problem
    11/11/2021Pending sale$539,000$288/sqft
    Source: RMLS (OR) #21303402 Report a problem
    11/5/2021Listed for sale$539,000+199.5%$288/sqft
    Source: RMLS (OR) #21303402 Report a problem
    8/17/1999Sold$179,950$96/sqft
    Source: Public Record Report a problem

    Public tax history

    YearProperty taxesTax assessment
    2025$5,237 +10.2%$261,384 +3%
    2024$4,750 +2.5%$253,771 +3%
    2023$4,634 +6%$246,380 +3%
    2022$4,371 +4.2%$239,204 +3%
    2021$4,195 +2.9%$232,237 +3%
    2020$4,075 +2.2%$225,473 +3%
    2019$3,989 +5.2%$218,906 +3%
    2018$3,790 $212,530 +3%
    2017$3,790 +4.6%$206,340 +3%
    2016$3,625 $200,330 +3%
    2015$3,625 +2.6%$194,495 +3%
    2014$3,533 +6%$188,830 +3%
    2013$3,333 +4.3%$183,330 +3%
    2012$3,196 +3.3%$177,990 +3%
    2011$3,095 +2.1%$172,806 +3%
    2010$3,032 +2.3%$167,773 +3%
    2009$2,963 +5.7%$162,886 +3%
    2008$2,802 +8.7%$158,142 +3%
    2007$2,578 +6.3%$153,536 +3%
    2006$2,426 +2.1%$149,064 +3%
    2005$2,377 +2.4%$144,722 +3%
    2004$2,323 +1.6%$140,507 +3%
    2003$2,287 +3%$136,415 +3%
    2002$2,221 -0.2%$132,442 +3%
    2001$2,225 -0.5%$128,584 +3%
    2000$2,235 $124,839
    Find assessor info on the county website

    Neighborhood: Tower Vista

    Nearby schools

    GreatSchools rating
    Schools provided by the listing agent
    • Elementary: John Mcloughlin
    • Middle: Gardiner
    • High: Oregon City

    Source: RMLS (OR). This data may not be complete. We recommend contacting the local school district to confirm school assignments for this home.

    Get pre-qualified for a loan
    At Zillow Home Loans, we can pre-qualify you in as little as 5 minutes with no impact to your credit score.

    An equal housing lender. NMLS #10287.