Experience sweeping territorial views from this gorgeous Craftsman-style home. Nestled in a peaceful neighborhood, this meticulously maintained residence offers picturesque scenery and unobstructed views of rolling hills and lush greenery. The spacious living area is highlighted by a cozy gas fireplace and gorgeous distressed-laminate flooring, seamlessly flowing into the gourmet kitchen. Here, you'll find granite countertops, stainless steel appliances, pantry, and a large island with bar seating, ideal for both entertaining and everyday living.The main level offers a thoughtfully designed layout with a primary suite featuring a private en-suite bath, dual sinks, soaking tub, walk-in shower, and a walk-in closet. An additional bedroom, a full bathroom, and a convenient laundry room complete with washer and dryer are also on this level.The lower level expands your living space with a large second living room, two well-sized bedrooms, and another full bathroom. Perfect for guests, extended family, or a private retreat!Enjoy spectacular views of the surrounding landscape from 2 decks, perfect for relaxing or hosting gatherings. Close proximity to parks, trails, and amenities, make this home a rare find. Don’t miss the opportunity to make this exceptional property your own, schedule a showing today!
Sold
$789,900
19122 NE 29th Dr, Vancouver, WA 98684
4beds
2,900sqft
Residential, Single Family Residence
Built in 2017
6,969 Square Feet Lot
$790,700 Zestimate®
$272/sqft
$3,729 Estimated rent
Home value
$790,700
$743,000 - $846,000
$3,729/mo
Zestimate® history
Owner options
List your home for rent
$3,729/mo
Rent Zestimate®
Find your next renter with Zillow Rental Manager. Plus, with online applications, you can quickly screen prospective tenants – for free.
$3,729/mo
Rent Zestimate®
Refinance and save
$4,902/mo
Est. payment
Refinancing to a lower rate could help reduce your monthly payments and save thousands over the life of the loan.
$4,902/mo
Est. payment
Explore your selling options
Work with a Zillow partner agent
Leverage their expertise and Zillow's premium Showcase listings to get your home seen by more buyers.
Get startedList with your own agent
Get your home in front of millions of buyers by listing it on Zillow.
Learn how to do itSell it yourself
Take full control of how buyers see your home on Zillow by listing For Sale by Owner (FSBO).
List your homeWhat's special
Cozy gas fireplaceCraftsman-style homeGourmet kitchenWasher and dryerSweeping territorial viewsPicturesque sceneryPrimary suite
Zillow last checked:
Listing updated:
Listed by:
Jerrod Strandemo 360-892-7325,
Coldwell Banker Bain
Bought with:
Erin Musgrove, 114250
Keller Williams Realty
Source: RMLS (OR),MLS#: 258838522
Facts & features
Interior
Bedrooms & bathrooms
- Bedrooms: 4
- Bathrooms: 3
- Full bathrooms: 3
- Main level bathrooms: 2
Rooms
- Room types: Bedroom 4, Laundry, Bedroom 2, Bedroom 3, Dining Room, Family Room, Kitchen, Living Room, Primary Bedroom
Primary bedroom
- Features: Double Sinks, Soaking Tub, Tile Floor, Vaulted Ceiling, Walkin Closet, Walkin Shower, Wallto Wall Carpet
- Level: Main
Bedroom 2
- Features: French Doors, Closet, Vaulted Ceiling
- Level: Main
Bedroom 3
- Features: Closet, High Ceilings, Wallto Wall Carpet
- Level: Lower
Bedroom 4
- Features: Closet, High Ceilings, Wallto Wall Carpet
- Level: Lower
Dining room
- Features: Laminate Flooring
- Level: Main
Family room
- Features: Deck, High Ceilings, Wallto Wall Carpet
- Level: Lower
Kitchen
- Features: Dishwasher, Disposal, Eat Bar, Gas Appliances, Island, Microwave, Pantry, Free Standing Range, Free Standing Refrigerator, Laminate Flooring, Plumbed For Ice Maker, Quartz
- Level: Main
Heating
- Forced Air 95 Plus
Cooling
- Central Air
Appliances
- Included: Dishwasher, Disposal, Free-Standing Gas Range, Free-Standing Refrigerator, Gas Appliances, Microwave, Plumbed For Ice Maker, Stainless Steel Appliance(s), Washer/Dryer, Free-Standing Range, Tankless Water Heater
- Laundry: Laundry Room
Features
- High Ceilings, Quartz, Soaking Tub, Closet, Vaulted Ceiling(s), Eat Bar, Kitchen Island, Pantry, Double Vanity, Walk-In Closet(s), Walkin Shower
- Flooring: Laminate, Tile, Wall to Wall Carpet
- Doors: French Doors
- Windows: Double Pane Windows, Vinyl Frames
- Basement: Daylight,Finished,Full
- Number of fireplaces: 1
- Fireplace features: Gas
Interior area
- Total structure area: 2,900
- Total interior livable area: 2,900 sqft
Property
Parking
- Total spaces: 2
- Parking features: Driveway, On Street, Garage Door Opener, Attached
- Attached garage spaces: 2
- Has uncovered spaces: Yes
Accessibility
- Accessibility features: Garage On Main, Main Floor Bedroom Bath, Minimal Steps, Utility Room On Main, Walkin Shower, Accessibility
Features
- Levels: Two
- Stories: 2
- Patio & porch: Deck
- Exterior features: Yard
- Fencing: Fenced
- Has view: Yes
- View description: Creek/Stream, Park/Greenbelt, Territorial
- Has water view: Yes
- Water view: Creek/Stream
- Waterfront features: Creek
- Body of water: Lacamas Creek
Lot
- Size: 6,969 Square Feet
- Features: Gentle Sloping, Greenbelt, Sprinkler, SqFt 7000 to 9999
Details
- Parcel number: 986039430
Construction
Type & style
- Home type: SingleFamily
- Architectural style: Daylight Ranch
- Property subtype: Residential, Single Family Residence
Materials
- Cement Siding, Stone
- Roof: Composition
Condition
- Resale
- New construction: No
- Year built: 2017
Utilities & green energy
- Gas: Gas
- Sewer: Public Sewer
- Water: Public
Community & HOA
Community
- Security: Fire Sprinkler System
- Subdivision: Lacamas Prairie
HOA
- Has HOA: Yes
- Amenities included: Commons
- HOA fee: $84 monthly
Location
- Region: Vancouver
Financial & listing details
- Price per square foot: $272/sqft
- Tax assessed value: $706,396
- Annual tax amount: $6,672
- Date on market: 3/27/2025
- Cumulative days on market: 3 days
- Listing terms: Cash,Conventional,FHA,VA Loan
- Road surface type: Paved
Price history
| Date | Event | Price |
|---|---|---|
| 4/29/2025 | Sold | $789,900+2.6%$272/sqft |
Source:  RMLS (OR) #258838522 Report a problem RMLS (OR) #258838522 Report a problem | ||
| 3/30/2025 | Pending sale | $769,900$265/sqft |
Source: RMLS (OR) #258838522 Report a problem | ||
| 3/27/2025 | Listed for sale | $769,900+47.1%$265/sqft |
Source: RMLS (OR) #258838522 Report a problem | ||
| 7/18/2017 | Sold | $523,400$180/sqft |
Source: Public Record Report a problem | ||
Public tax history
| Year | Property taxes | Tax assessment |
|---|---|---|
| 2024 | $7,223 +8.2% | $706,396 +3.6% |
| 2023 | $6,673 +9.4% | $681,938 +2.9% |
| 2022 | $6,097 +3.1% | $662,464 +16.1% |
| 2021 | $5,914 -2.5% | $570,532 +9.6% |
| 2020 | $6,066 | $520,461 -3% |
| 2019 | $6,066 +13.7% | $536,729 +5.6% |
| 2018 | $5,337 -14.3% | $508,505 +5.8% |
| 2017 | $6,225 | $480,465 |
| 2016 | -- | -- |
Find assessor info on the county website
Neighborhood: Mill Plain
Nearby homes
- $807,0005 bd3 ba2.9k sqft19118 NE 29th Dr, Vancouver, WA 98684Off Market
- $762,0003 bd3 ba2.8k sqft19126 NE 29th Dr, Vancouver, WA 98684Off Market
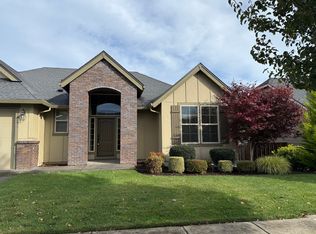
- $847,7005 bd3 ba3.4k sqft19116 NE 29th Dr, Vancouver, WA 98684Off Market
- $750,8004 bd3 ba1.7k sqft2500 NE 192nd Ave, Vancouver, WA 98684Off Market
- $799,4004 bd3 ba2.9k sqft19123 NE 29th Dr, Vancouver, WA 98684Off Market
- $721,1003 bd3 ba2.5k sqft19119 NE 29th Dr, Vancouver, WA 98684Off Market
- $658,4004 bd2 ba1.9k sqft19127 NE 29th Dr, Vancouver, WA 98684Off Market
- $764,0005 bd3 ba2.9k sqft19115 NE 29th Dr, Vancouver, WA 98684Off Market
Nearby schools
GreatSchools rating
- 6/10Harmony Elementary SchoolGrades: PK-5Distance: 0.9 mi
- 5/10Pacific Middle SchoolGrades: 6-8Distance: 0.9 mi
- 7/10Union High SchoolGrades: 9-12Distance: 1.3 mi
Schools provided by the listing agent
- Elementary: Harmony
- Middle: Pacific
- High: Union
Source: RMLS (OR). This data may not be complete. We recommend contacting the local school district to confirm school assignments for this home.
Get a cash offer in 3 minutes
Find out how much your home could sell for in as little as 3 minutes with a no-obligation cash offer.
Estimated market value
$790,700
Get a cash offer in 3 minutes
Find out how much your home could sell for in as little as 3 minutes with a no-obligation cash offer.
Estimated market value
$790,700
- Washington
- Clark County
- Vancouver
- 98684
- Mill Plain
- 19122 NE 29th Dr
Nearby cities
Nearby neighborhoods
Nearby zip codes
Other Vancouver Topics
