Skip main navigation
Off market
Street View
  • $468,000

    19123 N Trent Jones Dr, Baton Rouge, LA 70810

    4beds
    3baths
    2,373sqft
    SingleFamily
    Built in 1995
    0.25 Acres Lot
    $468,000 Zestimate®
    $197/sqft
    $3,073 Estimated rent

    Home value

    $468,000

    $440,000 - $496,000

    $3,073/mo

    Zestimate® history
    Loading
    Loading...

    Owner options

    List your home for rent

    $3,073/mo

    Rent Zestimate®

    Find your next renter with Zillow Rental Manager. Plus, with online applications, you can quickly screen prospective tenants – for free.

    Learn more

    $3,073/mo

    Rent Zestimate®

    Refinance and save

    $2,877/mo

    Est. payment

    Refinancing to a lower rate could help reduce your monthly payments and save thousands over the life of the loan.

    See today's rates

    $2,877/mo

    Est. payment

    Explore your selling options

    Work with a Zillow partner agent

    Leverage their expertise and Zillow's premium Showcase listings to get your home seen by more buyers.

    Get started

    List with your own agent

    Get your home in front of millions of buyers by listing it on Zillow.

    Learn how to do it

    Sell it yourself

    Take full control of how buyers see your home on Zillow by listing For Sale by Owner (FSBO).

    List your home

    What's special

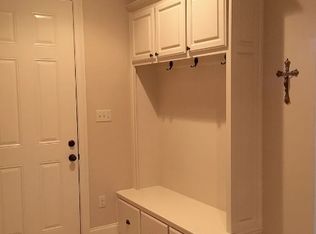
    Classically built home with Traditional and Some Country French features. To greet you is this lush landscaping and interesting 'guard house' pigeon-aire (a secret place to store all those things) with a completely floored attic space. The entry to the home has a massive transom-side-lights door. The entry hall is beautifully hand painted walls that compliment the next rooms. To the left is large dining room with gleaming crown molding and tall ceiling that gives the warm feeling that you have arrived. To the right is a sitting/music room. This is the versatile room, office, 4th bedroom or what you want. Straight ahead is the den: cozy, comfortable with (almost) floor to ceiling panoramic view of the landscaping and the golf course that is so lush, green and clean. From the Den, you have more spaces. To the front right is the second bedroom, tucked away with a generous bath and more storage. This also serves and a private entrance to the 'music, 4th bedroom'. To the rear right is the Master's suite. From the Sitting Area to the sleeping to the wrap-around mirrors-jucuzzi-and double sided 'his-hers'closet, it all echos 'relax, you are home!' Oh. Back to the other side of the home. From the Den to the left, is the breakfast area just over the 'high-bar counter' and more floor to ceiling windows, with energy saving V-Kool, to have that sitting outside feeling but with all the comfort of a/c. The kitchen is just what any family would need: room for everyone. Beautiful, towering cabinets accented by more triple crown molding creates the prefect setting of an upscale home. From the kitchen is a hall way to (left) dining room or straight to the large laundry room, the third bath and the fourth bedroom. It would be a great in-law suite, too. Beyond that is the private entry to the two car garage. Brokered And Advertised By: 1st Louisiana Realty, llc Listing Agent: Nancy de Marcay

    This property is off market, which means it's not currently listed for sale or rent on Zillow. This may be different from what's available on other websites or public sources.

    Facts & features

    Interior

    Bedrooms & bathrooms
    • Bedrooms: 4
    • Bathrooms: 3
    Heating
    • Electric
    Cooling
    • Central
    Features
    • Has fireplace: Yes
    Interior area
    • Total interior livable area: 2,373 sqft

    Property

    Parking
    • Total spaces: 2
    • Parking features: Garage - Attached
    Features
    • Exterior features: Stucco, Brick
    Lot
    • Size: 0.25 Acres
    Details
    • Parcel number: 00938475

    Construction

    Type & style
    • Home type: SingleFamily
    Condition
    • Year built: 1995

    Community & HOA

    HOA
    • Has HOA: Yes
    • HOA fee: $50 monthly
    Location
    • Region: Baton Rouge

    Financial & listing details

    • Price per square foot: $197/sqft
    • Tax assessed value: $462,740
    • Annual tax amount: $4,454

    Price history

    DateEventPrice
    7/5/2012Sold--
    Source: ROAM MLS #201110631 Report a problem
    4/28/2012Price change$319,900-5.9%$135/sqft
    4/24/2012Price change$339,999+6.3%$143/sqft
    4/6/2012Price change$319,999-5.9%$135/sqft
    3/28/2012Price change$339,999-2.9%$143/sqft
    7/31/2011Listed for sale$349,999$147/sqft
    Source: 1st Louisiana Realty, LLC #B1110631 Report a problem
    9/22/2005Sold--
    Source: Public Record Report a problem
    9/29/1998Sold--
    Source: Public Record Report a problem

    Public tax history

    YearProperty taxesTax assessment
    2025$4,454 -0.5%$46,274
    2024$4,475 +19.6%$46,274 +17.1%
    2023$3,741 +3.3%$39,500
    2022$3,622 +2%$39,500
    2021$3,551 +0.7%$39,500
    2020$3,527 -14.9%$39,500 +9.1%
    2019$4,145 +1.3%$36,200
    2018$4,091 +25.9%$36,200
    2017$3,250 $36,200
    2016$3,250 +2.7%$36,200 +17.9%
    2015$3,165 -4.2%$30,700
    2014$3,304 $30,700
    2013$3,304 -13.6%$30,700 -13.8%
    2012$3,826 +11.9%$35,600 +13%
    2011$3,418 +1.2%$31,500
    2010$3,379 +32.5%$31,500
    2009$2,550 -0.6%$31,500
    2008$2,565 -0.4%$31,500
    2007$2,575 -1.4%$31,500
    2006$2,612 +35.6%$31,500 +26.5%
    2005$1,926 +3.8%$24,900
    2004$1,855 +9.5%$24,900 +9.2%
    2003$1,694 0%$22,800
    2002$1,694 +3%$22,800
    2001$1,646 +2%$22,800
    2000$1,614 $22,800
    Find assessor info on the county website

    Neighborhood: Kleinpeter

    Nearby schools

    GreatSchools rating
    Get a cash offer in 3 minutes
    Find out how much your home could sell for in as little as 3 minutes with a no-obligation cash offer.
    Estimated market value
    $468,000
    Get a cash offer in 3 minutes
    Find out how much your home could sell for in as little as 3 minutes with a no-obligation cash offer.
    Estimated market value
    $468,000