Beautiful former model home perfectly situated on a premium lot backing and siding to woods in sought-after Lansdowne! This brick front beauty with 5 bedrooms and 3.5 baths offers nearly 4,500 sq ft of room to roam across 3 finished levels. The impressive 2-story foyer is flanked by formal living and dining rooms with bay windows and crown molding, and freshly refinished hardwood floors that grace the entire main level. The newly updated gourmet kitchen features brand new Quartz countertops, tile backsplash, SS appliances including new cooktop, and large island. Sip morning coffee from your breakfast room with cathedral ceiling or take in the view via the door to the refinished wood deck, patio and private fenced rear yard. The kitchen opens to a spacious family room with floor to ceiling stone gas fireplace and brand new lux carpet. A quiet corner office with bay window overlooking trees, powder room with Quartz topped vanity, and access to the 2-car garage complete the main level. Upstairs you’ll find 4 bedrooms all with new carpet, a hall bath with Quartz-topped dual sink vanity, and convenient laundry room with washer and dryer. Unwind in the grand primary suite featuring a vaulted ceiling and two walk in closets plus an ensuite primary bath w/ separate soaking tub and shower, and Quartz topped dual sink vanity. Finished walk-up lower level has large recreation room, theater area, utility room, full bath and 5th bedroom with bonus private living area and double door to fenced rear yard. Outdoor living is just as impressive, with both a paver patio and refinished wood deck in the fenced rear yard ideal for relaxation or entertaining amongst the canopy of trees on professionally landscaped grounds. New Roof in 2024, new plumbing and lighting fixtures throughout, all new paint, and new lux carpet on upper and lower levels. The Lansdowne community offers resort-style amenities including multiple swimming pools, a recreation center, sport courts, spa, tennis courts, fitness center, multiple playgrounds, and business center. Residents also enjoy neighborhood parks, shops, and restaurants, as well as the prestigious Lansdowne Resort just a stone’s throw away!
Sold for $1,125,000
Street View
$1,125,000
19124 Coton Reserve Dr, Leesburg, VA 20176
5beds
4,573sqft
Single Family Residence
Built in 2003
8,712 Square Feet Lot
$1,139,600 Zestimate®
$246/sqft
$4,998 Estimated rent
Home value
$1,139,600
$1.08M - $1.20M
$4,998/mo
Zestimate® history
Owner options
List your home for rent
$4,998/mo
Rent Zestimate®
Find your next renter with Zillow Rental Manager. Plus, with online applications, you can quickly screen prospective tenants – for free.
$4,998/mo
Rent Zestimate®
Refinance and save
$7,036/mo
Est. payment
Refinancing to a lower rate could help reduce your monthly payments and save thousands over the life of the loan.
$7,036/mo
Est. payment
Explore your selling options
Work with a Zillow partner agent
Leverage their expertise and Zillow's premium Showcase listings to get your home seen by more buyers.
Get startedList with your own agent
Get your home in front of millions of buyers by listing it on Zillow.
Learn how to do itSell it yourself
Take full control of how buyers see your home on Zillow by listing For Sale by Owner (FSBO).
List your homeWhat's special
Stone gas fireplaceFinished walk-up lower levelRecreation roomTheater areaProfessionally landscaped groundsPrivate fenced rear yardPaver patio
Zillow last checked:
Listing updated:
Listed by:
Elizabeth Kovalak 703-582-7125,
Real Broker, LLC
Bought with:
Matt Cheney, 582148
Compass
Source: Bright MLS,MLS#: VALO2109362
Facts & features
Interior
Bedrooms & bathrooms
- Bedrooms: 5
- Bathrooms: 4
- Full bathrooms: 3
- 1/2 bathrooms: 1
- Main level bathrooms: 1
Rooms
- Room types: Living Room, Dining Room, Primary Bedroom, Bedroom 2, Bedroom 3, Bedroom 4, Bedroom 5, Family Room, Laundry, Office, Recreation Room, Utility Room, Primary Bathroom, Full Bath, Half Bath
Primary bedroom
- Features: Cathedral/Vaulted Ceiling, Flooring - Carpet, Walk-In Closet(s)
- Level: Upper
Bedroom 2
- Features: Flooring - Carpet
- Level: Upper
Bedroom 3
- Features: Flooring - Carpet
- Level: Upper
Bedroom 4
- Features: Flooring - Carpet
- Level: Upper
Bedroom 5
- Features: Flooring - Carpet
- Level: Lower
Primary bathroom
- Features: Flooring - Ceramic Tile, Countertop(s) - Quartz, Soaking Tub, Bathroom - Walk-In Shower, Walk-In Closet(s)
- Level: Upper
Dining room
- Features: Flooring - Solid Hardwood, Crown Molding
- Level: Main
Family room
- Features: Flooring - Carpet, Fireplace - Gas
- Level: Main
Other
- Features: Flooring - Ceramic Tile, Bathroom - Tub Shower, Countertop(s) - Quartz
- Level: Upper
Other
- Features: Flooring - Ceramic Tile, Bathroom - Tub Shower
- Level: Lower
Half bath
- Features: Flooring - Solid Hardwood, Countertop(s) - Quartz
- Level: Main
Laundry
- Features: Flooring - Ceramic Tile
- Level: Upper
Living room
- Features: Flooring - Solid Hardwood, Crown Molding
- Level: Main
Living room
- Features: Flooring - Carpet
- Level: Lower
Office
- Features: Flooring - Solid Hardwood, Crown Molding
- Level: Main
Recreation room
- Features: Flooring - Carpet
- Level: Lower
Utility room
- Features: Flooring - Concrete
- Level: Lower
Heating
- Forced Air, Natural Gas
Cooling
- Central Air, Electric
Appliances
- Included: Cooktop, Dishwasher, Disposal, Dryer, Ice Maker, Microwave, Double Oven, Oven, Refrigerator, Stainless Steel Appliance(s), Washer, Gas Water Heater
- Laundry: Upper Level, Washer In Unit, Dryer In Unit, Has Laundry, Laundry Room
Features
- Attic, Chair Railings, Crown Molding, Family Room Off Kitchen, Open Floorplan, Formal/Separate Dining Room, Kitchen - Gourmet, Kitchen Island, Primary Bath(s), Soaking Tub, Upgraded Countertops, Walk-In Closet(s), Dry Wall, High Ceilings, Vaulted Ceiling(s)
- Flooring: Hardwood, Carpet, Wood
- Doors: Six Panel, Storm Door(s)
- Windows: Palladian, Double Pane Windows
- Basement: Finished,Walk-Out Access,Windows
- Number of fireplaces: 1
- Fireplace features: Mantel(s), Stone, Gas/Propane
Interior area
- Total structure area: 4,573
- Total interior livable area: 4,573 sqft
- Finished area above ground: 3,173
- Finished area below ground: 1,400
Property
Parking
- Total spaces: 4
- Parking features: Garage Faces Front, Garage Door Opener, Asphalt, Attached, Driveway, On Street
- Attached garage spaces: 2
- Uncovered spaces: 2
Accessibility
- Accessibility features: None
Features
- Levels: Three
- Stories: 3
- Patio & porch: Patio, Deck
- Exterior features: Bump-outs, Lighting
- Pool features: Community
- Fencing: Back Yard
- Has view: Yes
- View description: Trees/Woods
Lot
- Size: 8,712 Square Feet
Details
- Additional structures: Above Grade, Below Grade
- Parcel number: 112181473000
- Zoning: PDH3
- Special conditions: Standard
Construction
Type & style
- Home type: SingleFamily
- Architectural style: Colonial
- Property subtype: Single Family Residence
Materials
- Masonry, Vinyl Siding
- Foundation: Concrete Perimeter
Condition
- Excellent
- New construction: No
- Year built: 2003
Details
- Builder model: Oberlin
Utilities & green energy
- Sewer: Public Sewer
- Water: Public
- Utilities for property: Fiber Optic
Community & HOA
Community
- Features: Pool
- Security: Main Entrance Lock
- Subdivision: Coton Commons
HOA
- Has HOA: Yes
- Amenities included: Common Grounds, Fitness Center, Jogging Path, Indoor Pool, Pool, Tennis Court(s), Tot Lots/Playground
- Services included: Common Area Maintenance, Pool(s), Recreation Facility, Snow Removal, Trash
- HOA fee: $267 monthly
Location
- Region: Leesburg
Financial & listing details
- Price per square foot: $246/sqft
- Tax assessed value: $1,018,090
- Annual tax amount: $8,195
- Date on market: 11/7/2025
- Listing agreement: Exclusive Right To Sell
- Listing terms: Cash,Conventional,FHA,VA Loan
- Ownership: Fee Simple
Price history
| Date | Event | Price |
|---|---|---|
| 12/3/2025 | Sold | $1,125,000$246/sqft |
Source:  Bright MLS #VALO2109362 Report a problem Bright MLS #VALO2109362 Report a problem | ||
| 11/13/2025 | Contingent | $1,125,000$246/sqft |
Source: Bright MLS #VALO2109362 Report a problem | ||
| 11/7/2025 | Listed for sale | $1,125,000+53.1%$246/sqft |
Source: Bright MLS #VALO2109362 Report a problem | ||
| 1/29/2020 | Sold | $735,000+0%$161/sqft |
Source: Public Record Report a problem | ||
| 1/6/2020 | Pending sale | $734,989$161/sqft |
Source: Long & Foster Real Estate, Inc. #VALO400866 Report a problem | ||
| 1/6/2020 | Listed for sale | $734,989+56.4%$161/sqft |
Source: Long & Foster Real Estate, Inc. #VALO400866 Report a problem | ||
| 1/5/2009 | Sold | $470,000-41.2%$103/sqft |
Source: Public Record Report a problem | ||
| 6/6/2005 | Sold | $799,000+45.9%$175/sqft |
Source: Public Record Report a problem | ||
| 6/2/2003 | Sold | $547,710$120/sqft |
Source: Public Record Report a problem | ||
Public tax history
| Year | Property taxes | Tax assessment |
|---|---|---|
| 2025 | $8,196 +3.8% | $1,018,090 +11.5% |
| 2024 | $7,898 +3.7% | $913,030 +4.9% |
| 2023 | $7,614 +5.4% | $870,150 +7.2% |
| 2022 | $7,223 +3.5% | $811,540 +13.9% |
| 2021 | $6,981 +9.3% | $712,300 +15.4% |
| 2020 | $6,388 | $617,210 +0.2% |
| 2019 | $6,388 +0.5% | $616,040 +5.1% |
| 2018 | $6,357 +1.8% | $585,920 +5.5% |
| 2017 | $6,247 -3.1% | $555,260 -2% |
| 2016 | $6,448 | $566,520 +51.8% |
| 2015 | $6,448 -1.9% | $373,100 -0.2% |
| 2014 | $6,570 +3.9% | $373,810 +9.5% |
| 2013 | $6,323 | $341,260 |
| 2012 | -- | -- |
| 2011 | -- | -- |
| 2010 | -- | -- |
| 2009 | -- | $415,400 -29.4% |
| 2008 | -- | $588,500 -15.5% |
| 2007 | -- | $696,600 +4.5% |
| 2006 | -- | $666,400 +25.2% |
| 2005 | -- | $532,300 |
| 2004 | -- | $532,300 +6.1% |
| 2003 | -- | $501,600 |
Find assessor info on the county website
Neighborhood: 20176
Nearby homes
- $1,081,0004 bd4 ba3k sqft19128 Coton Reserve Dr, Leesburg, VA 20176Off Market
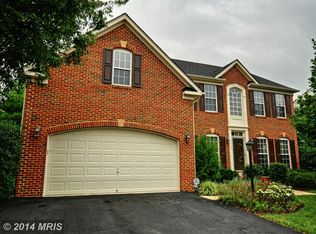
- $1,055,0004 bd4 ba2.9k sqft19136 Coton Reserve Dr, Leesburg, VA 20176Off Market
- $1,437,6005 bd5 ba4.8k sqft19125 Coton Reserve Dr, Leesburg, VA 20176Off Market

- $1,344,7005 bd4 ba4.2k sqft43264 Lee Patent Dr, Leesburg, VA 20176Off Market
- $1,057,3004 bd2 ba2.8k sqft19140 Coton Reserve Dr, Leesburg, VA 20176Off Market
- $1,350,2005 bd5 ba4.3k sqft19112 Coton Reserve Dr, Leesburg, VA 20176Off Market
- $1,193,0004 bd4 ba4.5k sqft43260 Lee Patent Dr, Leesburg, VA 20176Off Market
- $1,024,8004 bd3 ba2.7k sqft43265 Lee Patent Dr, Leesburg, VA 20176Off Market
Nearby schools
GreatSchools rating
- 8/10Seldens Landing Elementary SchoolGrades: PK-5Distance: 0.2 mi
- 8/10Belmont Ridge Middle SchoolGrades: 6-8Distance: 0.7 mi
- 8/10Riverside High SchoolGrades: 9-12Distance: 0.8 mi
Schools provided by the listing agent
- Elementary: Seldens Landing
- Middle: Belmont Ridge
- High: Riverside
- District: Loudoun County Public Schools
Source: Bright MLS. This data may not be complete. We recommend contacting the local school district to confirm school assignments for this home.
Get a cash offer in 3 minutes
Find out how much your home could sell for in as little as 3 minutes with a no-obligation cash offer.
Estimated market value
$1,139,600
Get a cash offer in 3 minutes
Find out how much your home could sell for in as little as 3 minutes with a no-obligation cash offer.
Estimated market value
$1,139,600
- Virginia
- Loudoun County
- Leesburg
- 20176
- 19124 Coton Reserve Dr
Nearby cities
Nearby zip codes
Other Leesburg Topics
