Skip main navigation
Sold for $617,481
  • $617,481

    19124 E Aubrey Glen Road, Queen Creek, AZ 85142

    3beds
    2baths
    2,202sqft
    Single Family Residence
    Built in 2023
    8,568 Square Feet Lot
    $643,400 Zestimate®
    $280/sqft
    $2,992 Estimated rent

    Home value

    $643,400

    $611,000 - $676,000

    $2,992/mo

    Zestimate® history
    Loading
    Loading...

    Owner options

    List your home for rent

    $2,992/mo

    Rent Zestimate®

    Find your next renter with Zillow Rental Manager. Plus, with online applications, you can quickly screen prospective tenants – for free.

    Learn more

    $2,992/mo

    Rent Zestimate®

    Refinance and save

    $3,640/mo

    Est. payment

    Refinancing to a lower rate could help reduce your monthly payments and save thousands over the life of the loan.

    See today's rates

    $3,640/mo

    Est. payment

    Explore your selling options

    Work with a Zillow partner agent

    Leverage their expertise and Zillow's premium Showcase listings to get your home seen by more buyers.

    Get started

    List with your own agent

    Get your home in front of millions of buyers by listing it on Zillow.

    Learn how to do it

    Sell it yourself

    Take full control of how buyers see your home on Zillow by listing For Sale by Owner (FSBO).

    List your home

    What's special

    Garage service doorOpen concept livingSpacious kitchenDouble gatePlenty of closet spaceGreat roomSuper shower
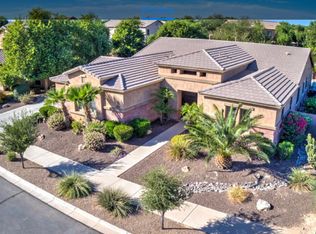

    Up to 3% of total purchase price towards closing costs incentive offer. Additional eligibility and limited time restrictions apply. MLS#6614953. The Windsor is a 1-story floor plan that comes standard with 2,202 sq. ft., 3 bedrooms, 2 bathrooms, 3-car tandem garage, and study. The inviting porch leads you directly into the entry of the home, which has a study on one side and the secondary bedrooms and a full bath on the other side. Continuing past the study, you are brought to the spacious kitchen, dining, and great room. The open concept living lets you cook up your favorite meals without missing out on spending time with loved ones or watching your favorite show. Off the kitchen, you'll find a hallway that will take you to the primary suite. The primary bath boasts a split tub and shower and plenty of closet space. Your dream home awaits! Structural options added include: Garage service door, double gate and super shower in owner's bath.

    Zillow last checked:

    Listing updated:

    Listed by:

    Tara M Talley 480-346-1738,

    Taylor Morrison (MLS Only)

    Bought with:

    Non-MLS Agent

    Non-MLS Office

    Source: ARMLS,MLS#: 6614953MLS Logo

    Facts & features

    Interior

    Bedrooms & bathrooms
    • Bedrooms: 3
    • Bathrooms: 2
    Primary bedroom
    • Level: First
    • Area: 323
    • Dimensions: 17.00 x 19.00
    Bedroom 2
    • Level: First
    • Area: 132
    • Dimensions: 11.00 x 12.00
    Bedroom 3
    • Level: First
    • Area: 132
    • Dimensions: 11.00 x 12.00
    Dining room
    • Level: First
    • Area: 120
    • Dimensions: 10.00 x 12.00
    Kitchen
    • Level: First
    • Area: 140
    • Dimensions: 14.00 x 10.00
    Living room
    • Level: First
    • Area: 272
    • Dimensions: 16.00 x 17.00
    Office
    • Level: First
    • Area: 154
    • Dimensions: 14.00 x 11.00
    Heating
    • Natural Gas
    Cooling
    • Central Air, Programmable Thmstat
    Appliances
    • Included: Electric Cooktop
    Features
    • Granite Counters, Double Vanity, Breakfast Bar, Kitchen Island
    • Flooring: Carpet, Tile
    • Windows: Low Emissivity Windows, Double Pane Windows
    • Has basement: No
    • Common walls with other units/homes: No Common Walls
    Interior area
    • Total structure area: 2,202
    • Total interior livable area: 2,202 sqft

    Property

    Parking
    • Total spaces: 3
    • Parking features: Direct Access
    • Garage spaces: 3
    Features
    • Stories: 1
    • Patio & porch: Covered
    • Spa features: None
    • Fencing: Block
    Lot
    • Size: 8,568 Square Feet
    • Features: Dirt Back, Gravel/Stone Back, Irrigation Front
    Details
    • Parcel number: 31414907

    Construction

    Type & style
    • Home type: SingleFamily
    • Architectural style: Contemporary
    • Property subtype: Single Family Residence
    Materials
    • Stucco, Wood Frame, Blown Cellulose, Painted
    • Roof: Tile
    Condition
    • Under Construction
    • New construction: Yes
    • Year built: 2023
    Details
    • Builder name: Taylor Morrison
    • Warranty included: Yes

    Utilities & green energy

    • Sewer: Public Sewer
    • Water: City Water

    Community & HOA

    Community
    • Features: Lake, Playground, Biking/Walking Path
    • Subdivision: Legado Landmark
    HOA
    • Has HOA: Yes
    • Services included: Maintenance Grounds
    • HOA fee: $120 monthly
    • HOA name: AAM
    • HOA phone: 602-957-9191
    Location
    • Region: Queen Creek

    Financial & listing details

    • Price per square foot: $280/sqft
    • Tax assessed value: $552,600
    • Annual tax amount: $5,500
    • Date on market: 8/3/2025
    • Cumulative days on market: 115 days
    • Listing terms: Cash,Conventional,VA Loan
    • Ownership: Fee Simple

    Price history

    DateEventPrice
    5/8/2025Listing removed$635,756+3%$289/sqft
    Source: ARMLS #6584145 Report a problem
    3/11/2024Sold$617,481-3.5%$280/sqft
    Source: ARMLS #6614953 Report a problem
    1/29/2024Pending sale$639,911$291/sqft
    Source: ARMLS #6614953 Report a problem
    1/7/2024Price change$639,911-0.8%$291/sqft
    Source: ARMLS #6614953 Report a problem
    12/8/2023Price change$645,211+0.5%$293/sqft
    Source: ARMLS #6614953 Report a problem
    11/25/2023Price change$642,211-2.2%$292/sqft
    Source: ARMLS #6614953 Report a problem
    11/16/2023Price change$656,881+1.5%$298/sqft
    Source: ARMLS #6614953 Report a problem
    10/7/2023Price change$646,881+1.2%$294/sqft
    Source: ARMLS #6614953 Report a problem
    9/23/2023Listed for sale$639,501+0.6%$290/sqft
    Source: Taylor Morrison Report a problem
    8/19/2023Listing removed--
    Source: Taylor Morrison Report a problem
    8/6/2023Price change$635,756-0.2%$289/sqft
    Source: ARMLS #6584145 Report a problem
    7/27/2023Price change$637,021-1.2%$289/sqft
    Source: Taylor Morrison Report a problem
    7/26/2023Price change$644,941+1.2%$293/sqft
    Source: Taylor Morrison Report a problem
    7/26/2023Listed for sale$637,021$289/sqft
    Source: ARMLS #6584145 Report a problem

    Public tax history

    YearProperty taxesTax assessment
    2025$2,286 +5.2%$55,260 +13.4%
    2024$2,174 +545.8%$48,750 +1489.5%
    2023$337 $3,067
    Find assessor info on the county website

    Neighborhood: Sossaman Estates

    Nearby schools

    GreatSchools rating
    Schools provided by the listing agent
    • Elementary: Cortina Elementary
    • Middle: Sossaman Middle School
    • High: Higley High School

    Source: ARMLS. This data may not be complete. We recommend contacting the local school district to confirm school assignments for this home.

    Get a cash offer in 3 minutes
    Find out how much your home could sell for in as little as 3 minutes with a no-obligation cash offer.
    Estimated market value
    $643,400
    Get a cash offer in 3 minutes
    Find out how much your home could sell for in as little as 3 minutes with a no-obligation cash offer.
    Estimated market value
    $643,400