Skip main navigation
Closed
  • Price Unknown

    19125 Ariel Elena Way, Pflugerville, TX 78660

    5beds
    2,496sqft
    Single Family Residence
    Built in 2024
    8,062 Square Feet Lot
    $543,900 Zestimate®
    $--/sqft
    $2,624 Estimated rent

    Home value

    $543,900

    $506,000 - $587,000

    $2,624/mo

    Zestimate® history
    Loading
    Loading...

    Owner options

    List your home for rent

    $2,624/mo

    Rent Zestimate®

    Find your next renter with Zillow Rental Manager. Plus, with online applications, you can quickly screen prospective tenants – for free.

    Learn more

    $2,624/mo

    Rent Zestimate®

    Refinance and save

    $650/mo

    Est. payment

    Refinancing to a lower rate could help reduce your monthly payments and save thousands over the life of the loan.

    See today's rates

    $650/mo

    Est. payment

    Explore your selling options

    Work with a Zillow partner agent

    Leverage their expertise and Zillow's premium Showcase listings to get your home seen by more buyers.

    Get started

    List with your own agent

    Get your home in front of millions of buyers by listing it on Zillow.

    Learn how to do it

    Sell it yourself

    Take full control of how buyers see your home on Zillow by listing For Sale by Owner (FSBO).

    List your home

    What's special

    Cozy fireplaceExpansive game room
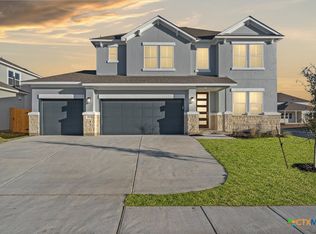
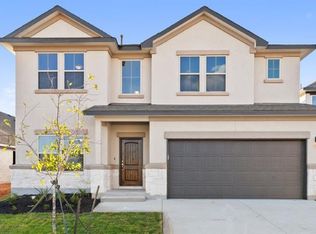
    Discover the Concord a spacious 5-bedroom, 3.5-bathroom home featuring a 3-car garage, cozy fireplace, and an expansive game room. Located in a sought-after natural gas community, this home offers both comfort and convenience. Just minutes from Stone Hill Shopping Center, Lake Pflugerville, the new HEB, and major employers like Dell, Tesla, and Samsung, it’s perfect for modern living. Experience luxury and accessibility in this thoughtfully designed property!

    Zillow last checked:

    Listing updated:

    Listed by:

    Brian J. Weinzetl 512-661-8001,

    All City Real Estate,

    Sonny Zahn II 512-285-0272,

    All City Real Estate

    Bought with:

    NON-MEMBER AGENT TEAM

    Non Member Office

    Source: Central Texas MLS,MLS#: 566169MLS LogoOriginating MLS: Williamson County Association of REALTORS

    Facts & features

    Interior

    Bedrooms & bathrooms
    • Bedrooms: 5
    • Bathrooms: 4
    • Full bathrooms: 3
    • 1/2 bathrooms: 1
    Primary bedroom
    • Level: Main
    Bedroom
    • Level: Upper
    Bedroom
    • Level: Upper
    Bedroom
    • Level: Upper
    Bedroom
    • Level: Upper
    Primary bathroom
    • Level: Main
    Bathroom
    • Level: Main
    Bathroom
    • Level: Upper
    Bathroom
    • Level: Upper
    Breakfast room nook
    • Level: Main
    Dining room
    • Level: Main
    Family room
    • Level: Main
    Kitchen
    • Level: Main
    Laundry
    • Level: Main
    Heating
    • Central
    Cooling
    • Central Air, 1 Unit
    Appliances
    • Included: Convection Oven, Dishwasher, Gas Cooktop, Disposal, Microwave, Water Heater, Some Gas Appliances, Built-In Oven, Cooktop
    • Laundry: Main Level, Laundry Room
    Features
    • Attic, Ceiling Fan(s), Carbon Monoxide Detector, Separate/Formal Dining Room, Entrance Foyer, Eat-in Kitchen, Multiple Living Areas, Multiple Dining Areas, Multiple Closets, Pull Down Attic Stairs, Stone Counters, Recessed Lighting, Walk-In Closet(s), Breakfast Bar, Breakfast Area, Kitchen Island, Pantry, Solid Surface Counters
    • Flooring: Carpet, Ceramic Tile
    • Attic: Pull Down Stairs,Partially Floored
    • Number of fireplaces: 1
    • Fireplace features: Electric, Living Room
    Interior area
    • Total interior livable area: 2,496 sqft

    Property

    Parking
    • Total spaces: 3
    • Parking features: Garage
    • Garage spaces: 3
    Features
    • Levels: Two
    • Stories: 2
    • Patio & porch: Covered, Porch
    • Exterior features: Porch
    • Pool features: None
    • Fencing: Back Yard,Wood
    • Has view: Yes
    • View description: None
    • Body of water: None
    Lot
    • Size: 8,062 Square Feet
    Details
    • Parcel number: 0274651509
    • Special conditions: Builder Owned

    Construction

    Type & style
    • Home type: SingleFamily
    • Architectural style: Traditional
    • Property subtype: Single Family Residence
    Materials
    • HardiPlank Type, Masonry, Stone Veneer, Stucco
    • Foundation: Slab
    • Roof: Composition,Shingle
    Condition
    • Year built: 2024
    Details
    • Builder name: Saratoga Homes

    Utilities & green energy

    • Sewer: Public Sewer
    • Water: Public
    • Utilities for property: Electricity Available, Natural Gas Available, Natural Gas Connected, High Speed Internet Available, Water Available

    Community & HOA

    Community
    • Features: Playground, Sport Court(s), Trails/Paths, Street Lights, Sidewalks
    • Subdivision: Enclave at Cele
    HOA
    • Has HOA: Yes
    • HOA fee: $650 annually
    • HOA name: Enclave at Cele HOA
    Location
    • Region: Pflugerville

    Financial & listing details

    • Date on market: 1/7/2025
    • Cumulative days on market: 103 days
    • Listing agreement: Exclusive Right To Sell
    • Listing terms: Cash,Conventional,FHA,VA Loan
    • Electric utility on property: Yes
    • Road surface type: Asphalt

    Price history

    DateEventPrice
    5/19/2025Sold--
    Source: Central Texas MLS #566169 Report a problem
    4/22/2025Pending sale$564,950$226/sqft
    Source: Unlock MLS #7248185 Report a problem
    3/4/2025Listed for sale$564,950$226/sqft
    Source: Central Texas MLS #566169 Report a problem
    2/20/2025Pending sale$564,950$226/sqft
    Source: Unlock MLS #7248185 Report a problem
    1/7/2025Listed for sale$564,950$226/sqft
    Source: Central Texas MLS #566169 Report a problem
    10/29/2024Listing removed$564,950$226/sqft
    Source: Saratoga Homes Report a problem
    10/10/2024Listed for sale$564,950$226/sqft
    Source: Saratoga Homes Report a problem

    Public tax history

    Tax history is unavailable.

    Neighborhood: 78660

    Nearby schools

    GreatSchools rating
    Schools provided by the listing agent
    • High: Weiss High School
    • District: Pflugerville ISD

    Source: Central Texas MLS. This data may not be complete. We recommend contacting the local school district to confirm school assignments for this home.

    Get a cash offer in 3 minutes
    Find out how much your home could sell for in as little as 3 minutes with a no-obligation cash offer.
    Estimated market value
    $543,900
    Get a cash offer in 3 minutes
    Find out how much your home could sell for in as little as 3 minutes with a no-obligation cash offer.
    Estimated market value
    $543,900