Searching for a home that epitomizes sophistication & timeless beauty? Look no further than this stunning home nestled in a quiet neighborhood within walking distance to parks & trails. Stepping through the entrance you will find a private main floor office with natural light & French doors that keep business away from the rest of the house. The heart of the home is the chef style kitchen with ample storage space & quartz counters. Equipped with stainless steel Whirlpool appliances, a gas stove/range, and a spacious island, this kitchen is both functional & beautiful. Adjacent to the kitchen, you'll enjoy a cozy living area & large dining room with plenty of space for large gatherings. Oversized windows bathe this lower level in natural light for a relaxing living space. Upstairs, you'll find a large master suite boasting an ensuite bathroom with raised quartz counters, a tiled shower and an expansive walk-in closet. The rest of the upper level features two nicely sized secondary bedrooms, another full-sized bathroom, a laundry room, and a bonus, multi-functional loft. The spacious basement is ready to be finished for even more living area with insulated walls, drywalled ceilings, and bathroom rough-ins. The backyard extends this home's livable space even more, offering a 250 sq ft custom-built mahogany deck and huge planting areas for flowers or a vegetable garden. This house also features a new roof with impact resistant shingles installed in Summer 2023. Seller will need either a close date of/or post closing occupancy up to 5/31/2024.
Sold for $603,000
$603,000
19125 E Adriatic Circle, Aurora, CO 80013
3beds
3,710sqft
Single Family Residence
Built in 2017
7,534 Square Feet Lot
$588,000 Zestimate®
$163/sqft
$3,123 Estimated rent
Home value
$588,000
$559,000 - $617,000
$3,123/mo
Zestimate® history
Owner options
List your home for rent
$3,123/mo
Rent Zestimate®
Find your next renter with Zillow Rental Manager. Plus, with online applications, you can quickly screen prospective tenants – for free.
$3,123/mo
Rent Zestimate®
Refinance and save
$2,936/mo
Est. payment
Refinancing to a lower rate could help reduce your monthly payments and save thousands over the life of the loan.
$2,936/mo
Est. payment
Explore your selling options
Work with a Zillow partner agent
Leverage their expertise and Zillow's premium Showcase listings to get your home seen by more buyers.
Get startedList with your own agent
Get your home in front of millions of buyers by listing it on Zillow.
Learn how to do itSell it yourself
Take full control of how buyers see your home on Zillow by listing For Sale by Owner (FSBO).
List your homeWhat's special
Vegetable gardenLarge master suitePrivate main floor officeNew roofFrench doorsGas stoveNicely sized secondary bedrooms
Zillow last checked:
Listing updated:
Listed by:
Nancy Griffin 720-936-5785 metrodesignrealty@gmail.com,
Metro Design Realty
Bought with:
Ramesh Babu Gajavalli, 100080861
HomeSmart Realty
Source: REcolorado as distributed by MLS GRID,MLS#: 8880030
Facts & features
Interior
Bedrooms & bathrooms
- Bedrooms: 3
- Bathrooms: 3
- Full bathrooms: 1
- 3/4 bathrooms: 1
- 1/2 bathrooms: 1
- Main level bathrooms: 1
Primary bedroom
- Description: Large, Carpeted, Black Out Window Shades Included
- Level: Upper
- Area: 221 Square Feet
- Dimensions: 13 x 17
Bedroom
- Description: Black Out Window Shades Included, Carpeted
- Level: Upper
- Area: 120 Square Feet
- Dimensions: 10 x 12
Bedroom
- Description: Black Out Window Shades Included, Carpeted, Nice Sized Secondary Bedroom
- Level: Upper
- Area: 120 Square Feet
- Dimensions: 10 x 12
Primary bathroom
- Description: 4 Piece, Tall Quartz Counter, Large Linen Closet, Walk In Closed, Tile Floor In Bathroom
- Level: Upper
Bathroom
- Description: Wood Laminate Flooring, Chrome Fixtures, Newer Toilet
- Level: Main
Bathroom
- Description: Newer Toilet, Lineleum Flooring
- Level: Upper
Dining room
- Description: Ton Of Light, Wood Laminate Flooring, Large Area
- Level: Main
- Area: 100 Square Feet
- Dimensions: 10 x 10
Kitchen
- Description: All Stainless Steel Whirlpool Appliances Stay: Refrigerator, Dishwasher, Built In Microwave, Gas Stove/Range
- Level: Main
- Area: 150 Square Feet
- Dimensions: 10 x 15
Laundry
- Description: Linoleum Flooring, Window, Natural Light, Attached Shelving
- Level: Upper
- Area: 48 Square Feet
- Dimensions: 6 x 8
Living room
- Description: Bright With Tall Windows, Wood Laminate Flooring,
- Level: Main
- Area: 130 Square Feet
- Dimensions: 10 x 13
Loft
- Description: Comfortable Area, Carpeted, Natural Light
- Level: Upper
- Area: 150 Square Feet
- Dimensions: 10 x 15
Office
- Description: Natural Light, Wood Laminate Flooring, French Doors
- Level: Main
- Area: 144 Square Feet
- Dimensions: 12 x 12
Heating
- Forced Air
Cooling
- Central Air
Appliances
- Included: Dishwasher, Disposal, Gas Water Heater, Microwave, Refrigerator, Self Cleaning Oven
Features
- Ceiling Fan(s), Kitchen Island, Open Floorplan, Pantry, Quartz Counters, Radon Mitigation System, Smoke Free, Walk-In Closet(s)
- Flooring: Carpet, Laminate, Tile
- Windows: Double Pane Windows, Window Coverings
- Basement: Bath/Stubbed,Cellar,Full,Unfinished
Interior area
- Total structure area: 3,710
- Total interior livable area: 3,710 sqft
- Finished area above ground: 2,464
- Finished area below ground: 0
Property
Parking
- Total spaces: 2
- Parking features: Concrete
- Attached garage spaces: 2
Features
- Levels: Two
- Stories: 2
- Entry location: Ground
- Patio & porch: Deck, Front Porch
- Exterior features: Private Yard
- Fencing: Full
Lot
- Size: 7,534 Square Feet
- Features: Corner Lot, Landscaped, Sprinklers In Front, Sprinklers In Rear
Details
- Parcel number: 1975 27 2 37 006
- Special conditions: Standard
Construction
Type & style
- Home type: SingleFamily
- Architectural style: Traditional
- Property subtype: Single Family Residence
Materials
- Frame
- Roof: Composition
Condition
- Updated/Remodeled
- Year built: 2017
Utilities & green energy
- Sewer: Public Sewer
- Water: Public
- Utilities for property: Cable Available, Electricity Connected, Internet Access (Wired), Natural Gas Connected
Community & HOA
Community
- Subdivision: Iliff Commons
HOA
- Has HOA: Yes
- Services included: Maintenance Grounds, Trash
- HOA fee: $125 monthly
- HOA name: Accu Inc.
- HOA phone: 303-733-1121
Location
- Region: Aurora
Financial & listing details
- Price per square foot: $163/sqft
- Tax assessed value: $594,600
- Annual tax amount: $5,016
- Date on market: 3/14/2024
- Listing terms: Cash,Conventional,FHA,VA Loan
- Exclusions: Free Standing Shelving Unit In Basement, All Main Floor Drapery/Curtains, Patio Window Treatment And All Upstairs Drapery (Except For Secondary Bedroom Drapes/Curtains), Washer, Dryer,
- Ownership: Individual
- Electric utility on property: Yes
- Road surface type: Paved
Price history
| Date | Event | Price |
|---|---|---|
| 5/29/2024 | Sold | $603,000-0.1%$163/sqft |
Source:  REcolorado as distributed by MLS GRID #8880030 Report a problem REcolorado as distributed by MLS GRID #8880030 Report a problem | ||
| 3/17/2024 | Pending sale | $603,700$163/sqft |
Source: REcolorado as distributed by MLS GRID #8880030 Report a problem | ||
| 3/14/2024 | Listed for sale | $603,700+40%$163/sqft |
Source: REcolorado as distributed by MLS GRID #8880030 Report a problem | ||
| 7/27/2017 | Sold | $431,087$116/sqft |
Source: Public Record Report a problem | ||
Public tax history
| Year | Property taxes | Tax assessment |
|---|---|---|
| 2025 | $6,438 +1.8% | $37,163 -4.9% |
| 2024 | $6,325 +26.1% | $39,068 -9.5% |
| 2023 | $5,016 -2.1% | $43,167 +40.7% |
| 2022 | $5,123 | $30,677 -2.8% |
| 2021 | -- | $31,560 -3% |
| 2020 | $5,393 +8.5% | $32,547 |
| 2019 | $4,973 | -- |
| 2018 | $4,973 +45.8% | $30,802 +32.8% |
| 2017 | $3,410 | $23,200 +849.3% |
| 2016 | -- | $2,444 +3.2% |
| 2015 | -- | $2,369 +10.9% |
| 2014 | $336 | $2,136 |
Find assessor info on the county website
Neighborhood: Sterling Hills
Nearby homes
- $541,9003 bd2 ba1.9k sqft19005 E Adriatic Cir, Aurora, CO 80013Off Market
- $549,1003 bd2 ba3.1k sqft19035 E Adriatic Cir, Aurora, CO 80013Off Market
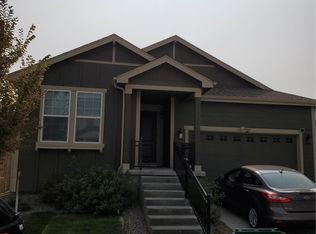
- $519,1003 bd2 ba1.7k sqft19000 E Adriatic Cir, Aurora, CO 80013Off Market

- $553,3003 bd2 ba1.8k sqft19105 E Adriatic Cir, Aurora, CO 80013Off Market
- $606,3004 bd3 ba2.7k sqft19020 E Adriatic Cir, Aurora, CO 80013Off Market
- $533,2003 bd2 ba1.8k sqft19065 E Adriatic Cir, Aurora, CO 80013Off Market
- $557,3002 bd3 ba1.7k sqft19085 E Adriatic Cir, Aurora, CO 80013Off Market
- $588,1003 bd3 ba2.7k sqft19040 E Adriatic Cir, Aurora, CO 80013Off Market
Nearby schools
GreatSchools rating
- 3/10Side Creek Elementary SchoolGrades: PK-5Distance: 0.1 mi
- 2/10Mrachek Middle SchoolGrades: 6-8Distance: 1 mi
- 6/10Rangeview High SchoolGrades: 9-12Distance: 0.9 mi
Schools provided by the listing agent
- Elementary: Side Creek
- Middle: Mrachek
- High: Rangeview
- District: Adams-Arapahoe 28J
Source: REcolorado as distributed by MLS GRID. This data may not be complete. We recommend contacting the local school district to confirm school assignments for this home.
Get a cash offer in 3 minutes
Find out how much your home could sell for in as little as 3 minutes with a no-obligation cash offer.
Estimated market value
$588,000
Get a cash offer in 3 minutes
Find out how much your home could sell for in as little as 3 minutes with a no-obligation cash offer.
Estimated market value
$588,000
- Colorado
- Arapahoe County
- Aurora
- 80013
- Sterling Hills
- 19125 E Adriatic Circle
Nearby cities
Nearby neighborhoods
Nearby zip codes
Other Aurora Topics
