Spectacular 4 Bedroom and office, 3 Bath, 3 Car Garage home located in the desirable "Montreux" subdivision within Odessa! This home is immaculate and has been so upgraded that you will fall in love with it from the moment you enter through the double doors. Enter in the spacious foyer and you will see all the architecture details that this beautiful home has to offer. With the formal living room straight ahead when you walk in and the elegant dining room to your left that includes space for your buffet, columns and tray ceiling. The flex space or office is to your right just outside the Master Bedroom and Bath! The master bath features his and her sinks and walk in closets, garden tub and a walk-in shower. On to the Kitchen and family room. You will love this OPEN and UPDATED Kitchen to include a Wolf Sub Zero fridge, Wolf Cooktop, Wolf wall ovens, Wolf dishwasher and a wine fridge! Also, a Brand-New Kitchen with a new kitchen cabinetry and a HUGE Island for everyone to gather around when you are cooking! All of the countertops are of stone with a leather finish! Just absolutely Beautiful! The family room is quite spacious with high tray ceilings, lots of trim and molding and great views of the outdoors. The secondary bedrooms are split with 2 off the kitchen with a full bathroom and a 4th or guest room at the back end of the family room that has a full bath that leads to the back yard. Out back you will find the entire yard has been done in Turf and has outdoor lighting and audio that cost over 60K! NEW ROOF 2022, NEW AC and duct work 2022, New Luxury Vinyl flooring in 2023, New Kitchen 2023 over 100K including the Wolf appliance package and so much more! Come enjoy all this gorgeous home as to offer as I know you will not be disappointed!
Sold for $745,000
$745,000
19125 LARCHMONT DRIVE, ODESSA, FL 33556
4beds
2,896sqft
Single Family Residence
Built in 2003
0.33 Acres Lot
$730,800 Zestimate®
$257/sqft
$4,504 Estimated rent
Home value
$730,800
$680,000 - $789,000
$4,504/mo
Zestimate® history
Owner options
List your home for rent
$4,504/mo
Rent Zestimate®
Find your next renter with Zillow Rental Manager. Plus, with online applications, you can quickly screen prospective tenants – for free.
$4,504/mo
Rent Zestimate®
Refinance and save
$5,225/mo
Est. payment
Refinancing to a lower rate could help reduce your monthly payments and save thousands over the life of the loan.
$5,225/mo
Est. payment
Explore your selling options
Work with a Zillow partner agent
Leverage their expertise and Zillow's premium Showcase listings to get your home seen by more buyers.
Get startedList with your own agent
Get your home in front of millions of buyers by listing it on Zillow.
Learn how to do itSell it yourself
Take full control of how buyers see your home on Zillow by listing For Sale by Owner (FSBO).
List your homeWhat's special
Huge islandNew roofFlex space or officeGuest roomDouble doorsGarden tubHigh tray ceilings
Zillow last checked:
Listing updated:
Listed by:
Kim Sobecki 727-480-2811,
RE/MAX REALTEC GROUP INC 727-789-5555
Bought with:
Nancy Leslie, 393319
RE/MAX REALTEC GROUP INC
Source: Stellar MLS,MLS#: U8252475 Originating MLS: Pinellas Suncoast
Originating MLS: Pinellas Suncoast
Facts & features
Interior
Bedrooms & bathrooms
- Bedrooms: 4
- Bathrooms: 3
- Full bathrooms: 3
Primary bedroom
- Features: Walk-In Closet(s)
- Level: First
- Dimensions: 16x15
Bedroom 2
- Features: Built-in Closet
- Level: First
- Dimensions: 12x10
Bedroom 4
- Features: Built-in Closet
- Level: First
- Dimensions: 11x12
Bathroom 3
- Features: Built-in Closet
- Level: First
- Dimensions: 11x10
Dining room
- Level: First
- Dimensions: 12x10
Family room
- Level: First
- Dimensions: 18x15
Kitchen
- Level: First
- Dimensions: 17x18
Living room
- Level: First
- Dimensions: 14x12
Office
- Level: First
- Dimensions: 12x11
Heating
- Central, Electric
Cooling
- Central Air
Appliances
- Included: Cooktop, Dishwasher, Disposal, Electric Water Heater, Microwave, Range Hood, Refrigerator
- Laundry: Inside
Features
- Cathedral Ceiling(s), Ceiling Fan(s), Coffered Ceiling(s), Eating Space In Kitchen, High Ceilings, Kitchen/Family Room Combo, Open Floorplan, Split Bedroom, Stone Counters, Vaulted Ceiling(s), Walk-In Closet(s)
- Flooring: Ceramic Tile, Luxury Vinyl
- Doors: Sliding Doors
- Has fireplace: No
Interior area
- Total structure area: 3,832
- Total interior livable area: 2,896 sqft
Property
Parking
- Total spaces: 3
- Parking features: Garage - Attached
- Attached garage spaces: 3
Features
- Levels: One
- Stories: 1
- Exterior features: Irrigation System, Sidewalk
- Fencing: Fenced
Lot
- Size: 0.33 Acres
- Dimensions: 100 x 145
Details
- Parcel number: U1227175R800000400047.0
- Zoning: PD
- Special conditions: None
Construction
Type & style
- Home type: SingleFamily
- Property subtype: Single Family Residence
Materials
- Block, Stucco
- Foundation: Slab
- Roof: Shingle
Condition
- New construction: No
- Year built: 2003
Utilities & green energy
- Sewer: Public Sewer
- Water: Public
- Utilities for property: Public
Community & HOA
Community
- Features: Deed Restrictions, Sidewalks
- Pet fee: $0 monthly
- Subdivision: MONTREUX PH III
HOA
- Has HOA: Yes
- HOA fee: $89 monthly
- HOA name: Afrodoti Rodriquez/ Sentry Management
- HOA phone: 727-799-8982
- Second HOA name: Montreux
Location
- Region: Odessa
Financial & listing details
- Price per square foot: $257/sqft
- Tax assessed value: $589,145
- Annual tax amount: $6,661
- Date on market: 8/2/2024
- Cumulative days on market: 117 days
- Listing terms: Cash,Conventional,FHA,VA Loan
- Ownership: Fee Simple
- Total actual rent: 0
- Road surface type: Paved
Price history
| Date | Event | Price |
|---|---|---|
| 12/26/2024 | Sold | $745,000-2%$257/sqft |
Source:  Stellar MLS #U8252475 Report a problem Stellar MLS #U8252475 Report a problem | ||
| 11/29/2024 | Pending sale | $759,900$262/sqft |
Source: Stellar MLS #U8252475 Report a problem | ||
| 11/20/2024 | Price change | $759,900-2.6%$262/sqft |
Source: Stellar MLS #U8252475 Report a problem | ||
| 10/17/2024 | Price change | $780,000-4.9%$269/sqft |
Source: Stellar MLS #U8252475 Report a problem | ||
| 9/5/2024 | Price change | $819,900-1.2%$283/sqft |
Source: Stellar MLS #U8252475 Report a problem | ||
| 8/3/2024 | Listed for sale | $829,900+89.9%$287/sqft |
Source: Stellar MLS #U8252475 Report a problem | ||
| 7/9/2019 | Sold | $437,000-3.7%$151/sqft |
Source: Public Record Report a problem | ||
| 5/9/2019 | Pending sale | $454,000$157/sqft |
Source: Coldwell Banker Residential Real Estate - New Tampa/Westchase #T3167290 Report a problem | ||
| 5/4/2019 | Listed for sale | $454,000+29.7%$157/sqft |
Source: COLDWELL BANKER RESIDENTIAL #T3167290 Report a problem | ||
| 12/15/2014 | Sold | $350,000$121/sqft |
Source: Stellar MLS #T2703436 Report a problem | ||
| 10/22/2014 | Price change | $350,000-2.8%$121/sqft |
Source: FLORIDA EXECUTIVE REALTY (621904) #T2703436 Report a problem | ||
| 9/26/2014 | Price change | $359,900-2.7%$124/sqft |
Source: FLORIDA EXECUTIVE REALTY (621904) #T2703436 Report a problem | ||
| 7/31/2014 | Price change | $369,900-2.6%$128/sqft |
Source: FLORIDA EXECUTIVE REALTY (621904) #T2703436 Report a problem | ||
| 7/4/2014 | Price change | $379,900-2.6%$131/sqft |
Source: FLORIDA EXECUTIVE REALTY #T2703436 Report a problem | ||
| 6/30/2014 | Listed for sale | $389,900+33.1%$135/sqft |
Source: FLORIDA EXECUTIVE REALTY #T2703436 Report a problem | ||
| 9/30/2003 | Sold | $292,900$101/sqft |
Source: Public Record Report a problem | ||
Public tax history
| Year | Property taxes | Tax assessment |
|---|---|---|
| 2025 | $10,996 +58.8% | $589,145 +53% |
| 2024 | $6,923 +3.9% | $385,037 +3% |
| 2023 | $6,662 +4.2% | $373,822 +3% |
| 2022 | $6,393 +1.8% | $362,934 +3% |
| 2021 | $6,279 +0.6% | $352,363 +0.3% |
| 2020 | $6,240 +27.1% | $351,261 +26.3% |
| 2019 | $4,910 | $278,075 +1.9% |
| 2018 | $4,910 +2% | $272,890 -12.7% |
| 2017 | $4,811 -1.3% | $312,735 +20.3% |
| 2016 | $4,876 +3.7% | $259,943 +0.7% |
| 2015 | $4,702 +3% | $258,136 +4.2% |
| 2014 | $4,564 | $247,842 +1.5% |
| 2013 | $4,564 +0.3% | $244,179 +1.7% |
| 2012 | $4,551 -3.6% | $240,097 -3.2% |
| 2011 | $4,721 -6.4% | $248,032 -6.7% |
| 2010 | $5,041 +2.5% | $265,731 +2.7% |
| 2009 | $4,921 -11.9% | $258,745 -11.1% |
| 2008 | $5,586 -1.1% | $291,074 +3% |
| 2007 | $5,646 -5.5% | $282,596 +2.5% |
| 2006 | $5,976 -0.1% | $275,703 +3% |
| 2005 | $5,981 | $267,673 +3% |
| 2004 | -- | $259,877 +399.8% |
| 2003 | -- | $52,000 +11.1% |
| 2002 | -- | $46,800 +621.6% |
| 2001 | -- | $6,486 |
Find assessor info on the county website
Neighborhood: 33556
Nearby homes
- $755,0004 bd3 ba2.9k sqft19123 Larchmont Dr, Odessa, FL 33556Off Market
- $844,7004 bd3 ba3.4k sqft19127 Larchmont Dr, Odessa, FL 33556Off Market
- $646,8004 bd3 ba2.5k sqft7511 Dunbridge Dr, Odessa, FL 33556Off Market
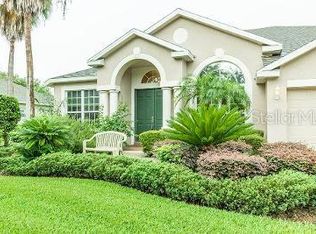
- $776,5004 bd4 ba2.9k sqft7509 Dunbridge Dr, Odessa, FL 33556Off Market
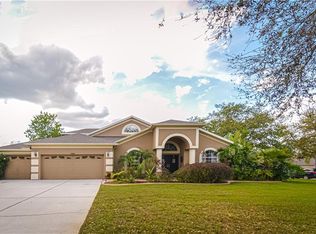
- $770,6004 bd2 ba3.2k sqft19124 Larchmont Dr, Odessa, FL 33556Off Market
- $816,5005 bd4 ba3.5k sqft19121 Larchmont Dr, Odessa, FL 33556Off Market
- $842,1004 bd4 ba3.4k sqft19122 Larchmont Dr, Odessa, FL 33556Off Market
- $744,9004 bd3 ba2.7k sqft19126 Larchmont Dr, Odessa, FL 33556Off Market
Nearby schools
GreatSchools rating
- 9/10Hammond Elementary SchoolGrades: PK-5Distance: 2.9 mi
- 10/10Martinez Middle SchoolGrades: 6-8Distance: 2 mi
- 7/10Steinbrenner High SchoolGrades: 9-12Distance: 1.9 mi
Get a cash offer in 3 minutes
Find out how much your home could sell for in as little as 3 minutes with a no-obligation cash offer.
Estimated market value
$730,800
Get a cash offer in 3 minutes
Find out how much your home could sell for in as little as 3 minutes with a no-obligation cash offer.
Estimated market value
$730,800
- Florida
- Hillsborough County
- Odessa
- 33556
- 19125 LARCHMONT DRIVE
Nearby cities
Nearby zip codes
Other Odessa Topics
