Skip main navigation
Closed
  • $330,000

    19126 State Route 58, Wellington, OH 44090

    4beds
    2,261sqft
    Single Family Residence
    Built in 1913
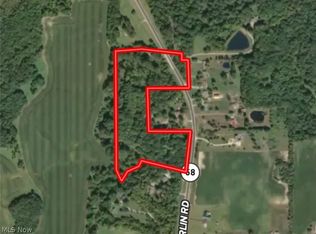
    4.46 Acres Lot
    $368,900 Zestimate®
    $146/sqft
    $2,062 Estimated rent

    Home value

    $368,900

    $347,000 - $391,000

    $2,062/mo

    Zestimate® history
    Loading
    Loading...

    Owner options

    List your home for rent

    $2,062/mo

    Rent Zestimate®

    Find your next renter with Zillow Rental Manager. Plus, with online applications, you can quickly screen prospective tenants – for free.

    Learn more

    $2,062/mo

    Rent Zestimate®

    Refinance and save

    $2,163/mo

    Est. payment

    Refinancing to a lower rate could help reduce your monthly payments and save thousands over the life of the loan.

    See today's rates

    $2,163/mo

    Est. payment

    Explore your selling options

    Work with a Zillow partner agent

    Leverage their expertise and Zillow's premium Showcase listings to get your home seen by more buyers.

    Get started

    List with your own agent

    Get your home in front of millions of buyers by listing it on Zillow.

    Learn how to do it

    Sell it yourself

    Take full control of how buyers see your home on Zillow by listing For Sale by Owner (FSBO).

    List your home

    What's special

    Experience the epitome of country living with this secluded century home, nestled on 4.75 acres along the scenic Black River. Enjoy unparalleled privacy in this 2,300 square-foot residence, featuring 4 bedrooms and 2 baths. The welcoming front porch spans the home and is perfect for outdoor seating. Step inside to imagine what a little love could do to this timeless beauty boasting original hardwood floors, stunning wood trim, and detailed built-ins. On one side of the foyer is an expansive living room with a fireplace and on the other side is a dining room with plenty of space for a large table. The kitchen has plenty of cabinet and counter space along with stainless steel appliances. Tucked behind the kitchen is a 4 seasons room with an abundance of windows to offer a cozy retreat with panoramic views of the surrounding nature. Upstairs, the wood flooring continues to the spacious bedrooms. The main bathroom boasts a pedestal tub & sink, preserving the home’s historic charm. Outside, the sprawling property includes a massive outbuilding with four overhead garage doors, including one oversized door perfect for an RV or boat. This versatile space also features a shop and office, ideal for various projects and storage of outdoor toys. Relish the tranquility of country life, away from the hustle and bustle, in this unique and private property. Come see today!

    Zillow last checked:

    Listing updated:

    Listed by:

    Brian Salem brian@thesalemteam.com216-244-2549,

    EXP Realty, LLC.

    Bought with:

    Sherri A Walker, 2018002322

    RE/MAX Crossroads Properties

    Source: MLS Now,MLS#: 5057105MLS LogoOriginating MLS: Akron Cleveland Association of REALTORS

    Facts & features

    Interior

    Bedrooms & bathrooms
    • Bedrooms: 4
    • Bathrooms: 2
    • Full bathrooms: 2
    • Main level bathrooms: 1
    Primary bedroom
    • Description: Flooring: Wood
    • Level: Second
    • Dimensions: 14 x 11
    Bedroom
    • Description: Flooring: Wood
    • Level: Second
    • Dimensions: 12 x 12
    Bedroom
    • Description: Flooring: Wood
    • Level: Second
    • Dimensions: 12 x 10
    Bedroom
    • Description: Flooring: Wood
    • Level: Second
    • Dimensions: 14 x 9
    Dining room
    • Description: Flooring: Wood
    • Features: Built-in Features
    • Level: First
    • Dimensions: 16 x 13
    Kitchen
    • Description: Flooring: Ceramic Tile
    • Level: First
    • Dimensions: 14 x 10
    Living room
    • Description: Flooring: Wood
    • Features: Fireplace
    • Level: First
    • Dimensions: 27 x 13
    Sunroom
    • Description: Flooring: Ceramic Tile
    • Features: Fireplace
    • Level: First
    • Dimensions: 23 x 11
    Heating
    • Forced Air, Gas, Radiator(s)
    Cooling
    • Central Air, Whole House Fan
    Appliances
    • Included: Range, Refrigerator
    • Laundry: In Basement
    Features
    • Basement: Full,Unfinished
    • Number of fireplaces: 2
    • Fireplace features: Wood Burning
    Interior area
    • Total structure area: 2,261
    • Total interior livable area: 2,261 sqft
    • Finished area above ground: 2,261

    Property

    Parking
    • Total spaces: 5
    • Parking features: Detached, Garage, Garage Door Opener, Oversized, Workshop in Garage
    • Garage spaces: 5
    Features
    • Levels: Two
    • Stories: 2
    • Patio & porch: Patio, Porch
    • Has view: Yes
    • View description: Rural, Trees/Woods
    Lot
    • Size: 4.46 Acres
    • Features: Wooded
    Details
    • Additional structures: Outbuilding, Pole Barn, Workshop
    • Parcel number: 1400156000028

    Construction

    Type & style
    • Home type: SingleFamily
    • Architectural style: Colonial
    • Property subtype: Single Family Residence
    Materials
    • Brick, Wood Siding
    • Roof: Asphalt
    Condition
    • Year built: 1913

    Utilities & green energy

    • Sewer: Septic Tank
    • Water: Public

    Community & HOA

    HOA
    • Has HOA: No
    Location
    • Region: Wellington

    Financial & listing details

    • Price per square foot: $146/sqft
    • Tax assessed value: $322,560
    • Annual tax amount: $2,859
    • Date on market: 7/26/2024
    • Cumulative days on market: 4 days
    • Listing terms: Cash,Conventional

    Price history

    DateEventPrice
    8/22/2024Sold$330,000+11.9%$146/sqft
    Source: MLS Now #5057105 Report a problem
    7/29/2024Pending sale$295,000$130/sqft
    Source: MLS Now #5057105 Report a problem
    7/26/2024Listed for sale$295,000+51.3%$130/sqft
    Source: MLS Now #5057105 Report a problem
    6/15/1995Sold$195,000$86/sqft
    Source: Public Record Report a problem

    Public tax history

    YearProperty taxesTax assessment
    2024$4,132 +68.4%$112,900 +79.1%
    2023$2,453 +2.6%$63,020
    2022$2,391 0%$63,020
    2021$2,392 +2.6%$63,020 +28.1%
    2020$2,331 +1.8%$49,200
    2019$2,290 -0.3%$49,200
    2018$2,296 -14.7%$49,200 -8.8%
    2017$2,693 +0%$53,920
    2016$2,692 -0.3%$53,920
    2015$2,699 +8.5%$53,920 +10%
    2014$2,489 +0.1%$49,020
    2013$2,486 +2.3%$49,020
    2012$2,430 $49,020
    2011-- --
    2010-- --
    2009-- --
    2008$1,985 -9.8%--
    2007$2,202 +2.8%--
    2006$2,143 -8.5%--
    2005$2,343 +14.5%--
    2004$2,045 +1.5%--
    2003$2,015 +10.5%--
    2002$1,823 -0.2%--
    2001$1,827 +6.1%--
    2000$1,721 --
    Find assessor info on the county website

    Neighborhood: 44090

    Nearby schools

    GreatSchools rating
    Schools provided by the listing agent
    • District: Wellington EVSD - 4715

    Source: MLS Now. This data may not be complete. We recommend contacting the local school district to confirm school assignments for this home.

    Get a cash offer in 3 minutes
    Find out how much your home could sell for in as little as 3 minutes with a no-obligation cash offer.
    Estimated market value
    $368,900
    Get a cash offer in 3 minutes
    Find out how much your home could sell for in as little as 3 minutes with a no-obligation cash offer.
    Estimated market value
    $368,900