Skip main navigation
Off market
  • $829,200

    19127 Beckett Dr, Odessa, FL 33556

    4beds
    3,162sqft
    Single Family Residence
    Built in 1999
    0.29 Acres Lot
    $829,200 Zestimate®
    $262/sqft
    $5,635 Estimated rent

    Home value

    $829,200

    $788,000 - $879,000

    $5,635/mo

    Zestimate® history
    Loading
    Loading...

    Owner options

    List your home for rent

    $5,635/mo

    Rent Zestimate®

    Find your next renter with Zillow Rental Manager. Plus, with online applications, you can quickly screen prospective tenants – for free.

    Learn more

    $5,635/mo

    Rent Zestimate®

    Refinance and save

    $5,732/mo

    Est. payment

    Refinancing to a lower rate could help reduce your monthly payments and save thousands over the life of the loan.

    See today's rates

    $5,732/mo

    Est. payment

    Explore your selling options

    Work with a Zillow partner agent

    Leverage their expertise and Zillow's premium Showcase listings to get your home seen by more buyers.

    Get started

    List with your own agent

    Get your home in front of millions of buyers by listing it on Zillow.

    Learn how to do it

    Sell it yourself

    Take full control of how buyers see your home on Zillow by listing For Sale by Owner (FSBO).

    List your home

    What's special

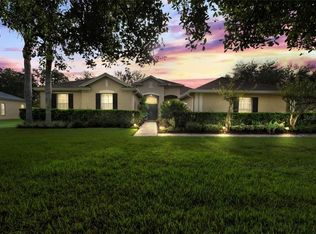
    You feel peace and harmony from the moment you enter this charming community. The trees and shrubs scream "You are in Florida and it's time to relax!" As you pull up to the house, you notice the CIRCULAR DRIVEWAY which has plenty of parking for your friends and family, as well as the MATURE LANDSCAPING, including palm trees, fruit trees (avocado, orange), and even a Moringa tree. Imagine walking through the DOUBLE DOORS and seeing through the house across the SWIMMING POOL and to the beautiful POND. With 4 bedrooms + bonus room + office, 4 baths, and a FOUR-CAR garage, there is plenty of room for everyone in its 3162 square foot space. The kitchen has extra cabinets, a walk-in pantry, newer STAINLESS STEEL appliances, GRANITE countertops, and an island. The OPEN CONCEPT kitchen / dining room / family room is great for ENTERTAINING FRIENDS. Imagine catching up with your friends as you soak up some rays by the pool or enjoying a morning stroll or bike ride on the Upper Tampa Bay Trail, which will soon have direct access for Montreux residents. The large ENCLOSED PATIO is the perfect place to sit and enjoy a cup of coffee in the morning or a glass of wine in the evening. For your convenience, there is a bathroom accessible from the swimming pool. When you are ready for some quiet time, you can easily escape to the OWNER'S SUITE with EN SUITE ON THE FIRST FLOOR. Three bedrooms, bonus room (that could easily be converted into a fifth bedroom), and two bathrooms are upstairs. The backyard is completely fenced, which is perfect for that game of horseshoes or corn hole. Nestled in the Montreux subdivision at Stillwater in the highly desirable Steinbrenner School District, this home is on the outskirts of Hillsborough County, just a short drive from the airport, downtown Tampa, and the beaches. Many improvements have been made to this home, including replaced A/C (2020), re-screened pool (2020), new microwave (2020), newer washer and dryer (2017), newer multi-dimensional shingle roof (2015), and replaced hot water heater (2011). Don't wait. Add your special touch and make this home yours. **ANY OFFERS WILL NOT BE VIEWED UNTIL SUNDAY, FEBRUARY 21 AFTER ALL SHOWINGS.**

    This property is off market, which means it's not currently listed for sale or rent on Zillow. This may be different from what's available on other websites or public sources.

    Originating MLS: West Pasco

    Facts & features

    Interior

    Bedrooms & bathrooms
    • Bedrooms: 4
    • Bathrooms: 4
    • Full bathrooms: 4
    Heating
    • Other
    Cooling
    • Central
    Appliances
    • Laundry: Inside, Laundry Room
    Features
    • Ceiling Fans(s), Eating Space In Kitchen, High Ceiling(s), Master Bedroom Downstairs, Split Bedroom, Walk-In Closet(s), Crown Molding, Solid Wood Cabinets, Thermostat, Kitchen/Family Room Combo, Solid Surface Counters, Window Treatments, Tray Ceiling(s)
    • Flooring: Tile, Other, Carpet, Concrete, Hardwood
    • Windows: Blinds, Window Treatments, Rods
    • Fireplace features: Family Room, Gas
    Interior area
    • Structure area source: Public Records
    • Total interior livable area: 3,162 sqft

    Property

    Parking
    • Total spaces: 4
    • Parking features: Garage
    Features
    • Levels: Two
    • Patio & porch: Patio, Screened, Covered
    • Exterior features: Stucco
    • Pool features: Gunite, In Ground, Screen Enclosure, Outside Bath Access, Lighting, Deck
    • Has spa: Yes
    • Spa features: In Ground
    • Fencing: Other
    • Waterfront features: Pond
    Lot
    • Size: 0.29 Acres
    • Dimensions: 86X146
    • Features: In County, Level/Flat, Sidewalk, Street Paved, Cul-de-sac, Street Dead-End
    • Residential vegetation: Fruit Trees, Mature Landscaping, Trees/Landscaped
    Details
    • Parcel number: 17271200M000001000150U
    • Zoning: PD

    Construction

    Type & style
    • Home type: SingleFamily
    • Architectural style: Contemporary
    • Property subtype: Single Family Residence
    Materials
    • masonry
    • Roof: Composition
    Condition
    • Completed
    • Year built: 1999

    Utilities & green energy

    • Sewer: Public Sewer
    • Water: Public
    • Utilities for property: Electricity Connected, Phone Available, Cable Available, Street Lights, Propane, Sewer Available, Sprinkler Meter, Water Connected

    Community & HOA

    Community
    • Security: Secured Garage / Parking, Smoke Detector(s), Security System, Fire Alarm, Security Lights
    • Subdivision: MONTREUX PH 1
    HOA
    • Has HOA: Yes
    • Services included: Maintenance Grounds, Common Area Taxes, Manager
    • HOA fee: $84 monthly
    Location
    • Region: Odessa

    Financial & listing details

    • Price per square foot: $262/sqft
    • Tax assessed value: $663,816
    • Annual tax amount: $11,197
    • Listing terms: Cash, Conventional, FHA, VA Loan
    • Ownership: Fee Simple

    Price history

    DateEventPrice
    5/7/2021Sold$618,275+7.5%$196/sqft
    Source: Stellar MLS #T3289715 Report a problem
    2/22/2021Pending sale$575,000$182/sqft
    Source: Stellar MLS #T3289715 Report a problem
    2/18/2021Listed for sale$575,000+48.4%$182/sqft
    Source: Stellar MLS #T3289715 Report a problem
    11/6/2000Sold$387,400$123/sqft
    Source: Public Record Report a problem

    Public tax history

    YearProperty taxesTax assessment
    2025$11,197 +8.1%$602,685 +2.9%
    2024$10,355 +3.5%$585,700 +3%
    2023$10,004 +3.6%$568,641 +3%
    2022$9,661 +66.6%$552,079 +68.4%
    2021$5,799 +1.8%$327,832 +1.4%
    2020$5,695 +2.4%$323,306 +2.3%
    2019$5,561 $316,037 +1.9%
    2018$5,561 +1.1%$310,144 -13.7%
    2017$5,502 -1.7%$359,521 +20.8%
    2016$5,595 +1.3%$297,517 +0.7%
    2015$5,525 -0.6%$295,449 +0.8%
    2014$5,556 $293,104 +1.5%
    2013$5,556 +0.3%$288,772 +1.7%
    2012$5,542 -1.8%$283,945 -1.6%
    2011$5,644 -7.2%$288,456 -7.6%
    2010$6,080 +2.3%$312,158 +2.7%
    2009$5,941 -0.1%$303,951 +0.1%
    2008$5,946 -0.8%$303,647 +3%
    2007$5,996 -5.5%$294,803 +2.5%
    2006$6,343 -0.1%$287,613 +3%
    2005$6,349 $279,236 +3%
    2004-- $271,103 +1.5%
    2003-- $266,976 -6.1%
    2002-- $284,447 -10.6%
    2001-- $318,301 +7.1%
    2000$7,241 $297,264
    Find assessor info on the county website

    Neighborhood: 33556

    Nearby schools

    GreatSchools rating
    Schools provided by the listing agent
    • Elementary: Hammond Elementary School
    • Middle: Martinez-HB
    • High: Steinbrenner High School

    Source: The MLS. This data may not be complete. We recommend contacting the local school district to confirm school assignments for this home.

    Get a cash offer in 3 minutes
    Find out how much your home could sell for in as little as 3 minutes with a no-obligation cash offer.
    Estimated market value
    $829,200
    Get a cash offer in 3 minutes
    Find out how much your home could sell for in as little as 3 minutes with a no-obligation cash offer.
    Estimated market value
    $829,200