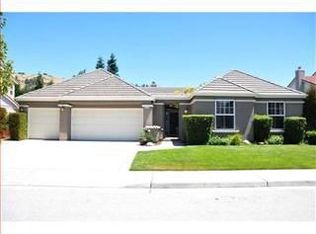
Welcome Home to Beautiful Coyote Estates! This spacious, single level 4 bedroom plus office, 3.5 bath home is situated on a quiet cul-de-sac in one of Morgans Hills most desirable neighborhoods. Offering a large 9140sf lot and 2827sf of comfortable living space. The kitchen features an island, counter seating, a pantry, granite countertops, a gas cooktop, dishwasher, refrigerator, and wine refrigerator! It seamlessly connects to the family room for a convenient kitchen/family room combo. Flooring includes tile and brand new carpet throughout. The entire interior was painted last month. The home has dual see-through gas log fireplaces in the living and family rooms. Primary Suite is very spacious with extra large windows for lots of natural light. Primary bath includes a jetted tub, stall shower and walk-in closet. There is also another en suite bedroom that is great for guests or family to have total privacy. Laundry room is located inside the home with built in ironing board and large sink. Leased Solar system! Additional amenities include central AC and forced air heating and built-in vacuum. Three car garage with cabinetry. This location is one of the best in town with close proximity to the county Park area and also Highway 101. Shopping is just a few minutes away!
Sold for $2,000,000
Street View
$2,000,000
19127 Chinook Ct, Morgan Hill, CA 95037
4beds
2,827sqft
Single Family Residence, Residential
Built in 2000
9,140 Square Feet Lot
$1,993,800 Zestimate®
$707/sqft
$5,479 Estimated rent
Home value
$1,993,800
Estimated sales range
Not available
$5,479/mo
Zestimate® history
Owner options
List your home for rent
$5,479/mo
Rent Zestimate®
Find your next renter with Zillow Rental Manager. Plus, with online applications, you can quickly screen prospective tenants – for free.
$5,479/mo
Rent Zestimate®
Refinance and save
$12,841/mo
Est. payment
Refinancing to a lower rate could help reduce your monthly payments and save thousands over the life of the loan.
$12,841/mo
Est. payment
Explore your selling options
Work with a Zillow partner agent
Leverage their expertise and Zillow's premium Showcase listings to get your home seen by more buyers.
Get startedList with your own agent
Get your home in front of millions of buyers by listing it on Zillow.
Learn how to do itSell it yourself
Take full control of how buyers see your home on Zillow by listing For Sale by Owner (FSBO).
List your homeWhat's special
Quiet cul-de-sacGranite countertopsGas cooktopWine refrigeratorCounter seatingBuilt-in vacuumKitchen features an island
Zillow last checked:
Listing updated:
Listed by:
Shannon Sloan 01374950 408-310-7100,
Christie's International Real Estate Sereno 408-477-8828
Bought with:
Bill Qin, 01879849
BQ Realty
Cindy Wang, 02104795
BQ Realty
Source: MLSListings Inc,MLS#: ML82042314
Facts & features
Interior
Bedrooms & bathrooms
- Bedrooms: 4
- Bathrooms: 4
- Full bathrooms: 3
- 1/2 bathrooms: 1
Bedroom
- Features: PrimarySuiteRetreat, WalkinCloset, PrimaryBedroom2plus, GroundFloorPrimaryBedroom2plus
Bathroom
- Features: DoubleSinks, Granite, PrimaryStallShowers, PrimaryTubwJets, ShoweroverTub1
Dining room
- Features: FormalDiningRoom
Family room
- Features: KitchenFamilyRoomCombo
Kitchen
- Features: Countertop_Granite, ExhaustFan, Island, Pantry
Heating
- Central Forced Air
Cooling
- Central Air
Appliances
- Included: Gas Cooktop, Dishwasher, Exhaust Fan, Disposal, Range Hood, Microwave, Self Cleaning Oven, Gas Oven/Range, Refrigerator, Wine Refrigerator
- Laundry: Inside
Features
- Walk-In Closet(s)
- Flooring: Carpet, Tile
- Number of fireplaces: 1
- Fireplace features: Family Room, Gas Log, Gas Starter, Living Room, Two Way
Interior area
- Total structure area: 2,827
- Total interior livable area: 2,827 sqft
Property
Parking
- Total spaces: 3
- Parking features: Attached
- Attached garage spaces: 3
Features
- Stories: 1
- Fencing: Back Yard,Wood
Lot
- Size: 9,140 Square Feet
Details
- Additional structures: Sheds
- Parcel number: 72844070
- Zoning: R1
- Special conditions: Standard
Construction
Type & style
- Home type: SingleFamily
- Property subtype: Single Family Residence, Residential
Materials
- Foundation: Slab
- Roof: Tile
Condition
- New construction: No
- Year built: 2000
Utilities & green energy
- Gas: PublicUtilities
- Sewer: Public Sewer
- Water: Public
- Utilities for property: Public Utilities, Water Public, Solar
Community & HOA
HOA
- Has HOA: Yes
- Amenities included: Playground
- HOA fee: $109 monthly
Location
- Region: Morgan Hill
Financial & listing details
- Price per square foot: $707/sqft
- Tax assessed value: $1,188,451
- Date on market: 4/17/2026
- Listing agreement: ExclusiveRightToSell
Price history
| Date | Event | Price |
|---|---|---|
| 5/26/2026 | Sold | $2,000,000+0%$707/sqft |
Source:  MLSListings Inc #ML82042314 Report a problem MLSListings Inc #ML82042314 Report a problem | ||
| 5/4/2026 | Pending sale | $1,999,999$707/sqft |
Source: MLSListings Inc #ML82042314 Report a problem | ||
| 4/26/2026 | Contingent | $1,999,999$707/sqft |
Source: MLSListings Inc #ML82042314 Report a problem | ||
| 4/17/2026 | Listed for sale | $1,999,999+174.8%$707/sqft |
Source: MLSListings Inc #ML82042314 Report a problem | ||
| 3/29/2011 | Sold | $727,794-5.9%$257/sqft |
Source: Public Record Report a problem | ||
| 11/3/2000 | Sold | $773,500$274/sqft |
Source: Public Record Report a problem | ||
Public tax history
| Year | Property taxes | Tax assessment |
|---|---|---|
| 2026 | -- | $1,188,451 +2% |
| 2025 | $13,340 +1.9% | $1,165,149 +2% |
| 2024 | $13,093 +1.3% | $1,142,304 +2% |
| 2023 | $12,925 +1.6% | $1,119,907 +2% |
| 2022 | $12,717 +3.2% | $1,097,949 +2% |
| 2021 | $12,320 +2.5% | $1,076,421 +1% |
| 2020 | $12,019 | $1,065,385 +2% |
| 2019 | $12,019 -3.1% | $1,044,496 +2% |
| 2018 | $12,399 | $1,024,017 +2% |
| 2017 | $12,399 +1% | $1,003,939 +2% |
| 2016 | $12,282 +7.9% | $984,255 +1.5% |
| 2015 | $11,381 -1.5% | $969,472 +2% |
| 2014 | $11,556 | $950,483 +10% |
| 2013 | -- | $864,000 +11.8% |
| 2012 | -- | $773,000 -8.8% |
| 2011 | -- | $848,000 -0.5% |
| 2010 | -- | $852,000 -5.8% |
| 2009 | -- | $904,799 +2% |
| 2008 | -- | $887,059 +2% |
| 2007 | -- | $869,667 +2% |
| 2006 | -- | $852,615 +2% |
| 2005 | -- | $835,898 +6% |
| 2004 | -- | $788,400 +7% |
| 2003 | -- | $736,900 +5% |
| 2002 | -- | $701,900 -9.2% |
| 2001 | -- | $773,250 |
Find assessor info on the county website
Neighborhood: 95037
Nearby homes
- $2,069,2004 bd4 ba3.2k sqft19131 Chinook Ct, Morgan Hill, CA 95037Off Market

- $1,955,4005 bd4 ba3.4k sqft19123 Chinook Ct, Morgan Hill, CA 95037Off Market

- $1,837,1004 bd4 ba2.8k sqft19126 Legend Ct, Morgan Hill, CA 95037Off Market
- $1,848,3005 bd4 ba3.2k sqft19122 Legend Ct, Morgan Hill, CA 95037Off Market

- $1,826,6005 bd3 ba2.5k sqft19130 Legend Ct, Morgan Hill, CA 95037Off Market
- $1,750,0004 bd3 ba2.3k sqft19135 Chinook Ct, Morgan Hill, CA 95037Sold
- $1,962,0005 bd3 ba2.6k sqft19119 Chinook Ct, Morgan Hill, CA 95037Off Market
- $2,110,0005 bd4 ba3.4k sqft19126 Chinook Ct, Morgan Hill, CA 95037Off Market
Nearby schools
GreatSchools rating
- 8/10Nordstrom Elementary SchoolGrades: K-5Distance: 2.5 mi
- 6/10Martin Murphy Middle SchoolGrades: 6-8Distance: 7.7 mi
- 10/10Ann Sobrato High SchoolGrades: 9-12Distance: 1.2 mi
Schools provided by the listing agent
- District: MorganHillUnified
Source: MLSListings Inc. This data may not be complete. We recommend contacting the local school district to confirm school assignments for this home.
Get a cash offer in 3 minutes
Find out how much your home could sell for in as little as 3 minutes with a no-obligation cash offer.
Estimated market value
$1,993,800
Get a cash offer in 3 minutes
Find out how much your home could sell for in as little as 3 minutes with a no-obligation cash offer.
Estimated market value
$1,993,800
- California
- Santa Clara County
- Morgan Hill
- 95037
- 19127 Chinook Ct
Nearby cities
Nearby zip codes
Other Morgan Hill Topics
