Skip main navigation
Sold
  • Price Unknown

    19127 E 14th Ter N, Independence, MO 64056

    4beds
    2,239sqft
    Single Family Residence
    Built in 1978
    10,019 Square Feet Lot
    $289,800 Zestimate®
    $--/sqft
    $2,133 Estimated rent

    Home value

    $289,800

    $261,000 - $322,000

    $2,133/mo

    Zestimate® history
    Loading
    Loading...

    Owner options

    List your home for rent

    $2,133/mo

    Rent Zestimate®

    Find your next renter with Zillow Rental Manager. Plus, with online applications, you can quickly screen prospective tenants – for free.

    Learn more

    $2,133/mo

    Rent Zestimate®

    Refinance and save

    Refinancing to a lower rate could help reduce your monthly payments and save thousands over the life of the loan.

    See today's rates

    Explore your selling options

    Work with a Zillow partner agent

    Leverage their expertise and Zillow's premium Showcase listings to get your home seen by more buyers.

    Get started

    List with your own agent

    Get your home in front of millions of buyers by listing it on Zillow.

    Learn how to do it

    Sell it yourself

    Take full control of how buyers see your home on Zillow by listing For Sale by Owner (FSBO).

    List your home

    What's special

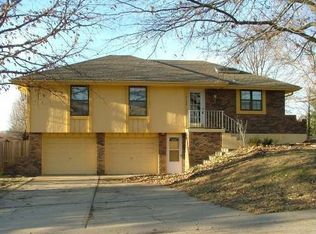
    Back on the Market - No Fault of the Seller! Cool off in the new in 2025 above-ground POOL! Check out this updated 4 bed 3 full bath Move-In- Ready Tri-Level with beautiful solid Cherry Kitchen cabinets, granite countertops, new refrigerator in 2024, gas cooktop stove and skylight in the Kitchen. The inviting covered deck overlooks the backyard with the new Pool and new Deck, a hot tub, lawnmower shed, 2 patios and a Cabana that is the 4th bedroom with a new Mini-Split. The backyard has a privacy fence all around and there is a 3rd concrete pad for extra parking. The Air Conditioner is new in 2025, Roof less than 10 years old, replacement windows and a 50 gallon Water Heater. Upstairs are the 3 bedrooms including the Primary Bedroom with an ensuite Bathroom. The Family room off the 2 car garage has a gas log fireplace and there is finished space in the Lower Level with a very nice 3rd full Bathroom, a wet bar with granite, a large built-in closet in the Laundry, plus a non-conforming 5th Bedroom. Close to 291 & 24 Highway in the Fort Osage School District. Come make this inviting home yours Today!

    Zillow last checked:

    Listing updated:

    Listed by:

    Charlie McMurry 816-809-9279,

    ReeceNichols - Lees Summit

    Bought with:

    Kenneth Lain, 2153043

    Keller Williams Legacy Partner

    Source: Heartland MLS as distributed by MLS GRID,MLS#: 2564397MLS Logo

    Facts & features

    Interior

    Bedrooms & bathrooms
    • Bedrooms: 4
    • Bathrooms: 3
    • Full bathrooms: 3
    Primary bedroom
    • Features: Carpet, Ceiling Fan(s)
    • Level: Second
    • Area: 156 Square Feet
    • Dimensions: 12 x 13
    Bedroom 2
    • Features: Carpet
    • Level: Second
    • Area: 99 Square Feet
    • Dimensions: 9 x 11
    Bedroom 4
    • Area: 209 Square Feet
    • Dimensions: 19 x 11
    Primary bathroom
    • Features: Shower Over Tub, Vinyl
    • Level: Second
    Bathroom 2
    • Features: Shower Only
    • Level: Second
    Bathroom 3
    • Level: Basement
    Family room
    • Features: Carpet, Fireplace
    • Level: First
    • Area: 294 Square Feet
    • Dimensions: 14 x 21
    Kitchen
    • Features: Kitchen Island, Laminate Counters
    • Level: First
    • Area: 264 Square Feet
    • Dimensions: 12 x 22
    Living room
    • Features: Laminate Counters
    • Level: First
    • Area: 240 Square Feet
    • Dimensions: 12 x 20
    Recreation room
    • Features: Carpet
    • Level: Basement
    • Area: 276 Square Feet
    • Dimensions: 12 x 23
    Heating
    • Forced Air
    Cooling
    • Attic Fan, Electric
    Appliances
    • Included: Dishwasher, Disposal, Exhaust Fan, Microwave, Refrigerator, Free-Standing Electric Oven, Gas Range
    • Laundry: In Basement
    Features
    • Ceiling Fan(s), Kitchen Island, Pantry
    • Flooring: Carpet, Luxury Vinyl
    • Doors: Storm Door(s)
    • Windows: Skylight(s), Thermal Windows
    • Basement: Finished,Full,Interior Entry,Sump Pump
    • Number of fireplaces: 1
    • Fireplace features: Family Room, Gas, Wood Burning, Fireplace Equip, Fireplace Screen
    Interior area
    • Total structure area: 2,239
    • Total interior livable area: 2,239 sqft
    • Finished area above ground: 1,535
    • Finished area below ground: 704

    Property

    Parking
    • Total spaces: 2
    • Parking features: Attached, Garage Door Opener, Garage Faces Front
    • Attached garage spaces: 2
    Features
    • Patio & porch: Deck, Covered, Patio
    • Has private pool: Yes
    • Pool features: Above Ground
    • Has spa: Yes
    • Spa features: Heated, Bath
    • Fencing: Privacy,Wood
    Lot
    • Size: 10,019 Square Feet
    • Dimensions: 10019
    • Features: City Limits, Level
    Details
    • Parcel number: 16240110400000000
    • Other equipment: Satellite Dish

    Construction

    Type & style
    • Home type: SingleFamily
    • Architectural style: Traditional
    • Property subtype: Single Family Residence
    Materials
    • Frame, Vinyl Siding
    • Roof: Composition
    Condition
    • Year built: 1978

    Utilities & green energy

    • Sewer: Public Sewer
    • Water: Public

    Community & HOA

    Community
    • Security: Security System, Smoke Detector(s)
    • Subdivision: Osage Village
    HOA
    • Has HOA: No
    Location
    • Region: Independence

    Financial & listing details

    • Tax assessed value: $208,950
    • Annual tax amount: $3,955
    • Date on market: 7/28/2025
    • Listing terms: Cash,Conventional,FHA,VA Loan
    • Ownership: Private

    Price history

    DateEventPrice
    9/24/2025Sold--
    Source: Heartland MLS as distributed by MLS GRID #2564397 Report a problem
    9/3/2025Pending sale$285,000$127/sqft
    Source: Heartland MLS as distributed by MLS GRID #2564397 Report a problem
    8/31/2025Listed for sale$285,000$127/sqft
    Source: Heartland MLS as distributed by MLS GRID #2564397 Report a problem
    8/13/2025Pending sale$285,000$127/sqft
    Source: Heartland MLS as distributed by MLS GRID #2564397 Report a problem
    8/8/2025Listed for sale$285,000$127/sqft
    Source: Heartland MLS as distributed by MLS GRID #2564397 Report a problem
    8/1/2025Pending sale$285,000$127/sqft
    Source: Heartland MLS as distributed by MLS GRID #2564397 Report a problem
    7/28/2025Listed for sale$285,000+111.1%$127/sqft
    Source: Heartland MLS as distributed by MLS GRID #2564397 Report a problem
    6/21/2016Sold--
    Source: Heartland MLS as distributed by MLS GRID #1990468 Report a problem
    5/8/2016Pending sale$135,000$60/sqft
    Source: ReeceNichols East #1990468 Report a problem
    5/6/2016Listed for sale$135,000$60/sqft
    Source: ReeceNichols East #1990468 Report a problem

    Public tax history

    YearProperty taxesTax assessment
    2025$3,239 -18.5%$39,700 -20.7%
    2024$3,974 +0.5%$50,046
    2023$3,955 +58.4%$50,046 +66.7%
    2022$2,498 +0%$30,020
    2021$2,497 +10.3%$30,020 +11.8%
    2020$2,264 +1%$26,848
    2019$2,242 $26,848 +14.9%
    2018$2,242 +11.2%$23,366
    2017$2,016 +15.2%$23,366 +2.6%
    2016$1,751 +13.5%$22,781 +13%
    2014$1,543 +1.5%$20,153
    2013$1,519 +0.1%$20,153
    2012$1,518 +1.4%$20,153
    2011$1,498 +0.4%$20,153
    2010$1,491 -2%$20,153
    2009$1,522 +0.2%$20,153 -9%
    2008$1,519 -0.1%$22,146
    2007$1,520 +0.1%$22,146 +1%
    2006$1,519 +7.7%$21,927
    2005$1,411 +9.4%$21,927 +9%
    2004$1,290 +11.9%$20,117
    2003$1,153 +0.8%$20,117 +15%
    2002$1,143 +8%$17,493
    2001$1,058 $17,493
    Find assessor info on the county website

    Neighborhood: Blue Village

    Nearby schools

    GreatSchools rating
    Schools provided by the listing agent
    • Elementary: Cler-Mont
    • Middle: Fort Osage
    • High: Fort Osage

    Source: Heartland MLS as distributed by MLS GRID. This data may not be complete. We recommend contacting the local school district to confirm school assignments for this home.

    Get a cash offer in 3 minutes
    Find out how much your home could sell for in as little as 3 minutes with a no-obligation cash offer.
    Estimated market value
    $289,800
    Get a cash offer in 3 minutes
    Find out how much your home could sell for in as little as 3 minutes with a no-obligation cash offer.
    Estimated market value
    $289,800