Skip main navigation
Sold for $610,000
  • $610,000

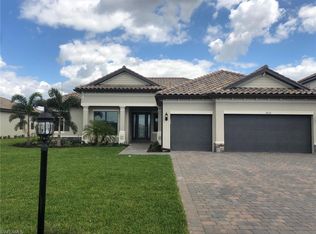
    19127 Elmdale WAY, ESTERO, FL 33928

    3beds
    2,650sqft
    Single Family Residence
    Built in 2021
    0.31 Acres Lot
    $582,900 Zestimate®
    $230/sqft
    $4,155 Estimated rent

    Home value

    $582,900

    $513,000 - $659,000

    $4,155/mo

    Zestimate® history
    Loading
    Loading...

    Owner options

    List your home for rent

    $4,155/mo

    Rent Zestimate®

    Find your next renter with Zillow Rental Manager. Plus, with online applications, you can quickly screen prospective tenants – for free.

    Learn more

    $4,155/mo

    Rent Zestimate®

    Refinance and save

    $9,874/mo

    Est. payment

    Refinancing to a lower rate could help reduce your monthly payments and save thousands over the life of the loan.

    See today's rates

    $9,874/mo

    Est. payment

    Explore your selling options

    Work with a Zillow partner agent

    Leverage their expertise and Zillow's premium Showcase listings to get your home seen by more buyers.

    Get started

    List with your own agent

    Get your home in front of millions of buyers by listing it on Zillow.

    Learn how to do it

    Sell it yourself

    Take full control of how buyers see your home on Zillow by listing For Sale by Owner (FSBO).

    List your home

    What's special

    Large islandSprawling lanaiAbundance of natural lightPrivate outdoor retreatGourmet kitchenSoaring ceilingsExpansive great room
    Welcome to this stunning Sunset Estate home, offering 3 bedrooms + den, 3 bathrooms, and 2,650 sqft of thoughtfully designed living space. With an open floor plan, luxurious upgrades, and elegant finishes throughout, this home is built for both entertaining and comfort. Step through the formal foyer and into the expansive great room, where soaring ceilings and an abundance of natural light create an inviting atmosphere. Beautiful tile flooring extends through all the main living areas, adding a touch of sophistication and easy maintenance. The gourmet kitchen is a chef’s dream, featuring a large island, built-in wall oven, cooktop with hood, pantry, and premium appliances. Just off the kitchen, the formal dining area provides a warm and welcoming space for meals while offering picturesque views of the backyard. Designed for ultimate privacy, the owner’s suite retreat is a true sanctuary. This elegant space boasts a tray ceiling, two walk-in closets, dual sinks, a spacious standing shower, and private access to the lanai. On the opposite side of the home, two generously sized guest bedrooms each enjoy their own full bath and ample storage, making them perfect for family or visitors. A cozy den provides a versatile space, ideal for a home office, library, or sitting room. Furniture is also negotiable for convivence. Step outside to the sprawling lanai, where you can unwind in your own private outdoor retreat. Whether enjoying morning coffee, dining al fresco, or simply soaking in the peaceful surroundings, this outdoor space enhances the home’s effortless indoor-outdoor lifestyle. Living in The Place at Corkscrew means experiencing an unparalleled resort-style lifestyle. Residents enjoy access to a resort-style pool complete with a thrilling 100-foot waterslide, an expansive spa, and a splash pad for kids. Socializing is easy with options like the Barefoot Bar & Grill, the Bourbon Bar, and a poolside martini bar, as well as a cozy firepit for evenings under the stars. For active residents, the state-of the-art fitness center includes a movement studio, and there are tennis, pickleball, and basketball courts, along with a sugar-sand volleyball court. A playground for children and a dog park for furry friends ensure fun for all ages.

    Zillow last checked:

    Listing updated:

    Listed by:

    Martin J Pecoraro 716-602-5988,

    Realty One Group MVP,

    Christine A Pecoraro 239-910-1180,

    Realty One Group MVP

    Bought with:

    Nancy Mulvey

    Gulf Pointe Properties

    Source: SWFLMLS,MLS#: 225026441MLS LogoOriginating MLS: Bonita Springs

    Facts & features

    Interior

    Bedrooms & bathrooms
    • Bedrooms: 3
    • Bathrooms: 3
    • Full bathrooms: 3
    Rooms
    • Room types: Den - Study, Great Room, Guest Bath, Guest Room, Screened Lanai/Porch, 3 Bedrooms Plus Den
    Bedroom
    • Features: Master BR Ground
    Dining room
    • Features: Breakfast Bar, Dining - Family, Eat-in Kitchen
    Kitchen
    • Features: Island, Pantry
    Heating
    • Central
    Cooling
    • Central Air
    Appliances
    • Included: Electric Cooktop, Dishwasher, Disposal, Dryer, Microwave, Refrigerator/Freezer, Oven, Washer
    • Laundry: Inside, Laundry Tub
    Features
    • Built-In Cabinets, Foyer, French Doors, Laundry Tub, Pantry, Smoke Detectors, Tray Ceiling(s), Den - Study, Great Room, Guest Bath, Guest Room, Laundry in Residence, Screened Lanai/Porch
    • Flooring: Carpet, Tile
    • Doors: French Doors
    • Windows: Shutters - Manual
    • Has fireplace: No
    Interior area
    • Total structure area: 3,267
    • Total interior livable area: 2,650 sqft

    Property

    Parking
    • Total spaces: 3
    • Parking features: Attached
    • Attached garage spaces: 3
    Features
    • Stories: 1
    • Patio & porch: Patio, Screened Lanai/Porch
    • Pool features: Community
    • Spa features: Community
    • Has view: Yes
    • View description: Landscaped Area
    • Waterfront features: None
    Lot
    • Size: 0.31 Acres
    • Features: Regular
    Details
    • Additional structures: Tennis Court(s)
    • Parcel number: 244626L10400L.6260
    • Zoning: RPD

    Construction

    Type & style
    • Home type: SingleFamily
    • Architectural style: Ranch
    • Property subtype: Single Family Residence
    Materials
    • Block, Stucco
    • Foundation: Concrete Block
    • Roof: Tile
    Condition
    • New construction: No
    • Year built: 2021

    Utilities & green energy

    • Water: Central

    Community & HOA

    Community
    • Features: Clubhouse, Pool, Dog Park, Fitness Center, Restaurant, Sidewalks, Street Lights, Tennis Court(s), Gated
    • Security: Smoke Detector(s), Gated Community
    • Subdivision: THE PLACE AT CORKSCREW
    HOA
    • Has HOA: Yes
    • Amenities included: Basketball Court, Bike Storage, Bocce Court, Business Center, Clubhouse, Pool, Community Room, Spa/Hot Tub, Dog Park, Fitness Center, Internet Access, Pickleball, Play Area, Private Membership, Restaurant, Sidewalk, Streetlight, Tennis Court(s), Underground Utility, Volleyball
    • HOA fee: $5,940 annually
    Location
    • Region: Estero

    Financial & listing details

    • Price per square foot: $230/sqft
    • Tax assessed value: $551,205
    • Annual tax amount: $10,047
    • Date on market: 3/12/2025
    • Lease term: Buyer Finance/Cash
    • Contingency: Inspection
    • Road surface type: Paved

    Price history

    DateEventPrice
    7/18/2025Sold$610,000-2.4%$230/sqft
    Source: SWFLMLS #225026441 Report a problem
    6/23/2025Pending sale$625,000$236/sqft
    Source: SWFLMLS #225026441 Report a problem
    4/29/2025Price change$625,000-7.4%$236/sqft
    Source: SWFLMLS #225026441 Report a problem
    3/12/2025Listed for sale$674,900+32.6%$255/sqft
    Source: SWFLMLS #225026441 Report a problem
    2/25/2024Listing removed--
    Source: SWFLMLS #221003209 Report a problem
    8/16/2022Listing removed$509,046+3%$192/sqft
    Source: SWFLMLS #221003209 Report a problem
    3/4/2021Sold$494,100-2.9%$186/sqft
    Source: Public Record Report a problem
    2/1/2021Pending sale$509,046$192/sqft
    Source: SWFLMLS #221003209 Report a problem
    1/20/2021Price change$509,046+3.9%$192/sqft
    Source: SWFLMLS #221003209 Report a problem
    1/13/2021Price change$489,946-1.4%$185/sqft
    Source: SWFLMLS #221003209 Report a problem
    1/1/2021Price change$497,046-11.2%$188/sqft
    Source: Lennar Report a problem
    12/24/2020Price change$559,443+0.4%$211/sqft
    Source: Lennar Report a problem
    11/13/2020Price change$557,443+16.6%$210/sqft
    Source: Lennar Report a problem
    10/19/2020Price change$477,999+0.4%$180/sqft
    Source: Lennar Report a problem
    9/25/2020Listed for sale$475,999$180/sqft
    Source: Lennar Report a problem

    Public tax history

    YearProperty taxesTax assessment
    2025$9,327 -7.2%$551,205 -7.8%
    2024$10,048 +5.8%$597,870 +10%
    2023$9,498 +10.8%$543,518 +10%
    2022$8,570 +142.3%$494,107 +322.4%
    2021$3,537 +36%$116,965 +305.8%
    2020$2,601 +3.8%$28,826 -71.4%
    2019$2,505 $100,850 +146%
    2018$2,505 $41,000
    Find assessor info on the county website

    Neighborhood: 33928

    Nearby schools

    GreatSchools rating
    Get pre-qualified for a loan
    At Zillow Home Loans, we can pre-qualify you in as little as 5 minutes with no impact to your credit score.

    An equal housing lender. NMLS #10287.

    Sell for more on Zillow
    Get a Zillow Showcase℠ listing at no additional cost and you could sell for .
    $582,900
    2% more
    +$11,658
    With Zillow Showcase(estimated)
    $594,558