This lovely home has the space and comfort that will WOW you. The first floor bedroom with full bath and first floor laundry are just a few of the special features! As you enter the family room with beautiful fireplace and built ins, prepare to be charmed by the expansive size and wonderful functionality! The living room opens to the ample media area where the potential for zooming/workspace/kids play area is unlimited!! Wait until you see the renovated kitchen with all newer appliances/sitting nook/abundant cabinet space AND morning room for coffee/tea and ZEN now moments. Serve dinner to guests in the formal dining area with built ins or transform that space to further enlarge the kitchen...SO much possibility!! The upper level boasts 3 bedrooms with further beautifully refinished hardwood flooring, of which the larger 17 x 10 bedroom could be your primary suite! Lovely back yard with sliders for access, partially finished basement with tons of storage and further entertaining!! Newly installed 30 yr warranty roof/New driveway (6/23)/Generac generator (2016). Central Air serviced 3/23 and generator serviced 6/23...gas heater in garage does work!!
Closed
$536,000
19128 Colahan Dr, Rocky River, OH 44116
4beds
4,513sqft
Single Family Residence
Built in 1958
9,718 Square Feet Lot
$687,900 Zestimate®
$119/sqft
$3,998 Estimated rent
Home value
$687,900
$626,000 - $764,000
$3,998/mo
Zestimate® history
Owner options
List your home for rent
$3,998/mo
Rent Zestimate®
Find your next renter with Zillow Rental Manager. Plus, with online applications, you can quickly screen prospective tenants – for free.
$3,998/mo
Rent Zestimate®
Refinance and save
$3,805/mo
Est. payment
Refinancing to a lower rate could help reduce your monthly payments and save thousands over the life of the loan.
$3,805/mo
Est. payment
Explore your selling options
Work with a Zillow partner agent
Leverage their expertise and Zillow's premium Showcase listings to get your home seen by more buyers.
Get startedList with your own agent
Get your home in front of millions of buyers by listing it on Zillow.
Learn how to do itSell it yourself
Take full control of how buyers see your home on Zillow by listing For Sale by Owner (FSBO).
List your homeWhat's special
Gas heaterRenovated kitchenAmple media areaFormal dining areaBeautiful fireplaceTons of storageMorning room
Zillow last checked:
Listing updated:
Listed by:
Katy Brahler 440-724-4313,
RE/MAX Above & Beyond
Bought with:
Katy Brahler, 412877
RE/MAX Above & Beyond
Source: MLS Now,MLS#: 5012652 Originating MLS: Akron Cleveland Association of REALTORS
Originating MLS: Akron Cleveland Association of REALTORSFacts & features
Interior
Bedrooms & bathrooms
- Bedrooms: 4
- Bathrooms: 3
- Full bathrooms: 2
- 1/2 bathrooms: 1
- Main level bathrooms: 1
- Main level bedrooms: 1
Primary bedroom
- Description: ONE of the primary bedroom to chose from...but this first floor bedroom has a full bath!! Loads of closet space and also perfect for in laws/visitors,Flooring: Wood
- Features: Built-in Features
- Level: First
- Dimensions: 11 x 13
Bedroom
- Description: OR use this as your primary bedroom!! Potential to add a bath at North side by closet area!!,Flooring: Wood
- Level: Second
- Dimensions: 11 x 13
Bedroom
- Description: perfect size for an office or kiddos bedroom!!,Flooring: Wood
- Level: Second
- Dimensions: 11 x 14
Bedroom
- Description: Nice size room with its own laundry shoot!!,Flooring: Wood
- Level: Second
- Dimensions: 13 x 15
Primary bathroom
- Description: bath/shower combo,Flooring: Ceramic Tile
- Level: First
- Dimensions: 10 x 4
Bathroom
- Description: Shower/bath combo,Flooring: Ceramic Tile
- Level: Second
- Dimensions: 10 x 8
Dining room
- Description: WOW what space!! Potential to remove a wall and increases the kitchen size to accommodate the modern family,Flooring: Carpet
- Level: First
- Dimensions: 18 x 15
Family room
- Description: Loads of natural light..perfect for an all purpose zoom/media room,Flooring: Carpet
- Features: High Ceilings
- Level: First
- Dimensions: 19 x 18
Kitchen
- Description: Newly refinished with new appliances/gorgeous quartz countertops and window seat for enjoying morning coffee,Flooring: Wood
- Level: First
- Dimensions: 21 x 9
Laundry
- Description: Convenience of a first floor laundry OR you can convert to a pantry and use the basement for laundry!!,Flooring: Laminate
- Level: First
- Dimensions: 4 x 3
Living room
- Description: Beautiful Refinished Hardwood flooring/fireplace and open space to media room,Flooring: Wood
- Features: Fireplace
- Level: First
- Dimensions: 21 x 15
Recreation
- Description: The world is your oyster here...clear palette to make your dream space!!
- Level: Lower
- Dimensions: 15 x 20
Sunroom
- Description: WOW...Enjoy your morning coffee/tea in this sun filled luxury enclave...zen now!!,Flooring: Ceramic Tile
- Level: First
- Dimensions: 10 x 11
Heating
- Forced Air
Cooling
- Central Air
Appliances
- Included: Dishwasher, Disposal, Refrigerator
- Laundry: Main Level
Features
- Beamed Ceilings, Bookcases, Tray Ceiling(s), Ceiling Fan(s), Entrance Foyer
- Windows: Bay Window(s)
- Basement: Concrete
- Number of fireplaces: 1
- Fireplace features: Living Room
Interior area
- Total structure area: 4,513
- Total interior livable area: 4,513 sqft
- Finished area above ground: 2,888
- Finished area below ground: 1,625
Property
Parking
- Total spaces: 2
- Parking features: Attached, Electricity, Garage, Garage Door Opener, Lighted
- Attached garage spaces: 2
Features
- Levels: Two
- Stories: 2
- Patio & porch: Front Porch
- Fencing: Back Yard
Lot
- Size: 9,718 Square Feet
Details
- Parcel number: 30131096
- Special conditions: Estate
Construction
Type & style
- Home type: SingleFamily
- Architectural style: Cape Cod
- Property subtype: Single Family Residence
Materials
- Brick, Vinyl Siding
- Roof: Asphalt,Fiberglass
Condition
- Year built: 1958
Utilities & green energy
- Sewer: Public Sewer
- Water: Public
Community & HOA
Community
- Subdivision: Colahan Drive Sub
HOA
- Has HOA: No
Location
- Region: Rocky River
Financial & listing details
- Price per square foot: $119/sqft
- Tax assessed value: $486,100
- Annual tax amount: $8,922
- Date on market: 3/2/2024
- Cumulative days on market: 12 days
- Listing terms: Cash,FHA,VA Loan
Price history
| Date | Event | Price |
|---|---|---|
| 3/1/2024 | Sold | $536,000-0.6%$119/sqft |
Source:  MLS Now #5012652 Report a problem MLS Now #5012652 Report a problem | ||
| 2/1/2024 | Pending sale | $539,000$119/sqft |
Source: MLS Now #5012652 Report a problem | ||
| 1/22/2024 | Contingent | $539,000$119/sqft |
Source: MLS Now #5012652 Report a problem | ||
| 1/20/2024 | Listed for sale | $539,000-0.2%$119/sqft |
Source: MLS Now #5012652 Report a problem | ||
| 11/27/2023 | Listing removed | -- |
Source: MLS Now #4470801 Report a problem | ||
| 10/18/2023 | Price change | $539,900-10%$120/sqft |
Source: MLS Now #4470801 Report a problem | ||
| 9/25/2023 | Price change | $599,900-4%$133/sqft |
Source: MLS Now #4470801 Report a problem | ||
| 8/28/2023 | Listed for sale | $624,900$138/sqft |
Source: MLS Now #4470801 Report a problem | ||
| 8/9/2023 | Listing removed | -- |
Source: MLS Now #4470801 Report a problem | ||
| 8/9/2023 | Price change | $624,900+4.2%$138/sqft |
Source: MLS Now #4470801 Report a problem | ||
| 7/3/2023 | Listed for sale | $599,900-3.2%$133/sqft |
Source: MLS Now #4470801 Report a problem | ||
| 5/16/2023 | Listing removed | -- |
Source: MLS Now #4444516 Report a problem | ||
| 3/16/2023 | Listed for sale | $619,900$137/sqft |
Source: MLS Now #4444516 Report a problem | ||
Public tax history
| Year | Property taxes | Tax assessment |
|---|---|---|
| 2025 | $9,374 +2.5% | $170,140 +5% |
| 2024 | $9,150 +1.9% | $162,020 +22.8% |
| 2023 | $8,983 +0.7% | $131,950 |
| 2022 | $8,922 +8.9% | $131,950 |
| 2021 | $8,191 +10.1% | $131,950 +26% |
| 2020 | $7,439 +1.7% | $104,720 |
| 2019 | $7,313 +0.3% | $104,720 |
| 2018 | $7,293 +22.1% | $104,720 +18.2% |
| 2017 | $5,974 +2.7% | $88,560 |
| 2016 | $5,817 | $88,560 |
| 2015 | $5,817 +8.3% | $88,560 +12% |
| 2014 | $5,370 +1.2% | $79,070 |
| 2013 | $5,303 +3.1% | $79,070 |
| 2012 | $5,143 +9.8% | $79,070 +2.4% |
| 2011 | $4,685 +0.2% | $77,210 |
| 2010 | $4,676 +927.9% | $77,210 |
| 2009 | $455 -90.2% | $77,210 -5% |
| 2008 | $4,651 +9.7% | $81,280 |
| 2007 | $4,241 -10.9% | $81,280 |
| 2006 | $4,760 0% | $81,280 +4.6% |
| 2005 | $4,760 +8.9% | $77,700 |
| 2004 | $4,369 +6.2% | $77,700 |
| 2003 | $4,112 +5.6% | $77,700 +9.5% |
| 2002 | $3,893 -44.2% | $70,950 |
| 2001 | $6,974 -0.5% | $70,950 |
| 2000 | $7,010 | $70,950 |
Find assessor info on the county website
Neighborhood: 44116
Nearby homes
- $522,6004 bd2 ba3.2k sqft19112 Colahan Dr, Rocky River, OH 44116Off Market
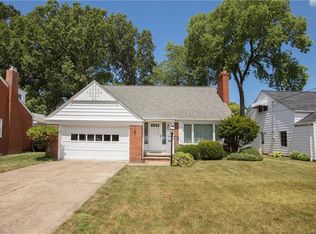
- $547,0004 bd2 ba2.3k sqft19144 Colahan Dr, Rocky River, OH 44116Off Market
- $472,7004 bd2 ba1.7k sqft19096 Colahan Dr, Rocky River, OH 44116Off Market
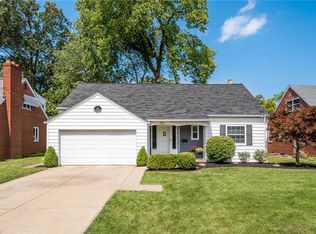
- $428,5003 bd2 ba1.5k sqft19160 Colahan Dr, Rocky River, OH 44116Off Market
- $395,0003 bd2 ba2.2k sqft19091 Inglewood Ave, Rocky River, OH 44116Sold
- $381,5003 bd1 ba1.4k sqft19105 Inglewood Ave, Rocky River, OH 44116Off Market
- $429,0003 bd1 ba1.8k sqft19077 Inglewood Ave, Rocky River, OH 44116Off Market
- $472,4003 bd2 ba1.7k sqft19080 Colahan Dr, Rocky River, OH 44116Off Market
Nearby schools
GreatSchools rating
- 10/10Kensington Intermediate Elementary SchoolGrades: 3-5Distance: 0.9 mi
- 8/10Rocky River Middle SchoolGrades: 6-8Distance: 0.4 mi
- 9/10Rocky River High SchoolGrades: 9-12Distance: 0.9 mi
Schools provided by the listing agent
- District: Rocky River CSD - 1826
Source: MLS Now. This data may not be complete. We recommend contacting the local school district to confirm school assignments for this home.
Get a cash offer in 3 minutes
Find out how much your home could sell for in as little as 3 minutes with a no-obligation cash offer.
Estimated market value
$687,900
Get a cash offer in 3 minutes
Find out how much your home could sell for in as little as 3 minutes with a no-obligation cash offer.
Estimated market value
$687,900
- Ohio
- Cuyahoga County
- Rocky River
- 44116
- 19128 Colahan Dr
Nearby cities
Nearby zip codes
Other Rocky River Topics
