Skip main navigation
Off market
  • $600,000

    19128 E Harvard Dr, Aurora, CO 80013

    4beds
    3,290sqft
    SingleFamily
    Built in 2001
    0.31 Acres Lot
    $600,000 Zestimate®
    $182/sqft
    $3,624 Estimated rent

    Home value

    $600,000

    $570,000 - $630,000

    $3,624/mo

    Zestimate® history
    Loading
    Loading...

    Owner options

    List your home for rent

    $3,624/mo

    Rent Zestimate®

    Find your next renter with Zillow Rental Manager. Plus, with online applications, you can quickly screen prospective tenants – for free.

    Learn more

    $3,624/mo

    Rent Zestimate®

    Refinance and save

    $2,822/mo

    Est. payment

    Refinancing to a lower rate could help reduce your monthly payments and save thousands over the life of the loan.

    See today's rates

    $2,822/mo

    Est. payment

    Explore your selling options

    Work with a Zillow partner agent

    Leverage their expertise and Zillow's premium Showcase listings to get your home seen by more buyers.

    Get started

    List with your own agent

    Get your home in front of millions of buyers by listing it on Zillow.

    Learn how to do it

    Sell it yourself

    Take full control of how buyers see your home on Zillow by listing For Sale by Owner (FSBO).

    List your home

    What's special

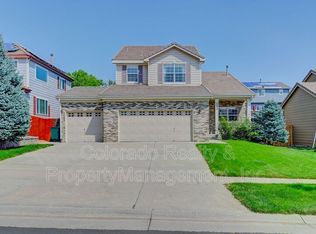
    Natural light and space abound throughout this well-maintained Sterling Hills home. Thoughtful layout includes a more formal living room accented by a soaring vaulted ceiling that opens into the dining room. Another vaulted ceiling takes center stage in the cozy family room that is anchored around a fireplace. Seamlessly transition to outdoor dining and entertaining on the expansive deck via the sliding glass door. Sizable open concept kitchen offers ample countertop and cabinet space, a pantry, breakfast nook & stainless steel appliances including a wine fridge. and double ovens. Recently finished sunny walk-out basement provides excellent additional living space with a large rec/bonus room, a bedroom perfect for guests & a bathroom with 2 vanities. Walk up the open staircase to the flexible 2nd-floor loft space that makes a great home office. Master suite boasts a vaulted cathedral ceiling, walk-in closet & a 5 piece en-suite bathroom. A full bath and 2 secondary bedrooms, one with elegant wainscoting and yet another vaulted ceiling, complete the upper level. Situated on nearly 1/3 of an acre, the home has lovely outdoor space that includes a fenced backyard, covered patio & a playset. Attached 2-car garage with built-in shelving and a workbench offers extra storage or workshop space. Leased solar panels help keep energy bills down year-round. Wonderful location in a quiet neighborhood close to Sidecreek Elementary, parks & the local splash pad. Quick access to E-470 and I-225 makes for painless commuting.

    This property is off market, which means it's not currently listed for sale or rent on Zillow. This may be different from what's available on other websites or public sources.

    Facts & features

    Interior

    Bedrooms & bathrooms
    • Bedrooms: 4
    • Bathrooms: 4
    • Full bathrooms: 2
    • 3/4 bathrooms: 1
    • 1/2 bathrooms: 1
    Heating
    • Forced air, Gas
    Cooling
    • Central
    Appliances
    • Included: Dishwasher, Dryer, Garbage disposal, Microwave, Refrigerator, Washer
    Features
    • Ceiling Fan(s), Pantry, Walk-In Closet(s), Vaulted Ceiling(s), Laminate Counters, Breakfast Nook, Eat-in Kitchen, Entrance Foyer, Open Floorplan, Master Suite, Five Piece Bath, Smoke Free, Synthetic Counters
    • Flooring: Tile, Carpet, Linoleum / Vinyl
    • Windows: Double Pane Windows, Window Treatments
    • Basement: Finished
    • Has fireplace: Yes
    • Fireplace features: Gas, Insert, Family Room
    • Common walls with other units/homes: No Common Walls
    Interior area
    • Total interior livable area: 3,290 sqft
    • Finished area below ground: 735.00

    Property

    Parking
    • Total spaces: 2
    • Parking features: Garage - Attached
    Features
    • Patio & porch: Deck, Patio, Covered
    • Exterior features: Stone, Vinyl, Cement / Concrete
    • Fencing: Full
    Lot
    • Size: 0.31 Acres
    • Features: Level, Sloped, Landscaped, Near Public Transit, Sprinklers In Front, Sprinklers In Rear
    • Residential vegetation: Grassed
    Details
    • Parcel number: 197527324003
    • Zoning description: RPCZD

    Construction

    Type & style
    • Home type: SingleFamily
    Materials
    • Wood
    • Roof: Composition
    Condition
    • Year built: 2001

    Utilities & green energy

    • Sewer: Public Sewer
    • Water: Public
    Green energy
    • Energy efficient items: HVAC

    Community & HOA

    Community
    • Security: Smoke Detector(s), Carbon Monoxide Detector(s)
    HOA
    • Has HOA: Yes
    • Services included: Trash, Recycling
    • HOA fee: $25 monthly
    Location
    • Region: Aurora

    Financial & listing details

    • Price per square foot: $182/sqft
    • Tax assessed value: $619,200
    • Annual tax amount: $5,298
    • Road surface type: Paved

    Price history

    DateEventPrice
    7/21/2020Sold$445,000-0.9%$135/sqft
    Source: Public Record Report a problem
    5/26/2020Pending sale$449,000$136/sqft
    Source: Redfin Corporation #2152435 Report a problem
    5/20/2020Listed for sale$449,000+23%$136/sqft
    Source: Redfin Corporation #2152435 Report a problem
    1/13/2017Sold$365,000+35.7%$111/sqft
    Source: Agent Provided Report a problem
    5/24/2007Sold$269,000+12.1%$82/sqft
    Source: Public Record Report a problem
    1/8/2002Sold$240,000$73/sqft
    Source: Public Record Report a problem

    Public tax history

    YearProperty taxesTax assessment
    2025$5,298 +0.6%$38,700 +1.4%
    2024$5,264 +11.4%$38,157 -9.7%
    2023$4,727 -4.3%$42,248 +35.3%
    2022$4,938 $31,219 -2.8%
    2021-- $32,118 +6.8%
    2020$4,725 +20.8%$30,073
    2019$3,912 --
    2018$3,912 +9.7%$25,121
    2017$3,567 $25,121 +4.5%
    2016-- $24,039
    2015-- $24,039 +37.7%
    2014$3,682 +31.7%$17,456 -7.6%
    2013$2,795 $18,890
    2012-- $18,890
    2011$2,856 +0.6%$18,890 -2.8%
    2010$2,840 -7.5%$19,430
    2009$3,069 $19,430 -13.2%
    2008-- $22,383
    2007-- $22,383 +3.3%
    2006-- $21,667
    2005-- $21,667 +4.5%
    2002$370 +96.1%$20,740 +1164.6%
    2001$189 $1,640
    Find assessor info on the county website

    Neighborhood: Sterling Hills

    Nearby schools

    GreatSchools rating
    Schools provided by the listing agent
    • Elementary: Side Creek
    • Middle: Mrachek
    • High: Rangeview
    • District: Adams-Arapahoe 28J

    Source: The MLS. This data may not be complete. We recommend contacting the local school district to confirm school assignments for this home.

    Get a cash offer in 3 minutes
    Find out how much your home could sell for in as little as 3 minutes with a no-obligation cash offer.
    Estimated market value
    $600,000
    Get a cash offer in 3 minutes
    Find out how much your home could sell for in as little as 3 minutes with a no-obligation cash offer.
    Estimated market value
    $600,000