IMPECCABLE best describes this magnificent 5 bedroom 3 bath executive pool home, perfectly positioned on a lushly landscaped oversized 0.34 lot in the highly sought-after enclave of Strathmore Estates of West Meadows, where homes rarely come available. Approach this home, and you'll immediately appreciate its unique stately appeal, with a picturesque circular driveway, and side load 3 car garage, graciously accommodating your family's vehicles and guests. Step inside this idyllic 3,573 sf residence where you'll be greeted by soaring two story ceilings, fresh neutral paint, abundant natural light, and exquisite decor. On the right, step into an elegant formal living and dining room. On the left you'll be welcomed into a foyer area leading to a spacious family room--ideal open floorplan features a open and airy kitchen with eat in area, overlooking the family room, and the luxurious pool, spa, and screened lanai. Picture perfect kitchen features winter white cabinetry with crown molding, modern hardware, granite countertops, contrasting center island, stainless steel appliances including new refrigerator 2021, new microwave, and sparkling light fixtures. Off the family room, you'll also find a convenient full pool bath, and down the hall, a spacious laundry. You'll find two sets of sliding glass doors that lead to a soaring 2 story lanai, a glimmering heated pool and spa, with ample covered entertaining area, perfect for enjoying Florida living. Additional upgrades include 5 1/4 inch baseboards, with elegant and easy care hard flooring throughout the home, tile downstairs, and luxury vinyl plank on the stairs, and in all bedrooms. Upstairs, you'll find an inviting haven with 5 spacious bedrooms. The Owners Retreat features an expansive sitting room, with a spa inspired bath, featuring new tile, soothing neutral tones, and a massive walk in closet. Meticulous attention to detail is evident in the homes recent updates, which include a newer roof (2020), HVAC system (2020), and hot water heater (2020). Further enhancements feature a pool pump replacement in 2023, alongside upgraded landscaping and lighting, a luxurious custom runner on the staircase, new herringbone tile in the secondary bath, smart thermostats, a Ring doorbell, and a fully fenced yard AND A FABULOUS extended 43' x 10' second floor balcony that offers stunning views overlooking the pool, creating a perfect oasis for recreation and extra living space. Delight in the scenic beauty of Strathmore Estates with its gracefully tree-lined streets. West Meadows features an abundance of resort-style amenities, including a meticulously designed community center equipped with gym, clubhouse, playground, heated lap pool, thrilling 2-story waterslide, a delightful splash pad, and a range of sports courts, including volleyball, basketball, tennis, and pickleball. Additionally, the community offers a 1.8-mile nature trail, playground, dog park, and serene picnic areas for residents to enjoy. West Meadows is zoned for top rated Clark Elementary, and its residents enjoy world class amenities with some of the lowest CDD fees anywhere in the Tampa Bay area!Ideal location near vibrant restaurants and retail shopping, Wiregrass Mall, Tampa Premium Outlets, I-75, Moffitt, VA, BayCare and AdventHealth Hospitals, USF, and all the amenities of the New Tampa area!
Sold for $799,900
Zillow last checked:
Listing updated:
Bought with:
Sophia Sanchez, 3084665
SANCHEZ & CO LLC
Source: Stellar MLS,MLS#: T3531193 Originating MLS: Tampa
Originating MLS: Tampa
Price history
| Date | Event | Price |
|---|---|---|
| 7/19/2024 | Sold | $799,900+9.6%$224/sqft |
Source:  Stellar MLS #T3531193 Report a problem Stellar MLS #T3531193 Report a problem | ||
| 8/2/2022 | Sold | $730,000+46.6%$204/sqft |
Source: Public Record Report a problem | ||
| 11/30/2020 | Sold | $498,000+15%$139/sqft |
Source: Stellar MLS #T3263537 Report a problem | ||
| 4/6/2018 | Sold | $433,000+31.2%$121/sqft |
Source: Public Record Report a problem | ||
| 9/16/2009 | Sold | $330,000-25.5%$92/sqft |
Source: Public Record Report a problem | ||
| 3/21/2006 | Sold | $443,100+16.6%$124/sqft |
Source: Public Record Report a problem | ||
| 6/28/2004 | Sold | $380,000+5.1%$106/sqft |
Source: Public Record Report a problem | ||
| 6/29/2000 | Sold | $361,700$101/sqft |
Source: Public Record Report a problem | ||
Nearby homes
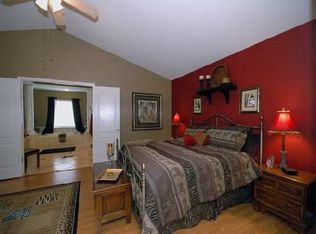
- $687,0005 bd3 ba3.5k sqft19126 Timber Reach Dr, Tampa, FL 33647Off Market
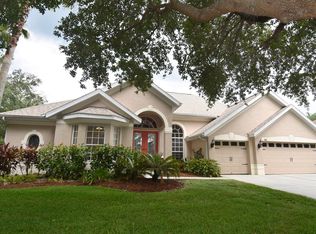
- $784,1005 bd4 ba3.5k sqft19111 Rosewood Creek Way, Tampa, FL 33647Off Market
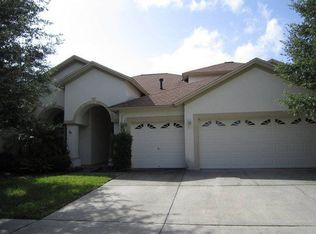
- $700,9004 bd4 ba3.4k sqft19109 Rosewood Creek Way, Tampa, FL 33647Off Market
- $677,1005 bd3 ba3.4k sqft19107 Rosewood Creek Way, Tampa, FL 33647Off Market
Get a cash offer in 3 minutes
Find out how much your home could sell for in as little as 3 minutes with a no-obligation cash offer.
Estimated market value
$807,000
