Skip main navigation
Off market
  • $665,200

    19129 Kinglet Pl, Gaithersburg, MD 20879

    6beds
    2,500sqft
    SingleFamily
    Built in 1983
    0.29 Acres Lot
    $665,200 Zestimate®
    $266/sqft
    $3,802 Estimated rent

    Home value

    $665,200

    $632,000 - $698,000

    $3,802/mo

    Zestimate® history
    Loading
    Loading...

    Owner options

    List your home for rent

    $3,802/mo

    Rent Zestimate®

    Find your next renter with Zillow Rental Manager. Plus, with online applications, you can quickly screen prospective tenants – for free.

    Learn more

    $3,802/mo

    Rent Zestimate®

    Refinance and save

    $4,040/mo

    Est. payment

    Refinancing to a lower rate could help reduce your monthly payments and save thousands over the life of the loan.

    See today's rates

    $4,040/mo

    Est. payment

    Explore your selling options

    Work with a Zillow partner agent

    Leverage their expertise and Zillow's premium Showcase listings to get your home seen by more buyers.

    Get started

    List with your own agent

    Get your home in front of millions of buyers by listing it on Zillow.

    Learn how to do it

    Sell it yourself

    Take full control of how buyers see your home on Zillow by listing For Sale by Owner (FSBO).

    List your home

    What's special

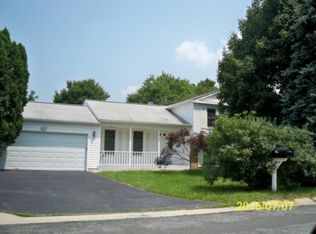
    Welcome to this one-of-a-kind single-family home located on a cul-de-sac in a quiet neighborhood with a small-town atmosphere yet in close proximity to everything Gaithersburg has to offer! As soon as you arrive home, the pride of ownership is immediately evident all around! Lovingly maintained both inside and out, this immaculate home features hardwood floors on the dining room and family room, recessed lights throughout, upgraded bathrooms, espresso kitchen cabinetry with stainless steel appliances, and a breakfast bar with seating. You will be impressed with the light-drenched lower-level area, with warm hardwood floors, a fireplace perfect for those romantic winter nights, a stunning renovated bathroom, two extra bedrooms, and a sliding door that leads to the super-sized fully fenced back yard with stairs that take you up to the large deck off the main level and dining room area. To complete this magnificent home, the garage was converted to a separate unit with a one-bedroom, one full bathroom, kitchenette, living-dining room combo, washer and dryer in the unit, and a private entrance making this home an excellent opportunity to generate rental income. This fabulous house meets today's new lifestyle, providing the right mix of openness, flex space, privacy, convenience, and comfort for every family member! Let us help you make this your new place to call home! Additional perks: Recently replaced HVAC system and water heater.

    This property is off market, which means it's not currently listed for sale or rent on Zillow. This may be different from what's available on other websites or public sources.

    Facts & features

    Interior

    Bedrooms & bathrooms
    • Bedrooms: 6
    • Bathrooms: 4
    • Full bathrooms: 4
    Heating
    • Heat pump
    Cooling
    • Central
    Appliances
    • Included: Dishwasher, Dryer, Garbage disposal, Microwave, Refrigerator, Washer
    Features
    • Window Treatments, Recessed Lighting, Walk-In Closet(s), Dining Area, Open Floorplan, Wood Floors, Formal/Separate Dining Room, Master Bath(s), Combination Dining/Living, Upgraded Countertops
    • Flooring: Hardwood
    • Basement: Finished
    • Has fireplace: Yes
    Interior area
    • Total interior livable area: 2,500 sqft
    • Finished area below ground: 500

    Property

    Parking
    • Parking features: Garage - Attached
    Features
    • Exterior features: Vinyl
    Lot
    • Size: 0.29 Acres
    Details
    • Parcel number: 0902065347
    • Special conditions: Standard

    Construction

    Type & style
    • Home type: SingleFamily
    • Architectural style: Split Foyer
    Materials
    • Roof: Shake / Shingle
    Condition
    • Year built: 1983

    Community & neighborhood

    Location
    • Region: Gaithersburg

    HOA & financial

    HOA
    • Has HOA: Yes
    • HOA fee: $36 monthly

    Other

    Other facts
    • Appliances: Dishwasher, Refrigerator, Disposal, Built-in Microwave, Dryer, Washer, Stainless Steel Appliance(s), Bar Fridge, Stove
    • AssociationYN: true
    • FireplaceYN: true
    • HeatingYN: true
    • CoolingYN: true
    • StructureType: Detached
    • ConstructionMaterials: Vinyl Siding
    • StoriesTotal: 2
    • Heating: Heat Pump
    • ArchitecturalStyle: Split Foyer
    • InteriorFeatures: Window Treatments, Recessed Lighting, Walk-In Closet(s), Dining Area, Open Floorplan, Wood Floors, Formal/Separate Dining Room, Master Bath(s), Combination Dining/Living, Upgraded Countertops
    • SpecialListingConditions: Standard
    • ParkingFeatures: Driveway
    • Cooling: Central Air
    • BelowGradeFinishedArea: 500
    • Basement: Y
    • MlsStatus: Active
    • Virtual Open House Link: www.facebook.com
    • Virtual Open House Start Time: 06/22/2020 11:00
    • Virtual Open House End Time: 06/22/2020 11:30

    Price history

    DateEventPrice
    4/19/2022Sold$590,000+5.4%$236/sqft
    Source: Bright MLS #MDMC2038190 Report a problem
    3/22/2022Pending sale$560,000$224/sqft
    Source: Bright MLS #MDMC2038190 Report a problem
    3/12/2022Listed for sale$560,000+24.4%$224/sqft
    Source: Bright MLS #MDMC2038190 Report a problem
    6/22/2020Listing removed$450,000$180/sqft
    Source: RE/MAX Realty Services #MDMC711044 Report a problem
    6/17/2020Listed for sale$450,000+80.7%$180/sqft
    Source: RE/MAX Realty Services #MDMC711044 Report a problem
    7/11/2002Sold$249,000$100/sqft
    Source: Public Record Report a problem

    Public tax history

    YearProperty taxesTax assessment
    2025$6,322 +20.8%$502,700 +10.6%
    2024$5,232 +11.8%$454,500 +11.9%
    2023$4,681 +7.3%$406,300 +2.8%
    2022$4,362 +3%$395,267 +2.9%
    2021$4,236 +2.9%$384,233 +3%
    2020$4,117 +9.1%$373,200
    2019$3,773 -0.2%$373,200 +9.1%
    2018$3,780 +1.2%$342,200 +4.7%
    2017$3,735 -5.6%$326,700 +5.6%
    2016$3,958 $309,300 +6%
    2015$3,958 $291,900 +6.3%
    2014$3,958 $274,500
    2013-- $274,500
    2012-- $274,500 -24.2%
    2011-- $361,940
    2010-- $361,940
    2009-- $361,940 -21.1%
    2008-- $458,850 +18.2%
    2007-- $388,180 +22.3%
    2006-- $317,510 +28.6%
    2005-- $246,840 +11.1%
    2004-- $222,186
    2003-- $222,186 +28.5%
    2002-- $172,880
    2001-- $172,880

    Find assessor info on the county website

    Neighborhood: Flower Hill

    Nearby schools

    GreatSchools rating
    Schools provided by the listing agent
    • Elementary: STRAWBERRY KNOLL
    • Middle: GAITHERSBURG
    • High: GAITHERSBURG
    • District: MONTGOMERY COUNTY PUBLIC SCHOOLS

    Source: The MLS. This data may not be complete. We recommend contacting the local school district to confirm school assignments for this home.

    Get a cash offer in 3 minutes
    Find out how much your home could sell for in as little as 3 minutes with a no-obligation cash offer.
    Estimated market value
    $665,200
    Get a cash offer in 3 minutes
    Find out how much your home could sell for in as little as 3 minutes with a no-obligation cash offer.
    Estimated market value
    $665,200