ELEGANT POOL Home with TILE ROOF! THIS Modern Mediterranean Inspired Home offers 3 Bedrooms / 3 Full Baths + Work from home Office. This Open Floor Plan is a rare find because it has 2599 Square Feet of Living Space ALL ON ONE LEVEL but best of all there are 2 PRIMARY SUITES with their own Baths. The First Primary Suite offers a Large Glass Front Shower, Garden Tub and Two Separate Walk-In Closets. The Kitchen has expansive Counter Tops, lots of Storage, High End Appliance Package (including an LG Refrigerator w/touchscreen see through door), Double Oven, Sleek Counter Tops and a full eating area. The Main Living areas have gorgeous wood flooring, decorative crown moldings and the wet areas have tile. The Home offers Full Living Room / Dining Room / and a Spacious Family Room. Enjoy swimming all year round in the Privacy of your Heated Pool or simply Relax in the Heated Spa. Sip your morning coffee or evening beverage on the Breezy Screened lanai while taking in the breathtaking Conservation view. Extras Include: 3 Car Garage, PAVER DRIVEWAY, Tile Roof, Landscape Boarders, Palm & Banana Trees, Vinyl Yard Fencing, Convenient Interior Laundry Room with Washer & Dryer Included, Hurricane shutters and Energy Efficient Windows. The Community offers a Clubhouse, Pool, Tennis, Basketball, Splash Pad & Playground. Great Location with Easy Access to the Veterans Expressway to Tampa & Tampa International Airport. Please note that the CDD Fee is already conveniently included with the Pasco County Taxes.
Sold for $620,000
$620,000
19129 UMBERLAND PLACE, LAND O LAKES, FL 34638
3beds
2,599sqft
Single Family Residence
Built in 2015
7,150 Square Feet Lot
$612,500 Zestimate®
$239/sqft
$3,618 Estimated rent
Home value
$612,500
$582,000 - $643,000
$3,618/mo
Zestimate® history
Owner options
List your home for rent
$3,618/mo
Rent Zestimate®
Find your next renter with Zillow Rental Manager. Plus, with online applications, you can quickly screen prospective tenants – for free.
$3,618/mo
Rent Zestimate®
Refinance and save
$4,245/mo
Est. payment
Refinancing to a lower rate could help reduce your monthly payments and save thousands over the life of the loan.
$4,245/mo
Est. payment
Explore your selling options
Work with a Zillow partner agent
Leverage their expertise and Zillow's premium Showcase listings to get your home seen by more buyers.
Get startedList with your own agent
Get your home in front of millions of buyers by listing it on Zillow.
Learn how to do itSell it yourself
Take full control of how buyers see your home on Zillow by listing For Sale by Owner (FSBO).
List your homeWhat's special
Zillow last checked:
Listing updated:
Listed by:
Nancy Johanson 813-949-5779,
JOHANSON & ASSOCIATES, INC. 813-949-5779
Bought with:
Gina Befumo, 3290248
LPT REALTY, LLC
Source: Stellar MLS,MLS#: T3514876 Originating MLS: Tampa
Originating MLS: Tampa
Facts & features
Interior
Bedrooms & bathrooms
- Bedrooms: 3
- Bathrooms: 3
- Full bathrooms: 3
Rooms
- Room types: Breakfast Room Separate, Den/Library/Office, Family Room, Dining Room, Living Room, Utility Room
Primary bedroom
- Features: Ceiling Fan(s), Dual Sinks, En Suite Bathroom, Tub with Separate Shower Stall, Water Closet/Priv Toilet, Walk-In Closet(s)
- Level: First
- Dimensions: 17x14
Other
- Features: Ceiling Fan(s), Built-in Closet
- Level: First
- Dimensions: 14x10
Bedroom 3
- Features: Ceiling Fan(s), Built-in Closet
- Level: First
- Dimensions: 12x10
Dinette
- Level: First
- Dimensions: 12x8
Dining room
- Level: First
- Dimensions: 14x13
Family room
- Features: Ceiling Fan(s)
- Level: First
- Dimensions: 17x16
Kitchen
- Level: First
- Dimensions: 12x16
Living room
- Level: First
- Dimensions: 15x13
Office
- Features: Ceiling Fan(s)
- Level: First
- Dimensions: 12x10
Heating
- Electric
Cooling
- Central Air
Appliances
- Included: Dishwasher, Dryer, Electric Water Heater, Microwave, Range, Refrigerator, Washer
- Laundry: Inside, Laundry Room
Features
- Ceiling Fan(s), Eating Space In Kitchen, High Ceilings, Kitchen/Family Room Combo, Living Room/Dining Room Combo, Open Floorplan, Primary Bedroom Main Floor, Solid Wood Cabinets, Split Bedroom, Stone Counters, Walk-In Closet(s), In-Law Floorplan
- Flooring: Tile, Hardwood
- Doors: Sliding Doors
- Windows: Blinds, Double Pane Windows, Hurricane Shutters
- Has fireplace: No
Interior area
- Total structure area: 3,367
- Total interior livable area: 2,599 sqft
Property
Parking
- Total spaces: 3
- Parking features: Garage Door Opener, Oversized
- Attached garage spaces: 3
Features
- Levels: One
- Stories: 1
- Patio & porch: Covered, Rear Porch, Screened
- Exterior features: Irrigation System, Sidewalk
- Has private pool: Yes
- Pool features: Gunite, Heated, In Ground, Screen Enclosure
- Has spa: Yes
- Spa features: Heated
- Fencing: Vinyl
- Has view: Yes
- View description: Trees/Woods
Lot
- Size: 7,150 Square Feet
- Features: Conservation Area, In County, Sidewalk
- Residential vegetation: Mature Landscaping
Details
- Parcel number: 222618013000B000240
- Zoning: MPUD
- Special conditions: None
Construction
Type & style
- Home type: SingleFamily
- Architectural style: Mediterranean
- Property subtype: Single Family Residence
Materials
- Block, Stucco
- Foundation: Slab
- Roof: Tile
Condition
- Completed
- New construction: No
- Year built: 2015
Utilities & green energy
- Sewer: Public Sewer
- Water: Public
- Utilities for property: BB/HS Internet Available, Cable Connected, Electricity Connected, Sewer Connected, Sprinkler Meter, Underground Utilities, Water Connected
Community & HOA
Community
- Features: Community Mailbox, Deed Restrictions, Fitness Center, Park, Playground, Pool, Sidewalks
- Pet fee: $0 monthly
- Subdivision: CONCORD STN PH 3 UN A1, A2 & B
HOA
- Has HOA: Yes
- Amenities included: Basketball Court, Fitness Center, Park, Playground, Pool, Recreation Facilities, Tennis Court(s)
- Services included: Community Pool, Recreational Facilities
- HOA fee: $16 monthly
- HOA name: Condominium Associates/Heidi Levac
- HOA phone: 813-601-8682
Location
- Region: Land O Lakes
Financial & listing details
- Price per square foot: $239/sqft
- Tax assessed value: $511,873
- Annual tax amount: $7,683
- Date on market: 4/2/2024
- Cumulative days on market: 35 days
- Listing terms: Cash,Conventional
- Ownership: Fee Simple
- Total actual rent: 0
- Electric utility on property: Yes
- Road surface type: Paved
Price history
| Date | Event | Price |
|---|---|---|
| 6/25/2024 | Sold | $620,000-1.6%$239/sqft |
Source:  Stellar MLS #T3514876 Report a problem Stellar MLS #T3514876 Report a problem | ||
| 5/8/2024 | Pending sale | $630,000$242/sqft |
Source: Stellar MLS #T3514876 Report a problem | ||
| 4/29/2024 | Price change | $630,000-0.8%$242/sqft |
Source: Stellar MLS #T3514876 Report a problem | ||
| 4/2/2024 | Listed for sale | $635,000+97.4%$244/sqft |
Source: Stellar MLS #T3514876 Report a problem | ||
| 2/17/2016 | Sold | $321,700+1%$124/sqft |
Source: Public Record Report a problem | ||
| 12/14/2015 | Price change | $318,565+4.3%$123/sqft |
Source: LENNAR HOMES #T2775964 Report a problem | ||
| 10/17/2015 | Price change | $305,565-0.3%$118/sqft |
Source: LENNAR HOMES #T2775964 Report a problem | ||
| 10/2/2015 | Price change | $306,565+0.3%$118/sqft |
Source: LENNAR HOMES #T2775964 Report a problem | ||
| 9/8/2015 | Price change | $305,565-6.3%$118/sqft |
Source: LENNAR HOMES #T2775964 Report a problem | ||
| 9/5/2015 | Price change | $326,065+1.7%$125/sqft |
Source: LENNAR HOMES #T2775964 Report a problem | ||
| 8/28/2015 | Listed for sale | $320,565$123/sqft |
Source: LENNAR HOMES #T2775964 Report a problem | ||
Public tax history
| Year | Property taxes | Tax assessment |
|---|---|---|
| 2024 | $7,875 +2.5% | $338,460 |
| 2023 | $7,684 +9% | $338,460 +3% |
| 2022 | $7,049 +3.5% | $328,610 +6.4% |
| 2021 | $6,813 +1% | $308,760 +1.4% |
| 2020 | $6,745 +1% | $304,500 +2.3% |
| 2019 | $6,676 | $297,661 -1.2% |
| 2018 | $6,676 -1.1% | $301,283 +2% |
| 2017 | $6,747 +5.3% | $295,498 +16% |
| 2016 | $6,407 +285.9% | $254,764 +2205.1% |
| 2015 | $1,661 | $11,052 |
| 2014 | $1,661 | $11,052 |
Find assessor info on the county website
Neighborhood: 34638
Nearby homes
- $491,9004 bd3 ba2.2k sqft19117 Umberland Pl, Land O Lakes, FL 34638Off Market
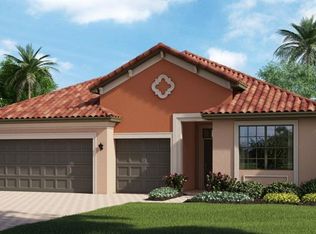
- $782,8007 bd4 ba4k sqft19105 Umberland Pl, Land O Lakes, FL 34638Off Market

- $671,5005 bd3 ba3.7k sqft19124 Umberland Pl, Land O Lakes, FL 34638Off Market

- $497,4004 bd3 ba2.2k sqft19173 Umberland Pl, Land O Lakes, FL 34638Off Market

- $581,400-- bd3 ba2.5k sqft19138 Umberland Pl, Land O Lakes, FL 34638Off Market
- $609,3005 bd3 ba3.1k sqft19112 Umberland Pl, Land O Lakes, FL 34638Off Market
- $556,9006 bd3 ba3.1k sqft19091 Umberland Pl, Land O Lakes, FL 34638Off Market
- $512,7004 bd3 ba2.4k sqft19185 Umberland Pl, Land O Lakes, FL 34638Off Market
Nearby schools
GreatSchools rating
- 7/10Oakstead Elementary SchoolGrades: PK-5Distance: 0.8 mi
- 7/10Charles S. Rushe Middle SchoolGrades: 6-8Distance: 0.6 mi
- 7/10Sunlake High SchoolGrades: 9-12Distance: 0.9 mi
Schools provided by the listing agent
- Elementary: Oakstead Elementary-PO
- Middle: Charles S. Rushe Middle-PO
- High: Sunlake High School-PO
Source: Stellar MLS. This data may not be complete. We recommend contacting the local school district to confirm school assignments for this home.
Get a cash offer in 3 minutes
Find out how much your home could sell for in as little as 3 minutes with a no-obligation cash offer.
Estimated market value
$612,500
Get a cash offer in 3 minutes
Find out how much your home could sell for in as little as 3 minutes with a no-obligation cash offer.
Estimated market value
$612,500
- Florida
- Pasco County
- Land O Lakes
- 34638
- 19129 UMBERLAND PLACE
Nearby cities
Nearby neighborhoods
Nearby zip codes
Other Land O Lakes Topics
