Stop by and check out this well maintained 3 bedroom, 2 bath
home. The custom kitchen opens up to a backyard deck for a
perfect spot to grill or lounge on a warm summer night. All
appliances included. Basement is all finished with a family
room and bath. Large backyard with storage building. One car
under garage.
Pending
$219,900
1913 20th St, Harlan, IA 51537
3beds
2baths
1,331sqft
Single Family Residence
Built in 1980
0.28 Acres Lot
$212,100 Zestimate®
$165/sqft
$-- HOA
What's special
- 195 days
- 57
- 2
Zillow last checked:
Listing updated:
Listed by:
Linda Monahan 402-960-5932,
United Country Loess Hills Realty & Auction
Source: SWIAR,MLS#: 26-574
Facts & features
Interior
Bedrooms & bathrooms
- Bedrooms: 3
- Bathrooms: 2
Primary bedroom
- Description: Carpet, Lighted Ceiling Fan
- Level: Main
- Area: 120 Square Feet
- Dimensions: 10 x 12
Bedroom 2
- Description: Carpet
- Level: Main
- Area: 80 Square Feet
- Dimensions: 10 x 8
Bedroom 3
- Description: Carpet, Lighted Ceiling Fan
- Level: Main
- Area: 100 Square Feet
- Dimensions: 10 x 10
Bathroom
- Description: Tub/ Shower Combo, Vanity, Stool
- Level: Main
- Area: 40.5 Square Feet
- Dimensions: 4.5 x 9
Bathroom
- Description: Shower, Vanity, Stool, Washer, Dryer
- Level: Basement
- Area: 154 Square Feet
- Dimensions: 11 x 14
Family room
- Description: Carpet
- Level: Basement
- Area: 396 Square Feet
- Dimensions: 22 x 18
Kitchen
- Description: Eat in, Dishwasher, Stove, Refrigerator, Garbage Disposal
- Level: Main
- Area: 121 Square Feet
- Dimensions: 11 x 11
Living room
- Description: Carpet, Lighted Ceiling Fan
- Level: Main
- Area: 156 Square Feet
- Dimensions: 12 x 13
Heating
- Natural Gas
Cooling
- Central Air, Gas
Appliances
- Laundry: Washer Hookup, Electric Dryer Hookup, In Basement
Features
- Eat-in Kitchen, Ceiling Fan(s)
- Basement: Full,Partially Finished
Interior area
- Total structure area: 1,331
- Total interior livable area: 1,331 sqft
- Finished area above ground: 906
- Finished area below ground: 425
Property
Parking
- Parking features: Garage Door Opener
- Has garage: Yes
Features
- Patio & porch: Patio, Deck
Lot
- Size: 0.28 Acres
- Dimensions: 70.00 x 175.00
Details
- Additional structures: Storage
- Parcel number: 833250006081
Construction
Type & style
- Home type: SingleFamily
- Architectural style: Split Level
- Property subtype: Single Family Residence
Materials
- Frame
- Roof: Composition
Condition
- New construction: No
- Year built: 1980
Utilities & green energy
- Sewer: Public Sewer
- Utilities for property: Electricity Available, Natural Gas Available
Community & HOA
Community
- Features: Sidewalks
HOA
- Has HOA: No
Location
- Region: Harlan
Financial & listing details
- Price per square foot: $165/sqft
- Tax assessed value: $177,931
- Annual tax amount: $2,840
- Date on market: 7/29/2026
- Listing terms: Cash,Conventional,FHA,VA Loan,USDA Loan
- Road surface type: Concrete
Estimated market value
$212,100
$201,000 - $223,000
$1,531/mo
Price history
| Date | Event | Price |
|---|---|---|
| 9/9/2026 | Pending sale | $219,900$165/sqft |
Source: SWIAR #26-574 Report a problem | ||
| 7/29/2026 | Listed for sale | $219,900$165/sqft |
Source: SWIAR #26-574 Report a problem | ||
| 7/28/2026 | Pending sale | $219,900$165/sqft |
Source: SWIAR #26-574 Report a problem | ||
| 6/30/2026 | Price change | $219,900-4.3%$165/sqft |
Source:  NoCoast MLS as distributed by MLS GRID #6336827 Report a problem NoCoast MLS as distributed by MLS GRID #6336827 Report a problem | ||
| 4/28/2026 | Price change | $229,900-2.1%$173/sqft |
Source: NoCoast MLS as distributed by MLS GRID #6336827 Report a problem | ||
| 3/31/2026 | Price change | $234,900-2.1%$176/sqft |
Source: SWIAR #26-574 Report a problem | ||
| 2/18/2026 | Listed for sale | $240,000+69.6%$180/sqft |
Source: Owner Report a problem | ||
| 12/3/2019 | Sold | $141,500-0.4%$106/sqft |
Source: NoCoast MLS as distributed by MLS GRID #5397405 Report a problem | ||
| 11/26/2019 | Pending sale | $142,000$107/sqft |
Source: Terry Knapp Real Estate #20158229 Report a problem | ||
| 9/30/2019 | Price change | $142,000-3.7%$107/sqft |
Source: Terry Knapp Real Estate #20158229 Report a problem | ||
| 8/7/2019 | Listed for sale | $147,500$111/sqft |
Source: Terry Knapp Real Estate #20158229 Report a problem | ||
Public tax history
| Year | Property taxes | Tax assessment |
|---|---|---|
| 2025 | $2,840 +3.1% | $177,931 +17.2% |
| 2024 | $2,754 +9.2% | $151,804 |
| 2023 | $2,522 +6.9% | $151,804 +25.4% |
| 2022 | $2,360 -4.5% | $121,078 |
| 2021 | $2,472 +2.4% | $121,078 +2.9% |
| 2020 | $2,414 +1.7% | $117,620 |
| 2019 | $2,375 +2.5% | $117,620 +4.1% |
| 2018 | $2,317 +8.4% | $112,944 |
| 2017 | $2,138 +2.3% | $112,944 +3.8% |
| 2016 | $2,090 +7.6% | $108,772 +6.8% |
| 2015 | $1,942 | $101,826 |
| 2014 | $1,942 +7.1% | $101,826 |
| 2013 | $1,814 -0.4% | -- |
| 2012 | $1,822 -4.8% | -- |
| 2011 | $1,914 +5.2% | -- |
| 2010 | $1,820 +10.4% | -- |
| 2009 | $1,648 +4.4% | -- |
| 2008 | $1,578 +6.3% | -- |
| 2007 | $1,484 | -- |
Find assessor info on the county website
Monthly payment
Est. payment
Payment breakdown
Explore the cost of this home by adjusting the details. Changes won't be saved.Climate risks
Neighborhood: 51537
Nearby schools
Schools provided by the listing agent
- Elementary: Harlan
- Middle: Harlan Community
- High: Harlan Community
Source: SWIAR. This data may not be complete. We recommend contacting the local school district to confirm school assignments for this home.

Similar homes
- $220,0003 bd2 ba1.4k sqft1215 College Blvd, Harlan, IA 51537Active
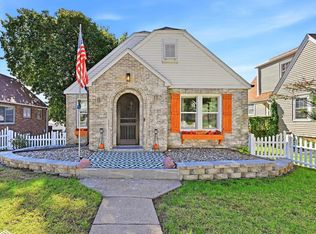 MLS ID #6343468, Kevin Osborn, Osborn Realty. NoCoast MLS as distributed by MLS GRID
 - $265,0003 bd2 ba1.4k sqft1614 Durant St, Harlan, IA 51537For Sale
 MLS ID #26-1950, Vickie Errett, United Country Loess Hills Realty & Auction. SWIAR
 - $198,0003 bd2 ba1.6k sqft502 5th St, Harlan, IA 51537Active
 MLS ID #6341280, Shane Schechinger, Osborn Realty. NoCoast MLS as distributed by MLS GRID
 - $139,9003 bd1 ba1.4k sqft807 Market St, Harlan, IA 51537For Sale
 MLS ID #26-2182, Vickie Errett, United Country Loess Hills Realty & Auction. SWIAR
