This stunning 3-4 bedroom, 4-bath, three-story executive brownstone in Midtown is a true masterpiece of luxury and design. A custom iron entry door opens to a thoughtfully crafted interior where elegance meets everyday functionality. The first level offers a versatile office or bedroom with a half bath, a 2-car tandem garage with epoxy flooring, and a secondary entrance leading to a covered terrace ideal for entertaining or relaxing outdoors. On the second floor, soaring 11-foot ceilings, rich wood floors, and an open-concept layout create a warm, inviting atmosphere. The gourmet kitchen is a chef's dream, featuring premium Thermador appliances, a gas range, wine refrigerator, quartz countertops, stainless steel farmhouse sink, and custom cabinetry. The spacious living area opens to a private balcony and flows seamlessly into a formal dining space, while the laundry area includes a Samsung washer and dryer. The third level serves as a private retreat, highlighted by a luxurious primary suite with its own balcony and breathtaking views of the State Capitol. The spa-like en-suite bath features a glass barn door and a rainforest shower. Two additional bedrooms and a full bath complete this level. Additional highlights include gated rear entry, a stamped concrete driveway, and an unbeatable location near Old Sacramento, Golden 1 Center, DOCO, and the State Capitol offering the perfect blend of sophistication, convenience, and urban living.
Closed
$777,000
1913 5th St, Sacramento, CA 95811
3beds
1,993sqft
Single Family Residence
Built in 2020
1,594 Square Feet Lot
$-- Zestimate®
$390/sqft
$-- Estimated rent
Home value
Not available
Estimated sales range
Not available
Not available
Zestimate® history
Owner options
List your home for rent
Find your next renter with Zillow Rental Manager. Plus, with online applications, you can quickly screen prospective tenants – for free.
Refinance and save
$5,201/mo
Est. payment
Refinancing to a lower rate could help reduce your monthly payments and save thousands over the life of the loan.
$5,201/mo
Est. payment
Explore your selling options
Work with a Zillow partner agent
Leverage their expertise and Zillow's premium Showcase listings to get your home seen by more buyers.
Get startedList with your own agent
Get your home in front of millions of buyers by listing it on Zillow.
Learn how to do itSell it yourself
Take full control of how buyers see your home on Zillow by listing For Sale by Owner (FSBO).
List your homeWhat's special
Gourmet kitchenSpa-like en-suite bathGated rear entryCustom cabinetryOpen-concept layoutStainless steel farmhouse sinkRich wood floors
Zillow last checked:
Listing updated:
Listed by:
Stephen Quinn DRE #01291919 916-837-1402,
Hart Management Company
Bought with:
Renée Lockwood, DRE #02116586
Keller Williams Realty EDH
Source: MetroList Services of CA,MLS#: 226001673Originating MLS: MetroList Services, Inc.
Facts & features
Interior
Bedrooms & bathrooms
- Bedrooms: 3
- Bathrooms: 4
- Full bathrooms: 3
- Partial bathrooms: 1
Rooms
- Room types: Bathroom, Dining Room, Family Room, Kitchen, Laundry
Dining room
- Features: Breakfast Nook, Formal Room, Space in Kitchen
Kitchen
- Features: Pantry Closet, Stone Counters, Kitchen/Family Combo
Heating
- Central
Cooling
- Ceiling Fan(s), Central Air
Appliances
- Included: Built-In Gas Range, Built-In Refrigerator, Range Hood, Dishwasher, Disposal, Microwave, Tankless Water Heater, Wine Refrigerator
- Laundry: Laundry Room, Laundry Closet, Hookups Only, Inside
Features
- Flooring: Stone, Tile, Wood
- Has fireplace: No
Interior area
- Total structure area: 0
- Total interior livable area: 1,993 sqft
Property
Parking
- Total spaces: 2
- Parking features: Tandem, Garage Door Opener
- Garage spaces: 2
Features
- Levels: Three Or More
- Stories: 3
- Exterior features: Balcony
- Fencing: Entry Gate
Lot
- Size: 1,594 Square Feet
- Features: Shape Regular, Low Maintenance
- Topography: Level,Trees Few,Level,Trees Few
Details
- Parcel number: 00900560360000
- Zoning: Res
- Special conditions: Standard
Construction
Type & style
- Home type: SingleFamily
- Architectural style: Modern/High Tech,Contemporary
- Property subtype: Single Family Residence
Materials
- Metal, Cement Siding, Wood
- Foundation: Slab
- Roof: Flat
Condition
- Year built: 2020
Utilities & green energy
- Electric: 220 Volts, 220 Volts in Laundry
- Sewer: Public Sewer
- Water: Meter on Site
- Utilities for property: Sewer In & Connected
Community & HOA
Location
- Region: Sacramento
Financial & listing details
- Price per square foot: $390/sqft
- Tax assessed value: $278,025
- Annual tax amount: $3,496
- Price range: $777K - $777K
- Date on market: 9/20/2026
Price history
| Date | Event | Price |
|---|---|---|
| 3/27/2026 | Sold | $777,000-0.3%$390/sqft |
Source: MetroList Services of CA #226001673 Report a problem | ||
| 3/13/2026 | Pending sale | $779,000$391/sqft |
Source: MetroList Services of CA #226001673 Report a problem | ||
| 1/14/2026 | Listed for sale | $779,000+11.3%$391/sqft |
Source: MetroList Services of CA #226001673 Report a problem | ||
| 11/3/2023 | Listing removed | -- |
Source: Zillow Rentals Report a problem | ||
| 10/31/2023 | Price change | $2,950-10.5%$1/sqft |
Source: Zillow Rentals Report a problem | ||
| 10/5/2023 | Price change | $3,295-5.9%$2/sqft |
Source: Zillow Rentals Report a problem | ||
| 8/15/2023 | Listed for rent | $3,500$2/sqft |
Source: Zillow Rentals Report a problem | ||
| 7/22/2023 | Listing removed | -- |
Source: Zillow Rentals Report a problem | ||
| 6/9/2023 | Listed for rent | $3,500$2/sqft |
Source: Zillow Rentals Report a problem | ||
| 11/25/2021 | Listing removed | -- |
Source: Zillow Rental Network Premium Report a problem | ||
| 10/30/2021 | Price change | $3,500-5.4%$2/sqft |
Source: Zillow Rental Network Premium Report a problem | ||
| 10/8/2021 | Listed for rent | $3,700$2/sqft |
Source: Zillow Rental Network Premium Report a problem | ||
| 5/29/2021 | Listing removed | -- |
Source: MetroList Services of CA Report a problem | ||
| 2/18/2021 | Price change | $699,900-7.9%$351/sqft |
Source: Portfolio Real Estate #20075175 Report a problem | ||
| 12/23/2020 | Price change | $759,900-1.3%$381/sqft |
Source: Portfolio Real Estate #20044416 Report a problem | ||
| 12/3/2020 | Price change | $769,900-3.8%$386/sqft |
Source: Portfolio Real Estate #20044416 Report a problem | ||
| 9/4/2020 | Price change | $799,900-4.6%$401/sqft |
Source: Portfolio Real Estate #20044416 Report a problem | ||
| 8/1/2020 | Listed for sale | $838,888$421/sqft |
Source: Portfolio Real Estate #20044416 Report a problem | ||
Public tax history
| Year | Property taxes | Tax assessment |
|---|---|---|
| 2019 | $3,496 +431.3% | $278,025 +601.9% |
| 2018 | $658 | $39,608 |
Find assessor info on the county website
Neighborhood: Southside Park
Nearby homes
- $777,0003 bd3 ba1.9k sqft1913 5th St, Sacramento, CA 95811Sold
- $786,0004 bd4 ba1.9k sqft1915 5th St, Sacramento, CA 95811Sold
- $278,0253 bd4 ba1.9k sqft1911 5th St, Sacramento, CA 95811Off Market
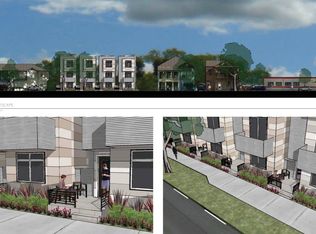
- $747,4004 bd4 ba1.9k sqft1911 5th St, Sacramento, CA 95811Off Market
- $278,0253 bd4 ba1.9k sqft1915 5th St, Sacramento, CA 95811Off Market
- $786,0003 bd3 ba1.9k sqft1915 5th St, Sacramento, CA 95811Sold
- $670,0003 bd4 ba1.9k sqft1909 5th St, Sacramento, CA 95811Sold
- $670,0003 bd3 ba1.9k sqft1909 5th St, Sacramento, CA 95811Sold
Nearby schools
GreatSchools rating
- 9/10William Land Elementary SchoolGrades: K-6Distance: 0.5 mi
- 7/10Miwok MiddleGrades: 7-8Distance: 2.2 mi
- 6/10C. K. McClatchy High SchoolGrades: 9-12Distance: 1.8 mi


Get pre-qualified for a loan
At Zillow Home Loans, we can pre-qualify you in as little as 5 minutes with no impact to your credit score.An equal housing lender. NMLS #10287.
