New to the market! Check out this 4 bedroom, 2 bath home in Scenic Hills North Subdivision. The spacious floorplan of over 2,400 square feet is centered on an open great room with a gorgeous kitchen. This property has been meticulously maintained! No worries about carpet here– you’ll find beautiful tile throughout the home. The kitchen features custom oak cabinetry and the huge work island has a hop up bar that offers a little privacy for the dishes while allowing the conversation to flow. Ideal for entertaining, the dining area is just to the side of the kitchen. Adjacent to the great room is a den with open-top walls and double doors that makes an excellent home office. The three additional bedrooms are on the opposite side of the home from the Master suite, which boasts a huge walk-in closet, double vanity, garden tub, and a separate shower. Enjoy your coffee in the sunny breakfast nook overlooking the backyard or step out onto the lanai for a shady place to listen to the birds. The spacious corner lot is a third of an acre and tucked away near the back of the neighborhood–meaning the traffic is at a bare minimum. More features include a smart thermostat, hot water recirculation system, side entry garage as well as a front yard and backyard sprinkler system, and a shed for outdoor storage. More fantastic updates include a new HVAC system (2023), new water heater (2022), and a new roof (2020).
Sold for $395,000
$395,000
1913 Adirondack Ave, Pensacola, FL 32514
4beds
2,415sqft
Single Family Residence
Built in 2004
0.33 Acres Lot
$417,200 Zestimate®
$164/sqft
$2,496 Estimated rent
Home value
$417,200
$396,000 - $438,000
$2,496/mo
Zestimate® history
Owner options
List your home for rent
$2,496/mo
Rent Zestimate®
Find your next renter with Zillow Rental Manager. Plus, with online applications, you can quickly screen prospective tenants – for free.
$2,496/mo
Rent Zestimate®
Refinance and save
$2,784/mo
Est. payment
Refinancing to a lower rate could help reduce your monthly payments and save thousands over the life of the loan.
$2,784/mo
Est. payment
Explore your selling options
Work with a Zillow partner agent
Leverage their expertise and Zillow's premium Showcase listings to get your home seen by more buyers.
Get startedList with your own agent
Get your home in front of millions of buyers by listing it on Zillow.
Learn how to do itSell it yourself
Take full control of how buyers see your home on Zillow by listing For Sale by Owner (FSBO).
List your homeWhat's special
Huge work islandSide entry garageScenic hills north subdivisionNew roofOpen - top wallsFront yardDouble doors
Zillow last checked:
Listing updated:
Listed by:
Cinnamon Reed 850-501-2555,
KELLER WILLIAMS REALTY GULF COAST
Bought with:
Jack Lara
Epique Realty, Inc.
Source: PAR,MLS#: 642099
Facts & features
Interior
Bedrooms & bathrooms
- Bedrooms: 4
- Bathrooms: 2
- Full bathrooms: 2
Primary bedroom
- Level: First
- Area: 250.56
- Dimensions: 17.4 x 14.4
Dining room
- Level: First
- Area: 108
- Dimensions: 12 x 9
Kitchen
- Level: First
- Area: 154
- Dimensions: 11 x 14
Heating
- Heat Pump
Cooling
- Heat Pump, Central Air, Ceiling Fan(s)
Appliances
- Included: Electric Water Heater, Built In Microwave, Dishwasher, Disposal, Refrigerator
- Laundry: Inside, W/D Hookups
Features
- Storage, Baseboards, Ceiling Fan(s), Crown Molding, Recessed Lighting
- Flooring: Tile
- Doors: Insulated Doors
- Windows: Double Pane Windows, Blinds
- Has basement: No
- Has fireplace: Yes
Interior area
- Total structure area: 2,415
- Total interior livable area: 2,415 sqft
Property
Parking
- Total spaces: 2
- Parking features: 2 Car Garage, Side Entrance, Garage Door Opener
- Garage spaces: 2
Features
- Levels: One
- Stories: 1
- Patio & porch: Covered, Porch
- Exterior features: Rain Gutters
- Pool features: None
- Fencing: Back Yard,Privacy
Lot
- Size: 0.33 Acres
- Features: Central Access, Corner Lot, Sprinkler
Details
- Additional structures: Yard Building
- Parcel number: 251n303000016004
- Zoning description: Res Single
Construction
Type & style
- Home type: SingleFamily
- Architectural style: Contemporary
- Property subtype: Single Family Residence
Materials
- Frame
- Foundation: Slab
- Roof: Shingle
Condition
- Resale
- New construction: No
- Year built: 2004
Utilities & green energy
- Electric: Circuit Breakers
- Sewer: Public Sewer
- Water: Public
- Utilities for property: Cable Available
Green energy
- Energy efficient items: Heat Pump, Insulation, Insulated Walls, Ridge Vent
Community & HOA
Community
- Security: Smoke Detector(s)
- Subdivision: Scenic Hills North
HOA
- Has HOA: Yes
- Services included: Association
- HOA fee: $160 annually
Location
- Region: Pensacola
Financial & listing details
- Price per square foot: $164/sqft
- Tax assessed value: $348,717
- Annual tax amount: $2,353
- Price range: $395K - $395K
- Date on market: 3/18/2024
- Cumulative days on market: 4 days
- Road surface type: Paved
Price history
| Date | Event | Price |
|---|---|---|
| 5/21/2024 | Sold | $395,000$164/sqft |
Source:  PAR #642099 Report a problem PAR #642099 Report a problem | ||
| 5/21/2024 | Pending sale | $395,000$164/sqft |
Source: PAR #642099 Report a problem | ||
| 3/23/2024 | Contingent | $395,000$164/sqft |
Source: PAR #642099 Report a problem | ||
| 3/18/2024 | Listed for sale | $395,000+68.1%$164/sqft |
Source: PAR #642099 Report a problem | ||
| 9/19/2014 | Sold | $235,000-5.6%$97/sqft |
Source: PAR #467558 Report a problem | ||
| 8/11/2014 | Listed for sale | $249,000-0.4%$103/sqft |
Source: Real Estate Counselors, Inc. #467558 Report a problem | ||
| 2/8/2005 | Sold | $250,000+33.2%$104/sqft |
Source: Public Record Report a problem | ||
| 8/6/2004 | Sold | $187,700+547.2%$78/sqft |
Source: Public Record Report a problem | ||
| 12/23/2003 | Sold | $29,000$12/sqft |
Source: Public Record Report a problem | ||
Public tax history
| Year | Property taxes | Tax assessment |
|---|---|---|
| 2024 | $2,353 +0.9% | $348,717 +1.4% |
| 2023 | $2,331 +2.4% | $343,807 +15% |
| 2022 | $2,276 +0.2% | $298,928 +22.2% |
| 2021 | $2,270 +2.8% | $244,616 +12.1% |
| 2020 | $2,208 +1.8% | $218,270 +5% |
| 2019 | $2,169 | $207,822 +14.3% |
| 2018 | $2,169 +0.2% | $181,800 +2.1% |
| 2017 | $2,164 +0.2% | $178,061 +2.1% |
| 2016 | $2,159 +0.9% | $174,399 +0.7% |
| 2015 | $2,141 | $173,187 +12.6% |
| 2014 | $2,141 | $153,862 +1.5% |
| 2013 | -- | $151,589 -0.8% |
| 2012 | -- | $152,858 -4.7% |
| 2011 | -- | $160,375 -4.6% |
| 2010 | -- | $168,022 -3.6% |
| 2009 | -- | $174,334 -5.3% |
| 2008 | -- | $184,073 -4.4% |
| 2007 | -- | $192,460 -5% |
| 2006 | -- | $202,590 +31.3% |
| 2005 | -- | $154,240 +493.2% |
| 2004 | -- | $26,000 |
| 2003 | -- | $26,000 +8% |
| 2002 | -- | $24,080 |
| 2001 | -- | $24,080 |
| 2000 | -- | $24,080 |
Find assessor info on the county website
Neighborhood: 32514
Nearby homes
- $591,2005 bd5 ba4k sqft1925 Adirondack Ave, Pensacola, FL 32514Off Market
- $752,3004 bd3 ba2.3k sqft1912 Adirondack Ave #A, Pensacola, FL 32514Off Market

- $400,6004 bd3 ba2.4k sqft10482 Tam O Shanter Rd, Pensacola, FL 32514Off Market
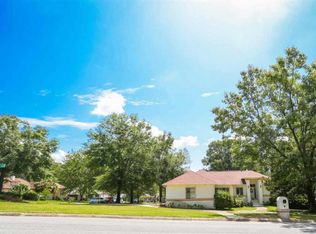
- $378,0003 bd2 ba2k sqft1933 Adirondack Ave, Pensacola, FL 32514Off Market
- $416,500-- bd8 ba2.1k sqft10472 Tam O Shanter Rd, Pensacola, FL 32514Off Market
- $490,7004 bd3 ba2.3k sqft1912 Adirondack Ave, Pensacola, FL 32514Off Market
- $475,8004 bd3 ba2.3k sqft1912 Adirondack Ave #NEW, Pensacola, FL 32514Off Market
- $429,3004 bd3 ba2.4k sqft1906 Adirondack Ave, Pensacola, FL 32514Off Market
Nearby schools
GreatSchools rating
- 6/10R. C. Lipscomb Elementary SchoolGrades: PK-5Distance: 2.3 mi
- 6/10Ransom Middle SchoolGrades: 6-8Distance: 7 mi
- 5/10J. M. Tate Senior High SchoolGrades: 9-12Distance: 4.5 mi
Schools provided by the listing agent
- Elementary: Mcarthur
- Middle: RANSOM
- High: Tate
Source: PAR. This data may not be complete. We recommend contacting the local school district to confirm school assignments for this home.


Get pre-qualified for a loan
At Zillow Home Loans, we can pre-qualify you in as little as 5 minutes with no impact to your credit score.An equal housing lender. NMLS #10287.
Sell for more on Zillow
Get a Zillow Showcase℠ listing at no additional cost and you could sell for .
$417,200
2% more
+$8,344
With Zillow Showcase(estimated)
$425,544
- Florida
- Escambia County
- Pensacola
- 32514
- 1913 Adirondack Ave
Nearby cities
Nearby neighborhoods
Nearby zip codes
Other Pensacola Topics
