Skip main navigation
Pending
  • $325,000

    1913 Adonis Ct NE, Albuquerque, NM 87112

    3beds
    1,278sqft
    : 
    $2,143/mo
    Get pre-qualified
    Single Family Residence
    Built in 1971
    6,098 Square Feet Lot
    $324,600 Zestimate®
    $254/sqft
    $-- HOA

    What's special

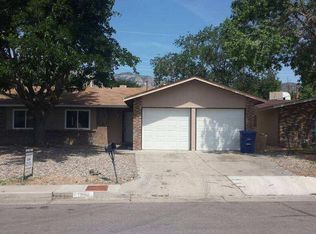
    Welcome to this charming brick home tucked away on a quiet cul-de-sac in the desirable Northeast Heights. This well-maintained residence offers comfortable living with a functional floor plan and timeless appeal.Ceramic tile flooring extends from the entry through the kitchen, while the spacious living room features a cozy wood-burning fireplace with a brick surround, ceramic hearth, and wood mantel, creating a warm focal point for gathering with family and friends.The kitchen offers generous cabinet storage, a gas range, a dedicated microwave niche, and a bright breakfast nook for casual dining. Outside, enjoy established front and back landscaping with an automatic sprinkler system, providing attractive curb appeal and easy upkeep.Conveniently located near shopping, restaurants, parks, schools, public transportation, and everyday amenities, this home presents an excellent opportunity to make it your own while enjoying a sought-after Northeast Albuquerque location.
    16 days
    |
    451
    |
    48
    |

    Zillow last checked:

    Listing updated:

    Listed by:

    Sergio Enrique Beraun 505-506-5322,

    Weichert, Realtors Image 505-365-6721

    Source: SWMLS,MLS#: 1108892MLS Logo

      Facts & features

      Interior

      Bedrooms & bathrooms
      • Bedrooms: 3
      • Bathrooms: 2
      • Full bathrooms: 1
      • 3/4 bathrooms: 1
      Primary bedroom
      • Level: Main
      • Area: 163.63
      • Dimensions: 13.75 x 11.9
      Kitchen
      • Level: Main
      • Area: 88.87
      • Dimensions: 10.25 x 8.67
      Living room
      • Level: Main
      • Area: 136.85
      • Dimensions: 11.5 x 11.9
      Heating
      • Central, Forced Air, Natural Gas
      Cooling
      • Evaporative Cooling
      Appliances
      • Included: Dryer, Dishwasher, Free-Standing Gas Range, Disposal, Microwave, Refrigerator, Range Hood, Washer
      • Laundry: Electric Dryer Hookup
      Features
      • Breakfast Area, Ceiling Fan(s), Family/Dining Room, Living/Dining Room, Main Level Primary, Shower Only, Separate Shower
      • Flooring: Tile, Vinyl
      • Windows: Thermal Windows
      • Has basement: No
      • Number of fireplaces: 1
      • Fireplace features: Wood Burning
      Interior area
      • Total structure area: 1,278
      • Total interior livable area: 1,278 sqft

      Property

      Parking
      • Total spaces: 2
      • Parking features: Attached, Door-Multi, Garage, Two Car Garage
      • Attached garage spaces: 2
      Accessibility
      • Accessibility features: None
      Features
      • Levels: One
      • Stories: 1
      • Patio & porch: Open, Patio, Screened
      • Exterior features: Sprinkler/Irrigation
      • Fencing: Back Yard
      Lot
      • Size: 6,098 Square Feet
      • Features: Cul-De-Sac, Landscaped, Sprinklers Automatic, Sprinklers Partial
      Details
      • Additional structures: Pergola
      • Parcel number: 102205916011531704
      • Zoning description: R-1B*

      Construction

      Type & style
      • Home type: SingleFamily
      • Property subtype: Single Family Residence
      Materials
      • Brick Veneer, Frame, Stucco
      • Roof: Composition,Pitched,Shingle
      Condition
      • Resale
      • New construction: No
      • Year built: 1971

      Utilities & green energy

      • Sewer: Public Sewer
      • Water: Public
      • Utilities for property: Electricity Connected, Natural Gas Connected, Sewer Connected, Water Connected
      Green energy
      • Energy generation: None

      Community & HOA

      Community
      • Subdivision: Hills Subd
      Location
      • Region: Albuquerque

      Financial & listing details

      • Price per square foot: $254/sqft
      • Tax assessed value: $257,600
      • Annual tax amount: $3,627
      • Date on market: 8/10/2026
      • Cumulative days on market: 13 days
      • Listing terms: Cash,Conventional,FHA,VA Loan

        Estimated market value

        $324,600

        $308,000 - $341,000

        $2,051/mo

        Price history

        DateEventPrice
        8/18/2026Pending sale$325,000$254/sqft
        Source: SWMLS #1108892 Report a problem
        8/13/2026Listed for sale$325,000$254/sqft
        Source: SWMLS #1108892 Report a problem
        3/24/2021Listing removed--
        Source: Owner Report a problem
        5/1/2018Listing removed$1,250$1/sqft
        Source: Owner Report a problem
        4/29/2018Listed for rent$1,250+4.2%$1/sqft
        Source: Owner Report a problem
        5/6/2017Listing removed$1,200$1/sqft
        Source: Owner Report a problem
        4/21/2017Listed for rent$1,200$1/sqft
        Source: Owner Report a problem
        12/3/2015Listing removed$1,200$1/sqft
        Source: Owner Report a problem
        11/7/2015Listed for rent$1,200$1/sqft
        Source: Owner Report a problem

        Public tax history

        YearProperty taxesTax assessment
        2025$3,628 +63.2%$85,858 +63%
        2024$2,223 +1.7%$52,689 +3%
        2023$2,186 $51,154 +3%
        2022-- $49,665 +3%
        2021$2,042 +1.7%$48,219 +3%
        2020$2,008 $46,815 +3%
        2019-- $45,451
        2018$1,722 -8.4%$45,451 +3%
        2017$1,880 +6.2%$44,128 +6.1%
        2016$1,770 -95.6%$41,595 +3%
        2015$40,384 +2456%$40,384 +3%
        2014$1,580 $39,208 +3%
        2013$1,580 $38,067 +3%
        2012-- $36,959 +3%
        2011-- $35,882 +3%
        2010-- $34,841 -31.1%
        2009-- $50,595 +1.2%
        2008-- $49,995 +56.8%
        2007-- $31,885 +3%
        2006-- $30,957 +3%
        2005-- $30,056 +3%
        2004-- $29,180 +3%
        2003-- $28,330 +2%
        2002-- $27,773 +3%
        2001-- $26,964 -1%
        2000-- $27,231
        Find assessor info on the county website

        Monthly payment

        Est. payment

        Payment breakdown

        Explore the cost of this home by adjusting the details. Changes won't be saved.
        All calculations are estimates and provided by Zillow, Inc. for informational purposes only. Actual amounts may vary.
        HOA fees may include property taxes on listings classified as Co-Ops. Contact the listing agent and/or owner for fee details.
        See how much you could borrow to make a competitive offer.

        Climate risks

        Neighborhood: 87112

        Getting around

        67 / 100
        Somewhat Walkable
        27 / 100
        Some Transit

        Nearby schools

        GreatSchools rating

        A local agent can set up tours, give advice and negotiate with sellers.

        Browse local experts

        Similar homes