**Come tour this stunning single home in the Crossings of Bucks County, Open House from 12-2pm on Saturday, January 27! Showings will begin on January 25. You will enter this wonderful home through the welcoming front porch with Trex decking. Once in the main foyer, to the right is a cozy sitting/music/play/living room and just beyond the foyer is the well appointed kitchen with cherry cabinets, a pantry, large center island with seating and newer stainless steel appliances. Beyond the kitchen, is a large, bright and sunny morning room with an abundance of windows overlooking the beautiful backyard. Off the morning room there are sliding doors that lead outside to the new Trex deck complete with newer remote-controlled retractable awning! Stepping down from the deck is a new stamped patio with landscaping and fire pit area. To finish off the main level, there is also a large living room with a new propane fireplace with custom surround and barn wood mantle, a 2 car garage, a half bathroom and a bright home office just off the kitchen with custom bookshelves, crown molding and tons of natural light! This could also be used as a dining room. You will find neutral, upgraded engineered flooring throughout the first floor. Going upstairs, you will find 6 bedrooms! The primary suite is very large with a vaulted ceiling, walk-in closet and a newly updated en-suite full bathroom that features double sinks, a granite vanity, new flooring, and tile bath with tub! Across from this bedroom is a room that was converted into a sitting room/office and an upper level laundry room! That's right, one laundry room on the upper level and a laundry area in the basement! A fully renovated center hall bathroom with everything new (bathtub, tile, tile floor, fan and plumbing) and 4 more bedrooms complete the upper level. Heading to the finished basement, which has about 700 sq ft of living space , you will find a large open room for whatever meets your needs and around the corner is a kitchen area with sink and tile backsplash, a 2nd laundry area, a large storage room and an extra bedroom! The 3rd full bathroom, which has all new plumbing, is also on this level! There are so many wonderful upgrades to this home, including fresh paint with beautiful neutral colors, 2 zone A/C, NEW HVAC in 2022 with transferable warranty, and cable and internet are pre-wired in every room. This location is so convenient with easy access to 476, 309, 113, 63 and the PA Turnpike just a few minutes away and very close to shopping and restaurants! Come see this gem before it's too late!
Sold for $600,000
$600,000
1913 Alamingo Dr, Quakertown, PA 18951
6beds
3,152sqft
Single Family Residence
Built in 2008
8,276 Square Feet Lot
$648,000 Zestimate®
$190/sqft
$3,417 Estimated rent
Home value
$648,000
$616,000 - $680,000
$3,417/mo
Zestimate® history
Owner options
List your home for rent
$3,417/mo
Rent Zestimate®
Find your next renter with Zillow Rental Manager. Plus, with online applications, you can quickly screen prospective tenants – for free.
$3,417/mo
Rent Zestimate®
Refinance and save
$3,901/mo
Est. payment
Refinancing to a lower rate could help reduce your monthly payments and save thousands over the life of the loan.
$3,901/mo
Est. payment
Explore your selling options
Work with a Zillow partner agent
Leverage their expertise and Zillow's premium Showcase listings to get your home seen by more buyers.
Get startedList with your own agent
Get your home in front of millions of buyers by listing it on Zillow.
Learn how to do itSell it yourself
Take full control of how buyers see your home on Zillow by listing For Sale by Owner (FSBO).
List your homeWhat's special
Fire pit areaLarge open roomPrimary suiteHalf bathroomNew plumbingTrex deckingNew propane fireplace
Zillow last checked:
Listing updated:
Listed by:
Amy Eves Walder 215-620-6693,
Keller Williams Real Estate-Horsham
Bought with:
Jerry Hill, RM421402
Homestarr Realty
Source: Bright MLS,MLS#: PABU2061872
Facts & features
Interior
Bedrooms & bathrooms
- Bedrooms: 6
- Bathrooms: 4
- Full bathrooms: 3
- 1/2 bathrooms: 1
- Main level bathrooms: 1
Basement
- Area: 850
Heating
- Forced Air, Natural Gas
Cooling
- Central Air, Ceiling Fan(s), Electric
Appliances
- Included: Microwave, Dishwasher, Disposal, Self Cleaning Oven, Washer, Dryer, Refrigerator, Electric Water Heater
- Laundry: Upper Level, In Basement
Features
- Primary Bath(s), Bathroom - Stall Shower, 2nd Kitchen, Built-in Features, Family Room Off Kitchen, Eat-in Kitchen, Bathroom - Tub Shower, Walk-In Closet(s)
- Flooring: Ceramic Tile, Hardwood, Carpet, Wood
- Basement: Full,Finished,Heated,Windows
- Number of fireplaces: 1
- Fireplace features: Gas/Propane
Interior area
- Total structure area: 3,302
- Total interior livable area: 3,152 sqft
- Finished area above ground: 2,452
- Finished area below ground: 700
Property
Parking
- Total spaces: 4
- Parking features: Inside Entrance, Storage, Garage Faces Front, Garage Door Opener, Driveway, Attached, Other, Parking Lot
- Attached garage spaces: 2
- Uncovered spaces: 2
Accessibility
- Accessibility features: None
Features
- Levels: Three
- Stories: 3
- Patio & porch: Deck, Porch, Patio
- Exterior features: Sidewalks, Awning(s), Lighting, Street Lights
- Pool features: None
- Has view: Yes
- View description: Trees/Woods
Lot
- Size: 8,276 Square Feet
Details
- Additional structures: Above Grade, Below Grade
- Parcel number: 23010260
- Zoning: RD
- Special conditions: Standard
Construction
Type & style
- Home type: SingleFamily
- Architectural style: Colonial
- Property subtype: Single Family Residence
Materials
- Frame, Brick
- Foundation: Other
- Roof: Shingle,Pitched
Condition
- Excellent
- New construction: No
- Year built: 2008
Utilities & green energy
- Electric: 200+ Amp Service
- Sewer: Public Sewer
- Water: Public
- Utilities for property: Cable Connected, Electricity Available, Natural Gas Available, Propane
Community & HOA
Community
- Subdivision: Crossings Of Bucks C
HOA
- Has HOA: Yes
- Services included: Common Area Maintenance, Snow Removal, Trash
- HOA fee: $73 monthly
- HOA name: MRH ENTERPRISE, LLC
Location
- Region: Quakertown
- Municipality: MILFORD TWP
Financial & listing details
- Price per square foot: $190/sqft
- Tax assessed value: $35,640
- Annual tax amount: $7,115
- Date on market: 1/25/2024
- Listing agreement: Exclusive Right To Sell
- Listing terms: Conventional,Cash
- Inclusions: Washers And Dryers, Refrigerator, Microwave, Window Treatments, Blinds And Curtains - All As-is Condition
- Exclusions: Furniture And Personal Items
- Ownership: Fee Simple
Price history
| Date | Event | Price |
|---|---|---|
| 3/5/2024 | Sold | $600,000+1.8%$190/sqft |
Source:  Bright MLS #PABU2061872 Report a problem Bright MLS #PABU2061872 Report a problem | ||
| 2/12/2024 | Pending sale | $589,500$187/sqft |
Source: Bright MLS #PABU2061872 Report a problem | ||
| 2/2/2024 | Contingent | $589,500$187/sqft |
Source: Bright MLS #PABU2061872 Report a problem | ||
| 1/25/2024 | Listed for sale | $589,500+54.1%$187/sqft |
Source: Bright MLS #PABU2061872 Report a problem | ||
| 3/8/2019 | Sold | $382,500-1.9%$121/sqft |
Source: Public Record Report a problem | ||
| 2/28/2019 | Pending sale | $389,900$124/sqft |
Source: RE/MAX CENTRAL #1003834210 Report a problem | ||
| 2/28/2019 | Listed for sale | $389,900$124/sqft |
Source: RE/MAX CENTRAL #1003834210 Report a problem | ||
| 1/4/2019 | Listing removed | $389,900$124/sqft |
Source: RE/MAX CENTRAL #1003834210 Report a problem | ||
| 12/3/2018 | Pending sale | $389,900$124/sqft |
Source: RE/MAX CENTRAL #1003834210 Report a problem | ||
| 11/15/2018 | Price change | $389,900-1.3%$124/sqft |
Source: RE/MAX Central-Lansdale #1003834210 Report a problem | ||
| 10/18/2018 | Price change | $394,900-1.3%$125/sqft |
Source: RE/MAX Central-Lansdale #1003834210 Report a problem | ||
| 9/24/2018 | Price change | $399,900-2.4%$127/sqft |
Source: RE/MAX Central-Lansdale #1003834210 Report a problem | ||
| 9/13/2018 | Listed for sale | $409,900-4.9%$130/sqft |
Source: RE/MAX Central-Lansdale #1003834210 Report a problem | ||
| 7/1/2008 | Sold | $430,830+195.1%$137/sqft |
Source: Public Record Report a problem | ||
| 4/11/2008 | Sold | $146,000$46/sqft |
Source: Public Record Report a problem | ||
Public tax history
| Year | Property taxes | Tax assessment |
|---|---|---|
| 2025 | $7,187 | $35,640 |
| 2024 | $7,187 +1% | $35,640 |
| 2023 | $7,116 +1.7% | $35,640 |
| 2022 | $6,995 | $35,640 |
| 2021 | $6,995 | $35,640 |
| 2020 | $6,995 +6.5% | $35,640 |
| 2018 | $6,566 +3.2% | $35,640 |
| 2017 | $6,362 +589% | $35,640 |
| 2016 | $923 | $35,640 |
| 2015 | -- | $35,640 |
| 2014 | -- | $35,640 |
| 2013 | -- | $35,640 |
| 2012 | -- | $35,640 |
| 2011 | -- | $35,640 |
| 2010 | -- | $35,640 |
| 2009 | -- | $35,640 +728.8% |
| 2008 | -- | $4,300 |
Find assessor info on the county website
Neighborhood: 18951
Nearby homes
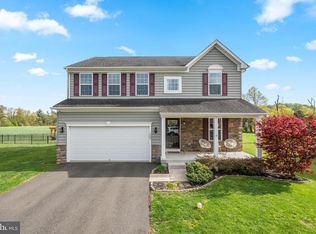
- $585,0004 bd3 ba2.8k sqft1909 Alamingo Dr, Quakertown, PA 18951Sold
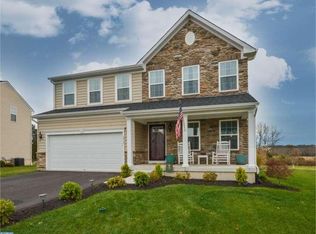
- $620,6004 bd4 ba2.3k sqft1917 Alamingo Dr, Quakertown, PA 18951Off Market
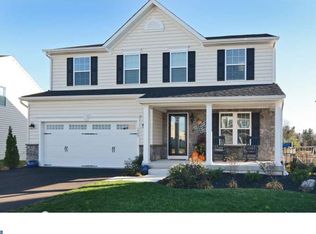
- $610,2004 bd4 ba2.5k sqft1905 Alamingo Dr, Quakertown, PA 18951Off Market
- $438,0005 bd3 ba2k sqft1921 Alamingo Dr, Quakertown, PA 18951Off Market
- $610,7003 bd2 ba2.6k sqft1908 Alamingo Dr, Quakertown, PA 18951Off Market
- $605,5004 bd2 ba2.3k sqft1918 Alamingo Dr, Quakertown, PA 18951Off Market
- $523,1003 bd2 ba1.7k sqft1901 Alamingo Dr, Quakertown, PA 18951Off Market
- $628,6004 bd4 ba3.1k sqft1925 Alamingo Dr, Quakertown, PA 18951Off Market
Nearby schools
GreatSchools rating
- 6/10Pfaff El SchoolGrades: K-5Distance: 1.7 mi
- 3/106th Grade CenterGrades: 6Distance: 3.4 mi
- 6/10Quakertown Community Senior High SchoolGrades: 9-12Distance: 3.6 mi
Schools provided by the listing agent
- Elementary: Pfaff
- Middle: Milford
- High: Quakertown Community Senior
- District: Quakertown Community
Source: Bright MLS. This data may not be complete. We recommend contacting the local school district to confirm school assignments for this home.
Get a cash offer in 3 minutes
Find out how much your home could sell for in as little as 3 minutes with a no-obligation cash offer.
Estimated market value
$648,000
Get a cash offer in 3 minutes
Find out how much your home could sell for in as little as 3 minutes with a no-obligation cash offer.
Estimated market value
$648,000
- Pennsylvania
- Bucks County
- Quakertown
- 18951
- 1913 Alamingo Dr
Nearby cities
Nearby zip codes
Other Quakertown Topics
