Nestled in the serene enclave of Aubrey Place, this exquisite Colonial home offers a harmonious blend of elegance and comfort. Spanning over 2,800 square feet, this residence features five spacious bedrooms and two and a half baths, perfect for both relaxation and entertaining. Step inside to discover a thoughtfully designed interior adorned with crown moldings and a traditional floor plan that invites warmth and connection. The heart of the home is the gourmet kitchen, complete with upgraded countertops, an island for casual dining, and high-end appliances, gas self-cleaning oven and range, and dishwasher. The cozy breakfast area is perfect for morning gatherings, while the formal dining area sets the stage for memorable dinner parties. The inviting living space boasts a charming wood burning fireplace, creating a perfect ambiance for cozy evenings. The primary bath offers double sinks, soaking tub and separate shower. Outside, the fulling fenced .26-acre lot backs to lush trees, providing a tranquil backdrop and privacy. Includes a detached garden shed, stand-alone firewood shed and home generator. Enjoy the peaceful surroundings from the screened porch, ideal for sipping morning coffee or unwinding after a long day. The attached two-car garage adds convenience to your lifestyle. This home is not just a residence; it's a sanctuary that embodies a luxurious lifestyle, where every detail has been curated for comfort and elegance. Experience the perfect blend of sophistication and warmth in this stunning property. Walk to the Clarks Crossing Park/Trail - No HOA - Cul-de-Sac Street.
Sold for $1,249,000
$1,249,000
1913 Aubrey Place Ct, Vienna, VA 22182
5beds
2,805sqft
Single Family Residence
Built in 1985
0.26 Acres Lot
$1,249,200 Zestimate®
$445/sqft
$5,034 Estimated rent
Home value
$1,249,200
$1.17M - $1.32M
$5,034/mo
Zestimate® history
Owner options
List your home for rent
$5,034/mo
Rent Zestimate®
Find your next renter with Zillow Rental Manager. Plus, with online applications, you can quickly screen prospective tenants – for free.
$5,034/mo
Rent Zestimate®
Refinance and save
$7,781/mo
Est. payment
Refinancing to a lower rate could help reduce your monthly payments and save thousands over the life of the loan.
$7,781/mo
Est. payment
Explore your selling options
Work with a Zillow partner agent
Leverage their expertise and Zillow's premium Showcase listings to get your home seen by more buyers.
Get startedList with your own agent
Get your home in front of millions of buyers by listing it on Zillow.
Learn how to do itSell it yourself
Take full control of how buyers see your home on Zillow by listing For Sale by Owner (FSBO).
List your homeWhat's special
Charming wood burning fireplaceCul-de-sac streetDetached garden shedAttached two-car garageTraditional floor planStand-alone firewood shedInviting living space
Zillow last checked:
Listing updated:
Listed by:
Kim Obermeyer 571-229-0302,
Pearson Smith Realty LLC
Bought with:
Mary Beth Rich, 0225198966
CENTURY 21 New Millennium
Source: Bright MLS,MLS#: VAFX2310052
Facts & features
Interior
Bedrooms & bathrooms
- Bedrooms: 5
- Bathrooms: 3
- Full bathrooms: 2
- 1/2 bathrooms: 1
- Main level bathrooms: 3
- Main level bedrooms: 5
Basement
- Area: 561
Heating
- Heat Pump, Electric
Cooling
- Central Air, Electric
Appliances
- Included: Dishwasher, Disposal, Dryer, Ice Maker, Self Cleaning Oven, Refrigerator, Washer, Water Heater, Oven/Range - Gas, Electric Water Heater
Features
- Breakfast Area, Crown Molding, Dining Area, Floor Plan - Traditional, Kitchen Island, Primary Bath(s), Upgraded Countertops
- Windows: Window Treatments
- Basement: Connecting Stairway,Finished,Sump Pump
- Number of fireplaces: 1
- Fireplace features: Wood Burning Stove
Interior area
- Total structure area: 2,805
- Total interior livable area: 2,805 sqft
- Finished area above ground: 2,244
- Finished area below ground: 561
Property
Parking
- Total spaces: 2
- Parking features: Garage Door Opener, Attached
- Attached garage spaces: 2
Accessibility
- Accessibility features: None
Features
- Levels: Three
- Stories: 3
- Patio & porch: Screened, Porch
- Exterior features: Rain Gutters
- Pool features: None
- Fencing: Decorative,Full,Back Yard,Wood
- Has view: Yes
- View description: Garden, Trees/Woods
Lot
- Size: 0.26 Acres
- Features: Backs to Trees, No Thru Street, Cul-De-Sac, Front Yard, Landscaped, Wooded
Details
- Additional structures: Above Grade, Below Grade
- Parcel number: 0283 19 0004
- Zoning: 130
- Special conditions: Standard
Construction
Type & style
- Home type: SingleFamily
- Architectural style: Colonial
- Property subtype: Single Family Residence
Materials
- Brick
- Foundation: Slab
- Roof: Asphalt
Condition
- New construction: No
- Year built: 1985
Details
- Builder model: CENTER HALL COLONIAL
Utilities & green energy
- Sewer: Public Sewer
- Water: Public
Community & HOA
Community
- Subdivision: Aubrey Place
HOA
- Has HOA: No
Location
- Region: Vienna
Financial & listing details
- Price per square foot: $445/sqft
- Tax assessed value: $1,133,450
- Annual tax amount: $11,671
- Date on market: 5/13/2026
- Listing agreement: Exclusive Right To Sell
- Ownership: Fee Simple
Price history
| Date | Event | Price |
|---|---|---|
| 6/26/2026 | Sold | $1,249,000$445/sqft |
Source:  Bright MLS #VAFX2310052 Report a problem Bright MLS #VAFX2310052 Report a problem | ||
| 5/23/2026 | Contingent | $1,249,000$445/sqft |
Source: Bright MLS #VAFX2310052 Report a problem | ||
| 5/13/2026 | Listed for sale | $1,249,000+92.4%$445/sqft |
Source: Bright MLS #VAFX2310052 Report a problem | ||
| 8/29/2008 | Sold | $649,000$231/sqft |
Source: Public Record Report a problem | ||
Public tax history
| Year | Property taxes | Tax assessment |
|---|---|---|
| 2025 | $11,672 +4% | $1,009,650 +4.2% |
| 2024 | $11,225 +4.9% | $968,960 +2.2% |
| 2023 | $10,701 +6% | $948,280 +7.5% |
| 2022 | $10,092 | $882,520 +13% |
| 2021 | -- | $781,050 +3.5% |
| 2020 | $8,932 -1.4% | $754,700 -1.4% |
| 2019 | $9,063 +6.1% | $765,800 +6.1% |
| 2018 | $8,539 +3.4% | $721,520 +1.4% |
| 2017 | $8,261 -2.2% | $711,520 -2.4% |
| 2016 | $8,450 +5.5% | $729,370 +1.6% |
| 2015 | $8,012 +0.2% | $717,930 |
| 2014 | $7,994 | $717,930 +14.1% |
| 2013 | -- | $629,040 +1.2% |
| 2012 | -- | $621,820 |
| 2011 | -- | $621,820 +4.5% |
| 2010 | -- | $595,090 -5.6% |
| 2009 | -- | $630,240 -7.8% |
| 2008 | -- | $683,920 |
| 2007 | -- | $683,920 +60.6% |
| 2003 | -- | $425,875 +13% |
| 2002 | -- | $376,880 +12% |
| 2001 | -- | $336,500 |
Find assessor info on the county website
Neighborhood: 22182
Nearby homes
- $1,068,8004 bd2 ba2k sqft1915 Aubrey Place Ct, Vienna, VA 22182Off Market
- $1,184,5004 bd4 ba2k sqft1905 Aubrey Place Ct, Vienna, VA 22182Off Market
- $1,284,3004 bd5 ba2.8k sqft1903 Aubrey Place Ct, Vienna, VA 22182Off Market
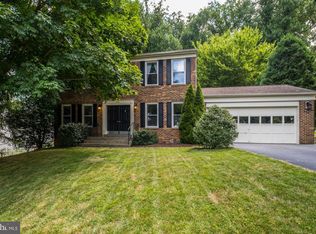
- $1,086,9003 bd2 ba2k sqft1917 Aubrey Place Ct, Vienna, VA 22182Off Market
- $1,082,5004 bd2 ba2k sqft1914 Aubrey Place Ct, Vienna, VA 22182Off Market
- $996,1003 bd2 ba1.1k sqft9712 Cymbal Dr, Vienna, VA 22182Off Market
- $1,223,7004 bd3 ba2.9k sqft1906 Aubrey Place Ct, Vienna, VA 22182Off Market
- $1,061,4004 bd3 ba1.5k sqft1916 Aubrey Place Ct, Vienna, VA 22182Off Market
Nearby schools
GreatSchools rating
- 10/10Wolftrap Elementary SchoolGrades: PK-6Distance: 1 mi
- 9/10Kilmer Middle SchoolGrades: 7-8Distance: 3.3 mi
- 9/10Madison High SchoolGrades: 9-12Distance: 1.7 mi
Schools provided by the listing agent
- District: Fairfax County Public Schools
Source: Bright MLS. This data may not be complete. We recommend contacting the local school district to confirm school assignments for this home.
Get a cash offer in 3 minutes
Find out how much your home could sell for in as little as 3 minutes with a no-obligation cash offer.
Estimated market value
$1,249,200
Get a cash offer in 3 minutes
Find out how much your home could sell for in as little as 3 minutes with a no-obligation cash offer.
Estimated market value
$1,249,200
- Virginia
- Fairfax County
- Vienna
- 22182
- 1913 Aubrey Place Ct
Nearby cities
Nearby zip codes
Other Vienna Topics
