Skip main navigation
Sold
  • Price Unknown

    1913 Bayou Rd, Saint Bernard, LA 70085

    5beds
    3,530sqft
    Single Family Residence
    Built in 1975
    5.88 Acres Lot
    $531,700 Zestimate®
    $--/sqft
    $-- Estimated rent

    Home value

    $531,700

    Estimated sales range

    Not available

    Not available

    Zestimate® history
    Loading
    Loading...

    Owner options

    List your home for rent

    Find your next renter with Zillow Rental Manager. Plus, with online applications, you can quickly screen prospective tenants – for free.

    Learn more
    Refinance and save

    Refinancing to a lower rate could help reduce your monthly payments and save thousands over the life of the loan.

    See today's rates

    Explore your selling options

    Work with a Zillow partner agent

    Leverage their expertise and Zillow's premium Showcase listings to get your home seen by more buyers.

    Get started

    List with your own agent

    Get your home in front of millions of buyers by listing it on Zillow.

    Learn how to do it

    Sell it yourself

    Take full control of how buyers see your home on Zillow by listing For Sale by Owner (FSBO).

    List your home

    What's special

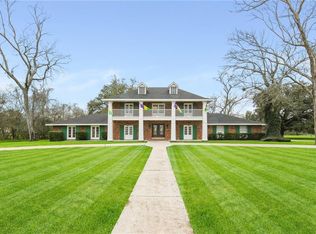
    Nestled on over five acres of beautifully landscaped property, Bayou Rd offers a rare blend of privacy and accessibility. While you’ll feel a world away from it all, the home is just minutes from local shops, dining options, and other conveniences. The expansive front porch is a highlight, offering a peaceful spot to enjoy your morning coffee or take in the stunning views of the surrounding landscape. The property’s serene atmosphere creates the perfect retreat, giving you the space and quiet you need to unwind.Inside, the spacious layout is designed with both comfort and functionality in mind. The lower-level primary suite provides a tranquil escape, complete with a luxurious garden tub and separate shower, making it easy to relax at the end of the day. The open-concept kitchen for everyday cooking and entertaining, featuring ample cabinet space and modern appliances that cater to both style and practicality. Additional rooms offer flexible space for a home office, study, or extra living area, giving you the freedom to customize the home to suit your needs.Step outside, and you’ll find a private backyard oasis designed for relaxation and entertainment. The sparkling pool is the perfect place to cool off during the summer or host gatherings with friends and family. For added convenience, the property includes a separate guesthouse with a full kitchen, bedroom, and bath, offering a comfortable retreat for visitors or the potential for rental income. With a two-car garage and additional storage sheds, there’s plenty of room for your vehicles, equipment, and outdoor gear. This exceptional property truly has it all, combining luxury, space, and convenience in one rare package. Home warranty included!

    Zillow last checked:

    Listing updated:

    Listed by:

    Amanda Campo,

    Southern Real Estate Professio

    Bought with:

    Joy L Gilmore, 000039239

    ERA Top Agent Realty

    Source: ROAM MLS,MLS#: 2526617MLS Logo

    Facts & features

    Interior

    Bedrooms & bathrooms
    • Bedrooms: 5
    • Bathrooms: 4
    • Full bathrooms: 3
    • 1/2 bathrooms: 1
    Primary bedroom
    • Level: First
    • Area: 275.04 Square Feet
    • Dimensions: 14.4x19.1
    Bedroom
    • Level: Second
    • Area: 223.3 Square Feet
    • Dimensions: 15.4x14.5
    Bedroom
    • Level: Second
    • Area: 154.28 Square Feet
    • Dimensions: 11.6x13.3
    Bedroom
    • Level: Second
    • Area: 135.45 Square Feet
    • Dimensions: 10.5x12.9
    Bedroom
    • Level: Second
    • Area: 241.11 Square Feet
    • Dimensions: 14.1x17.1
    Primary bathroom
    • Level: First
    • Area: 88.92 Square Feet
    • Dimensions: 11.4x7.8
    Bathroom
    • Level: First
    • Area: 23.76 Square Feet
    • Dimensions: 6.6x3.6
    Bathroom
    • Level: Second
    • Area: 86.1 Square Feet
    • Dimensions: 10.5x8.2
    Bathroom
    • Level: Second
    • Area: 56.7 Square Feet
    • Dimensions: 10.5x5.4
    Dining room
    • Level: First
    • Area: 233.75 Square Feet
    • Dimensions: 12.5x18.7
    Foyer
    • Level: First
    • Area: 147.63 Square Feet
    • Dimensions: 11.10x13.3
    Kitchen
    • Level: First
    • Area: 210.9 Square Feet
    • Dimensions: 18.5x11.4
    Laundry
    • Level: First
    • Area: 53.46 Square Feet
    • Dimensions: 6.6x8.1
    Living room
    • Level: First
    • Area: 374.12 Square Feet
    • Dimensions: 18.8x19.9
    Office
    • Level: First
    • Area: 142.41 Square Feet
    • Dimensions: 14.1x10.1
    Other
    • Level: Second
    • Area: 387.73 Square Feet
    • Dimensions: 20.3x19.1
    Heating
    • Central
    Cooling
    • Central Air, Ceiling Fan(s), Multi Units
    Appliances
    • Included: Dishwasher, Microwave, Stainless Steel Appliance(s), Range, Oven
    • Laundry: Electric Dryer Hookup, Washer Hookup
    Features
    • Has fireplace: No
    Interior area
    • Total structure area: 4,685
    • Total interior livable area: 3,530 sqft

    Property

    Parking
    • Total spaces: 2
    • Parking features: Detached Garage
    • Has garage: Yes
    Features
    • Levels: Three Or More
    • Stories: 3
    • Pool features: In Ground
    Lot
    • Size: 5.88 Acres
    • Dimensions: 208.83 x 1225.79 x 208.72 x 1231..10
    • Features: Rear Yard Vehicle Access
    Details
    • Additional structures: Shed(s), Workshop
    • Parcel number: 639900000648

    Construction

    Type & style
    • Home type: SingleFamily
    • Architectural style: Traditional
    • Property subtype: Single Family Residence
    Materials
    • Brick
    • Foundation: Slab
    • Roof: Shingle
    Condition
    • Year built: 1975
    • Major remodel year: 1975

    Utilities & green energy

    • Sewer: Septic Tank
    • Water: Public
    • Utilities for property: Propane
    Green energy
    • Energy efficient items: Insulation, Lighting, Water Heater, Windows

    Community & HOA

    Community
    • Features: Clubhouse
    HOA
    • Has HOA: No
    Location
    • Region: Saint Bernard

    Financial & listing details

    • Tax assessed value: $202,000
    • Annual tax amount: $1,944
    • Date on market: 11/3/2025

    Price history

    DateEventPrice
    2/23/2026Sold--
    Source: ROAM MLS #2526617 Report a problem
    1/30/2026Pending sale$560,000$159/sqft
    Source: GSREIN #2526617 Report a problem
    1/12/2026Price change$560,000-0.9%$159/sqft
    Source: GSREIN #2526617 Report a problem
    12/28/2025Listed for sale$565,000$160/sqft
    Source: GSREIN #2526617 Report a problem
    12/12/2025Contingent$565,000$160/sqft
    Source: GSREIN #2526617 Report a problem
    11/3/2025Listed for sale$565,000$160/sqft
    Source: GSREIN #2526617 Report a problem
    7/17/2025Listing removed$565,000$160/sqft
    Source: GSREIN #2507254 Report a problem
    6/29/2025Price change$565,000-0.9%$160/sqft
    Source: GSREIN #2507254 Report a problem
    4/28/2025Price change$570,000-0.9%$161/sqft
    Source: GSREIN #2484960 Report a problem
    3/1/2025Price change$575,000-1.7%$163/sqft
    Source: GSREIN #2484960 Report a problem
    1/31/2025Listed for sale$585,000-2.5%$166/sqft
    Source: GSREIN #2484960 Report a problem
    10/5/2024Listing removed$599,950-2%$170/sqft
    Source: GSREIN #2457323 Report a problem
    9/1/2024Listed for sale$612,000$173/sqft
    Source: GSREIN #2457323 Report a problem
    8/21/2024Contingent$612,000$173/sqft
    Source: GSREIN #2457323 Report a problem
    7/8/2024Listed for sale$612,000$173/sqft
    Source: GSREIN #2457323 Report a problem

    Public tax history

    YearProperty taxesTax assessment
    2025$1,944 $20,200
    2024$1,944 +24.9%$20,200 +14.8%
    2023$1,556 +8.4%$17,600
    2021$1,435 +2.4%$17,600
    2020$1,401 $17,600
    2019$1,401 -3.7%$17,600
    2018$1,454 +0%$17,600
    2017$1,454 $17,600 +22.2%
    2016$1,454 +1.4%$14,400 -18.4%
    2015$1,434 $17,640
    2014$1,434 -13.3%$17,640 -21.4%
    2012$1,654 $22,440
    Find assessor info on the county website

    Neighborhood: 70085

    Nearby schools

    GreatSchools rating