Lovely updated 4 bedroom home featuring a pool with jumping rock, spa, office, game room and 1st floor bonus room. The formal office is private with double doors, and a built-in wall unit. The formal dining room is ready to host guests with a pretty chandelier and bay window. The two-story family room is the heart of this home with windows flanking the fireplace and views of the pool. The kitchen was remodeled in 2016 with a contemporary layout, large center island featuring granite counters with an array of neutral tones to coordinate with any color pallet, gas cooktop, apron front ceramic sink, double ovens and walk-in pantry. The breakfast nook has built-in cabinets with an under-counter beverage fridge and access to the outdoor living space. The primary bedroom is spacious with windows on two walls to allow in the natural light. The primary bath was remodeled in 2016 with a stand alone tub, walk-in shower with frameless glass, updated color pallet and large master closet. Adjacent to the primary bedroom is a powder bath and bonus room that would make a lovely nursery, workout room, second office or craft room. A split staircase allows easy flow from the kitchen and entry to the second floor. The second floor offers a large game room, with access to a full bath shared to a private bedroom; and two additional bedrooms with access to a jack and jill bathroom.The covered outdoor living space is the perfect spot to enjoy some shade while friends and family play in the pool and which features a built-in gas grill. The pool has a spa, jumping rock and water fall.
The gated driveway offers plenty of parking and access to the 3 car attached garage. Southlake Woods offers a community pool, playgrounds, tennis court, pool house and lake. Walkable to Carrol Senior High School and Carroll Elementary School.
Sold
Price Unknown
1913 Big Bend Cv, Southlake, TX 76092
4beds
4,081sqft
Single Family Residence
Built in 2000
0.46 Acres Lot
$1,354,600 Zestimate®
$--/sqft
$7,806 Estimated rent
Home value
$1,354,600
$1.26M - $1.45M
$7,806/mo
Zestimate® history
Owner options
List your home for rent
$7,806/mo
Rent Zestimate®
Find your next renter with Zillow Rental Manager. Plus, with online applications, you can quickly screen prospective tenants – for free.
$7,806/mo
Rent Zestimate®
Refinance and save
$1,675/mo
Est. payment
Refinancing to a lower rate could help reduce your monthly payments and save thousands over the life of the loan.
$1,675/mo
Est. payment
Explore your selling options
Work with a Zillow partner agent
Leverage their expertise and Zillow's premium Showcase listings to get your home seen by more buyers.
Get startedList with your own agent
Get your home in front of millions of buyers by listing it on Zillow.
Learn how to do itSell it yourself
Take full control of how buyers see your home on Zillow by listing For Sale by Owner (FSBO).
List your homeWhat's special
Large master closetDouble ovensGas cooktopWalk-in pantryApron front ceramic sinkPool with jumping rock
Zillow last checked:
Listing updated:
Listed by:
Gabriella Miller 0632205 214-821-3336,
Christie's Lone Star 214-821-3336
Bought with:
Alicia Fisher
Ebby Halliday Realtors
Source: NTREIS,MLS#: 21171087
Facts & features
Interior
Bedrooms & bathrooms
- Bedrooms: 4
- Bathrooms: 4
- Full bathrooms: 3
- 1/2 bathrooms: 1
Primary bedroom
- Features: Dual Sinks, En Suite Bathroom, Sitting Area in Primary, Separate Shower, Walk-In Closet(s)
- Level: First
- Dimensions: 24 x 14
Bedroom
- Features: Split Bedrooms, Walk-In Closet(s)
- Level: Second
- Dimensions: 15 x 12
Bedroom
- Features: En Suite Bathroom, Split Bedrooms, Walk-In Closet(s)
- Level: Second
- Dimensions: 15 x 12
Bedroom
- Features: En Suite Bathroom, Split Bedrooms, Walk-In Closet(s)
- Level: Second
- Dimensions: 13 x 11
Bonus room
- Features: Built-in Features
- Level: First
- Dimensions: 11 x 10
Breakfast room nook
- Features: Built-in Features, Concrete Counters
- Level: First
- Dimensions: 12 x 12
Dining room
- Level: First
- Dimensions: 18 x 12
Other
- Level: Second
- Dimensions: 9 x 5
Game room
- Level: Second
- Dimensions: 20 x 17
Half bath
- Level: Second
- Dimensions: 4 x 5
Kitchen
- Features: Breakfast Bar, Built-in Features, Eat-in Kitchen, Granite Counters, Kitchen Island, Walk-In Pantry
- Level: First
- Dimensions: 20 x 22
Living room
- Features: Ceiling Fan(s), Fireplace
- Level: First
- Dimensions: 16 x 21
Office
- Features: Built-in Features
- Level: First
- Dimensions: 13 x 12
Utility room
- Features: Built-in Features, Utility Room, Utility Sink
- Level: First
- Dimensions: 10 x 8
Heating
- Central, Electric, Natural Gas, Zoned
Cooling
- Central Air, Electric, Zoned
Appliances
- Included: Some Gas Appliances, Double Oven, Dishwasher, Electric Oven, Gas Cooktop, Disposal, Microwave, Plumbed For Gas
- Laundry: Washer Hookup, Gas Dryer Hookup, Laundry in Utility Room
Features
- Built-in Features, Chandelier, Decorative/Designer Lighting Fixtures, Double Vanity, Eat-in Kitchen, Granite Counters, High Speed Internet, Kitchen Island, Multiple Staircases, Open Floorplan, Cable TV, Walk-In Closet(s), Wired for Sound
- Flooring: Carpet, Ceramic Tile
- Windows: Window Coverings
- Has basement: No
- Number of fireplaces: 1
- Fireplace features: Family Room, Gas Log, Gas Starter
Interior area
- Total interior livable area: 4,081 sqft
Property
Parking
- Total spaces: 3
- Parking features: Driveway, Electric Gate, Garage, Garage Door Opener, Garage Faces Side
- Attached garage spaces: 3
- Has uncovered spaces: Yes
Features
- Levels: Two
- Stories: 2
- Patio & porch: Covered
- Exterior features: Gas Grill, Outdoor Grill
- Pool features: Gunite, Heated, In Ground, Outdoor Pool, Pool, Pool Sweep, Pool/Spa Combo, Waterfall, Community
- Fencing: Back Yard,Metal,Wrought Iron
Lot
- Size: 0.46 Acres
- Features: Interior Lot, Few Trees
Details
- Parcel number: 07292198
Construction
Type & style
- Home type: SingleFamily
- Architectural style: Traditional,Detached
- Property subtype: Single Family Residence
Materials
- Brick
- Foundation: Slab
- Roof: Composition
Condition
- Year built: 2000
Utilities & green energy
- Sewer: Public Sewer
- Water: Public
- Utilities for property: Electricity Connected, Natural Gas Available, Sewer Available, Separate Meters, Water Available, Cable Available
Community & HOA
Community
- Features: Playground, Park, Pool, Tennis Court(s), Curbs
- Subdivision: Southlake Woods Add
HOA
- Has HOA: Yes
- Services included: All Facilities, Association Management
- HOA fee: $1,675 semi-annually
- HOA name: Principle management Group
- HOA phone: 214-368-4030
Location
- Region: Southlake
Financial & listing details
- Tax assessed value: $1,171,263
- Annual tax amount: $14,785
- Date on market: 2/5/2026
- Cumulative days on market: 5 days
- Listing terms: Cash,Conventional,VA Loan
- Electric utility on property: Yes
Price history
| Date | Event | Price |
|---|---|---|
| 4/1/2026 | Sold | -- |
Source: NTREIS #21171087 Report a problem | ||
| 2/18/2026 | Pending sale | $1,350,000$331/sqft |
Source: NTREIS #21171087 Report a problem | ||
| 2/11/2026 | Contingent | $1,350,000$331/sqft |
Source: NTREIS #21171087 Report a problem | ||
| 2/5/2026 | Listed for sale | $1,350,000+100%$331/sqft |
Source: NTREIS #21171087 Report a problem | ||
| 5/31/2016 | Sold | -- |
Source: Agent Provided Report a problem | ||
| 4/27/2016 | Pending sale | $674,900$165/sqft |
Source: Ebby Halliday Realtors #13326497 Report a problem | ||
| 3/30/2016 | Price change | $674,900-2.9%$165/sqft |
Source: Ebby Halliday Realtors #13326497 Report a problem | ||
| 3/5/2016 | Listed for sale | $695,000$170/sqft |
Source: Ebby Halliday Realtors #13326497 Report a problem | ||
Public tax history
| Year | Property taxes | Tax assessment |
|---|---|---|
| 2025 | $14,785 +4.3% | $1,171,263 -3% |
| 2024 | $14,182 +3.8% | $1,208,000 +3% |
| 2023 | $13,669 -12.9% | $1,173,000 +36.6% |
| 2022 | $15,694 +5% | $859,000 +14.5% |
| 2021 | $14,950 +8.5% | $750,285 +17% |
| 2020 | $13,780 +0.9% | $641,292 +1.7% |
| 2019 | $13,652 -11.8% | $630,573 -7% |
| 2018 | $15,472 -0.6% | $678,229 +0.7% |
| 2017 | $15,572 +6.2% | $673,600 +4% |
| 2016 | $14,667 +13.5% | $647,594 +14.1% |
| 2015 | $12,923 | $567,600 |
| 2014 | $12,923 | $567,600 +16.8% |
| 2013 | -- | $485,900 -3.6% |
| 2012 | -- | $504,100 -2.7% |
| 2011 | -- | $518,000 +1.9% |
| 2010 | -- | $508,200 -0.4% |
| 2009 | -- | $510,100 |
| 2008 | -- | $510,100 +9.3% |
| 2007 | -- | $466,800 +6.3% |
| 2006 | -- | $439,300 +6.7% |
| 2005 | -- | $411,800 |
| 2004 | -- | $411,800 |
| 2003 | -- | $411,800 -1% |
| 2002 | -- | $416,000 +30.5% |
| 2001 | -- | $318,700 +555.8% |
| 2000 | -- | $48,600 |
Find assessor info on the county website
Neighborhood: Southlake Woods
Nearby homes
- $1,615,9005 bd4 ba4.8k sqft1909 Big Bend Cv, Southlake, TX 76092Off Market

- $1,557,8005 bd4 ba5.7k sqft1917 Big Bend Cv, Southlake, TX 76092Off Market
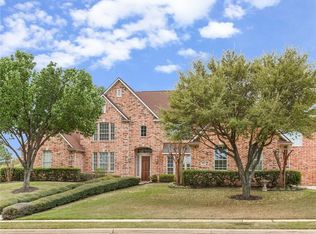
- $1,182,2004 bd3 ba3.8k sqft1912 Country Moss Way, Southlake, TX 76092Off Market
- $1,193,1004 bd4 ba3.8k sqft1908 Country Moss Way, Southlake, TX 76092Off Market

- $1,077,9004 bd3 ba3.6k sqft1916 Country Moss Way, Southlake, TX 76092Off Market
- $1,194,9004 bd4 ba4.3k sqft1915 Shooting Star Ln, Southlake, TX 76092Off Market
- $1,222,8003 bd2 ba4.4k sqft1914 Big Bend Cv, Southlake, TX 76092Off Market
- $1,202,8004 bd4 ba3.9k sqft1921 Big Bend Cv, Southlake, TX 76092Off Market
Nearby schools
GreatSchools rating
- 10/10Carroll Elementary SchoolGrades: PK-4Distance: 0.7 mi
- 10/10George Dawson Middle SchoolGrades: 7-8Distance: 3.8 mi
- 9/10Carroll Senior High SchoolGrades: 11-12Distance: 0.6 mi
Schools provided by the listing agent
- Elementary: Carroll
- Middle: Dawson
- High: Carroll
- District: Carroll ISD
Source: NTREIS. This data may not be complete. We recommend contacting the local school district to confirm school assignments for this home.
Get a cash offer in 3 minutes
Find out how much your home could sell for in as little as 3 minutes with a no-obligation cash offer.
Estimated market value
$1,354,600
Get a cash offer in 3 minutes
Find out how much your home could sell for in as little as 3 minutes with a no-obligation cash offer.
Estimated market value
$1,354,600
- Texas
- Tarrant County
- Southlake
- 76092
- Southlake Woods
- 1913 Big Bend Cv
Nearby cities
Nearby neighborhoods
Nearby zip codes
Other Southlake Topics
