Move-in ready home located in the highly desirable Harriet Creek Ranch neighborhood within top-rated Northwest ISD! This beautifully maintained 4-bedroom, 2.5-bath home offers a spacious and functional floor plan designed for everyday living. Features include two dining areas, a private study with custom built-in bookshelves, a cozy living room with a fireplace, and a well-appointed kitchen with abundant cabinetry, generous counter space, a pantry, and ample storage. The laundry room also includes built-in cabinetry for added convenience. Upstairs, you'll find an oversized primary suite, three spacious secondary bedrooms, a large game room, and all bedrooms thoughtfully situated for added privacy. Enjoy the oversized backyard with mature shade trees and a charming pergola, creating the perfect space for relaxing or entertaining. **Paid-off solar panels provide outstanding energy efficiency and help significantly reduce monthly electricity costs, adding long-term value and savings.** Conveniently located near Tanger Outlets, Texas Motor Speedway, Alliance Town Center, Buc-ee's, Hawaiian Falls, historic downtown Roanoke, and major highways including I-35W, Hwy 114, and Hwy 287 for an easy DFW commute. This exceptional home combines comfort, space, energy savings, storage, and an unbeatable location. **Preferred lender offering a 2-1 rate buydown or up to $6,000 toward buyer closing costs!**
Pending
$340,000
1913 Caddo Springs Dr, Justin, TX 76247
4beds
2,978sqft
:
Get pre-qualified$2,565/mo
Single Family Residence
Built in 2002
7,492 Square Feet Lot
$339,200 Zestimate®
$114/sqft
$30/mo HOA
What's special
Charming pergolaTwo dining areasLarge game roomGenerous counter spaceAmple storageOversized primary suiteThree spacious secondary bedrooms
- 27 days |
- 1,245 |
- 89 |
Likely to sell faster than
Zillow last checked:
Listing updated:
Listed by:
Ashley Schmidt 0668902 214-531-0965,
Orchard Brokerage 844-515-9880
Source: NTREIS,MLS#: 21310954
Facts & features
Interior
Bedrooms & bathrooms
- Bedrooms: 4
- Bathrooms: 3
- Full bathrooms: 2
- 1/2 bathrooms: 1
Primary bedroom
- Features: En Suite Bathroom, Walk-In Closet(s)
- Level: Second
- Dimensions: 22 x 18
Bedroom
- Features: Split Bedrooms, Walk-In Closet(s)
- Level: Second
- Dimensions: 16 x 11
Bedroom
- Level: Second
- Dimensions: 15 x 12
Bedroom
- Features: Split Bedrooms, Walk-In Closet(s)
- Level: Second
- Dimensions: 13 x 12
Primary bathroom
- Features: Built-in Features, Dual Sinks, En Suite Bathroom, Solid Surface Counters, Separate Shower
- Level: Second
- Dimensions: 9 x 10
Dining room
- Level: First
- Dimensions: 15 x 17
Other
- Features: Dual Sinks, Solid Surface Counters
- Level: Second
- Dimensions: 12 x 8
Game room
- Features: Ceiling Fan(s)
- Level: Second
- Dimensions: 15 x 19
Half bath
- Level: First
- Dimensions: 3 x 7
Kitchen
- Features: Breakfast Bar, Built-in Features, Eat-in Kitchen, Kitchen Island, Solid Surface Counters, Walk-In Pantry
- Level: First
- Dimensions: 14 x 17
Laundry
- Features: Built-in Features
- Level: First
- Dimensions: 9 x 6
Living room
- Features: Ceiling Fan(s), Fireplace
- Level: First
- Dimensions: 19 x 23
Office
- Features: Built-in Features
- Level: First
- Dimensions: 11 x 13
Heating
- Central, Electric
Cooling
- Central Air, Ceiling Fan(s), Electric
Appliances
- Included: Dishwasher, Electric Cooktop, Electric Range, Disposal, Microwave
- Laundry: Washer Hookup, Dryer Hookup, Laundry in Utility Room
Features
- Built-in Features, Decorative/Designer Lighting Fixtures, Eat-in Kitchen, Kitchen Island, Open Floorplan, Pantry, Cable TV
- Flooring: Carpet, Ceramic Tile, Wood
- Has basement: No
- Number of fireplaces: 1
- Fireplace features: Living Room, Wood Burning
Interior area
- Total interior livable area: 2,978 sqft
Video & virtual tour
Property
Parking
- Total spaces: 2
- Parking features: Driveway, Garage
- Attached garage spaces: 2
Features
- Levels: Two
- Stories: 2
- Patio & porch: Rear Porch, Patio
- Pool features: None
- Fencing: Back Yard,Gate,Wood
Lot
- Size: 7,492 Square Feet
Details
- Parcel number: R245814
Construction
Type & style
- Home type: SingleFamily
- Architectural style: Traditional,Detached
- Property subtype: Single Family Residence
Materials
- Brick, Frame
- Foundation: Slab
- Roof: Composition
Condition
- Year built: 2002
Utilities & green energy
- Sewer: Public Sewer
- Water: Public
- Utilities for property: Sewer Available, Water Available, Cable Available
Community & HOA
Community
- Subdivision: Harriet Creek Ranch Ph 1
HOA
- Has HOA: Yes
- Services included: Association Management
- HOA fee: $89 quarterly
- HOA name: Harriet Creek Ranch Castle Group
- HOA phone: 800-337-5850
Location
- Region: Justin
Financial & listing details
- Price per square foot: $114/sqft
- Tax assessed value: $320,000
- Annual tax amount: $6,208
- Date on market: 6/26/2026
- Cumulative days on market: 16 days
- Listing terms: Cash,Conventional
Estimated market value
$339,200
$322,000 - $356,000
$2,714/mo
Price history
| Date | Event | Price |
|---|---|---|
| 7/22/2026 | Pending sale | $340,000$114/sqft |
Source: NTREIS #21310954 Report a problem | ||
| 7/9/2026 | Contingent | $340,000$114/sqft |
Source: NTREIS #21310954 Report a problem | ||
| 6/26/2026 | Listed for sale | $340,000$114/sqft |
Source: NTREIS #21310954 Report a problem | ||
| 6/24/2026 | Listing removed | $340,000$114/sqft |
Source: NTREIS #21309153 Report a problem | ||
| 6/22/2026 | Listed for sale | $340,000+24.1%$114/sqft |
Source: NTREIS #21309153 Report a problem | ||
| 10/26/2020 | Sold | -- |
Source: Agent Provided Report a problem | ||
| 10/8/2020 | Pending sale | $274,000$92/sqft |
Source: Scottco Realty Group LLC #14434301 Report a problem | ||
| 9/18/2020 | Listed for sale | $274,000$92/sqft |
Source: Scottco Realty Group LLC #14434301 Report a problem | ||
Public tax history
| Year | Property taxes | Tax assessment |
|---|---|---|
| 2025 | $2,537 -20.9% | $320,000 -3.6% |
| 2024 | $3,208 +6.2% | $332,000 +3.1% |
| 2023 | $3,020 -21.5% | $321,927 +10% |
| 2022 | $3,846 -5.2% | $292,661 +10% |
| 2021 | $4,058 +12.3% | $266,055 +4.9% |
| 2020 | $3,613 -0.7% | $253,509 +0.6% |
| 2019 | $3,637 +6.6% | $252,070 +14.3% |
| 2018 | $3,412 -13.7% | $220,572 +10% |
| 2017 | $3,955 | $200,520 +10% |
| 2016 | $3,955 -0.5% | $182,291 +9.5% |
| 2015 | $3,975 | $166,411 +8% |
| 2014 | $3,975 | $154,106 +9.4% |
| 2013 | $3,975 | $140,865 +3.4% |
| 2012 | -- | $136,203 -14.6% |
| 2011 | -- | $159,447 +2.8% |
| 2010 | -- | $155,106 +9.6% |
| 2009 | -- | $141,534 +6.8% |
| 2007 | $2,513 -5.4% | $132,465 +3.1% |
| 2006 | $2,655 -5% | $128,516 -4.6% |
| 2005 | $2,794 | $134,708 +52.5% |
| 2004 | -- | $88,308 -27.1% |
| 2003 | -- | $121,100 |
Find assessor info on the county website
Monthly payment
Est. payment
Payment breakdown
Explore the cost of this home by adjusting the details. Changes won't be saved.Climate risks
Neighborhood: Harriet Creek Ranch
Nearby schools
GreatSchools rating
- 7/10Clara Love Elementary SchoolGrades: PK-5Distance: 0.3 mi
- 7/10Gene Pike Middle SchoolGrades: 6-8Distance: 0.8 mi
- 5/10Northwest High SchoolGrades: 9-12Distance: 0.8 mi
Schools provided by the listing agent
- Elementary: Clara Love
- Middle: Pike
- High: Northwest
- District: Northwest ISD
Source: NTREIS. This data may not be complete. We recommend contacting the local school district to confirm school assignments for this home.
- $297,1003 bd3 ba2k sqft1917 Caddo Springs Dr, Justin, TX 76247Off Market
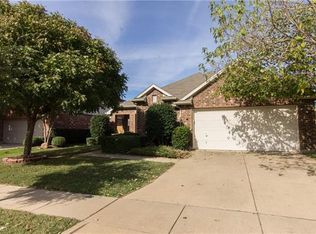
- $294,4003 bd2 ba1.8k sqft1909 Caddo Springs Dr, Justin, TX 76247Off Market

- $317,0004 bd2 ba2.6k sqft1921 Caddo Springs Dr, Justin, TX 76247Off Market

- $288,8003 bd2 ba1.8k sqft1916 Stonehill Dr, Justin, TX 76247Off Market

- $304,6004 bd3 ba2.2k sqft1920 Stonehill Dr, Justin, TX 76247Off Market
- $--4 bd3 ba2.6k sqft1905 Caddo Springs Dr, Justin, TX 76247Sold
- $319,2005 bd2 ba2.2k sqft1912 Stonehill Dr, Justin, TX 76247Off Market
- $310,1004 bd2 ba2.1k sqft1912 Caddo Springs Dr, Justin, TX 76247Off Market
A local agent can set up tours, give advice and negotiate with sellers.
A local lender can help you make sure your offer is ready when you are.
Similar homes
- $319,9003 bd2 ba1.8k sqft1312 Elkford Ln, Justin, TX 76247For Sale
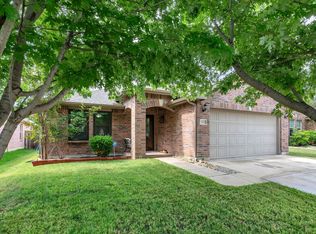 MLS ID #21281228, Joni Dawson. NTREIS
 - $299,0004 bd2 ba2k sqft1616 Diamond Lake Trl, Justin, TX 76247For Sale
 MLS ID #21240287, Felicia Barber. NTREIS
 - $390,0004 bd3 ba2.5k sqft1001 Scenic Dr, Justin, TX 76247For Sale
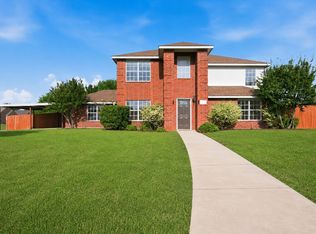 MLS ID #21267726, Joni Dawson. NTREIS
 - $320,0003 bd2 ba1.5k sqft222 Windmill Dr, Justin, TX 76247For Sale
 MLS ID #21186180, Maurizio Acuna. NTREIS
 - $375,0004 bd3 ba3.1k sqft13887 Valley Ranch Rd, Roanoke, TX 76262For SaleMLS ID #21231991, Valerie Perez. NTREIS
- $349,0004 bd2 ba1.9k sqft12301 Angel Food Ln, Fort Worth, TX 76244For SaleMLS ID #21313556, Jane Taylor. NTREIS
- $375,0005 bd5 ba3.2k sqft525 Del Mar Dr, Ponder, TX 76259For SaleMLS ID #21321043, Natalie Martinez. NTREIS
- $340,0004 bd3 ba2.3k sqft1740 White Feather Ln, Fort Worth, TX 76131For SaleMLS ID #21303104, Prince Chinje. NTREIS
- $345,9003 bd3 ba1.8k sqft12161 Thicket Bend Dr, Fort Worth, TX 76244For SaleMLS ID #21295877, Christian Wallace. NTREIS
- $360,0004 bd2 ba2.1k sqft12152 Tacoma Ridge Dr, Fort Worth, TX 76244For SaleMLS ID #21244840, Ashley Massey. NTREIS
- $426,0005 bd2 ba1.7k sqft18636 Doubletree Dr, Justin, TX 76247New ConstructionMLS ID #21057576, Aaron Jistel. NTREIS
- $345,0003 bd3 ba2.9k sqft4957 Thorn Hollow Dr, Fort Worth, TX 76244For SaleMLS ID #21277371, Vanessa Hernandez. NTREIS
- $414,9004 bd4 ba2.8k sqft2925 Cedar Ridge Ln, Fort Worth, TX 76177For SaleMLS ID #21290285, Jacqueline Shen. NTREIS
- $375,0004 bd3 ba2.1k sqft11533 Gloriosa Dr, Fort Worth, TX 76244For SaleMLS ID #21296387, Katie Altine. NTREIS
- $329,9003 bd2 ba1.8k sqft8720 Lariat Cir, Fort Worth, TX 76244For SaleMLS ID #21333249, Denise Kapler. NTREIS
- $335,0004 bd2 ba1.8k sqft9901 Bend Ct, Fort Worth, TX 76177For SaleMLS ID #21256120, David DeVries. NTREIS
- $320,0003 bd2 ba1.6k sqft305 Anvil Dr, Haslet, TX 76052For SaleMLS ID #21327895, Bea Flores. NTREIS
- $329,0004 bd3 ba1.9k sqft1100 Varson Dr, Haslet, TX 76052For SaleMLS ID #21211497, Nebal Dabbakeh. NTREIS
- $329,9993 bd2 ba1.7k sqft5325 Brentlawn Dr, Fort Worth, TX 76179For SaleMLS ID #21335648, Jaclyn Peace. NTREIS
- $355,0004 bd3 ba3k sqft7440 Sienna Ridge Ln, Fort Worth, TX 76131For SaleMLS ID #21268282, Ludwin Flores. NTREIS
