Located in the highly sought-after Forest Lake Pointe neighborhood, this single-story home has been exceptionally cared for and offers just shy of 3,000 square feet of living space with 4 bedrooms and 3 full bathrooms. Set on more than half an acre, the property features a desirable floor plan with spacious living areas and quality finishes throughout. Recent improvements include a new HVAC system (2025), updated ensuite bathroom and new carpet in the bedrooms, adding to the home's move-in-ready appeal. From the moment you arrive, the home's established landscaping and rich stone accents create a welcoming first impression. A covered front porch offers the perfect place for a row of rocking chairs, inviting you to slow down and enjoy the neighborhood. Step through a beautiful stained wood front door with transom windows into a spacious, welcoming foyer. From there, enhanced molding, hardwood floors (refinished in June 2026), plantation shutters, and large arched windows carry throughout the home, creating an inviting atmosphere filled with natural light. The formal dining room features a tray ceiling and flows seamlessly into the formal living room, one of two inviting gathering spaces. Centered around a gas log fireplace with a classic mantel, the formal living room offers custom built-in cabinetry and display shelving. French doors lead to a versatile flex room that could serve as a fourth bedroom, home office, playroom, or additional living area, with a full bathroom conveniently located nearby. The kitchen provides generous workspace with extensive cabinetry, granite countertops, a tile backsplash, a gas cooktop, stainless steel appliances, and counter seating, while the adjoining breakfast nook offers a comfortable place for everyday meals. Just beyond the kitchen, the den showcases soaring cathedral ceilings, a second gas log fireplace with a classic mantel, custom built-ins, and large windows that create a warm, inviting atmosphere. Nearby, the laundry room includes cabinetry, a utility sink, built-in shelving and bench seating, and a convenient drop zone just inside the garage entrance. Privately situated, the primary suite continues the timeless character found throughout the rest of the property. A double tray ceiling enhances the spacious feel of the room, while a charming window nook offers the perfect spot for a reading chair or writing desk. Two walk-in closets provide generous storage, and the spacious ensuite bathroom includes a freestanding soaking tub, tiled walk-in shower, dual vanity, tile floor and abundant cabinetry. Two additional bedrooms are located on the opposite side of the home, each offering ample closet space and plenty of natural light. They share a Jack-and-Jill bathroom complete with a dual vanity and a shower/tub combination. Situated on a quiet cul-de-sac, the backyard is designed for relaxing and spending time together. A spacious flagstone patio surrounds a stone firepit, while a custom swing pavilion with porch swings creates a memorable place to unwind at the end of the day. The fully fenced backyard includes a double gate and two additional single-gate entrances, providing convenient access for lawn equipment or recreational vehicles. Beyond the fence, the property backs to a large open tract of privately owned land, offering peaceful views and an added sense of openness. With plenty of room to gather, unwind, and enjoy the outdoors, this backyard is an extension of the comfortable living spaces found throughout the home. Don’t miss your opportunity to experience this exceptional home — schedule your showing today!
For sale
$549,000
1913 Carolina Wren Ct, Florence, SC 29501
4beds
2,927sqft
:
Get pre-qualified$3,330/mo
Single Family Residence
Built in 2006
0.54 Acres Lot
$533,800 Zestimate®
$188/sqft
$15/mo HOA
What's special
Plantation shuttersCovered front porchCounter seatingQuiet cul-de-sacStainless steel appliancesTile backsplashRich stone accents
- 15 days |
- 1,694 |
- 105 |
Likely to sell faster than
Zillow last checked:
Listing updated:
Listed by:
Natalie Taflinger 843-773-1728,
Exp Realty Llc
Source: Pee Dee Realtor Association,MLS#: 2602802
Facts & features
Interior
Bedrooms & bathrooms
- Bedrooms: 4
- Bathrooms: 3
- Full bathrooms: 3
Heating
- Central, Heat Pump
Cooling
- Central Air, Heat Pump
Appliances
- Included: Disposal, Dishwasher, Gas, Microwave, Refrigerator, Oven
- Laundry: Wash/Dry Cnctn.
Features
- Entrance Foyer, Ceiling Fan(s), Cathedral Ceiling(s), Attic, Walk-In Closet(s), High Ceilings, Solid Surface Countertops
- Flooring: Carpet, Wood, Tile, Hardwood
- Windows: Insulated Windows, Blinds
- Attic: Pull Down Stairs
- Number of fireplaces: 2
- Fireplace features: 2 Fireplaces, Gas Log, Great Room, Living Room
Interior area
- Total structure area: 2,927
- Total interior livable area: 2,927 sqft
Video & virtual tour
Property
Parking
- Total spaces: 2
- Parking features: Attached
- Attached garage spaces: 2
Features
- Levels: One
- Stories: 1
- Patio & porch: Porch, Patio
- Fencing: Fenced
Lot
- Size: 0.54 Acres
- Features: Cul-De-Sac
Details
- Parcel number: 0761101020
Construction
Type & style
- Home type: SingleFamily
- Architectural style: Traditional
- Property subtype: Single Family Residence
Materials
- Brick Veneer/Siding, Brick Veneer
- Foundation: Crawl Space
- Roof: Shingle
Condition
- Year built: 2006
Utilities & green energy
- Sewer: Public Sewer
- Water: Public
Community & HOA
Community
- Subdivision: Forest Lake Pte
HOA
- Has HOA: Yes
- HOA fee: $180 annually
Location
- Region: Florence
Financial & listing details
- Price per square foot: $188/sqft
- Tax assessed value: $442,977
- Annual tax amount: $1,846
- Date on market: 7/8/2026
Estimated market value
$533,800
$507,000 - $560,000
$2,804/mo
Price history
| Date | Event | Price |
|---|---|---|
| 7/8/2026 | Listed for sale | $549,000+71.6%$188/sqft |
Source:  Pee Dee Realtor Association #2602802 Report a problem Pee Dee Realtor Association #2602802 Report a problem | ||
| 2/24/2011 | Sold | $320,000-6%$109/sqft |
Source: Public Record Report a problem | ||
| 10/26/2006 | Sold | $340,500+570%$116/sqft |
Source: Public Record Report a problem | ||
| 10/21/2004 | Sold | $50,820$17/sqft |
Source: Public Record Report a problem | ||
Public tax history
| Year | Property taxes | Tax assessment |
|---|---|---|
| 2025 | $1,846 +9.4% | $442,977 |
| 2024 | $1,688 +13.3% | $442,977 +38.4% |
| 2023 | $1,490 -5.7% | $320,172 |
| 2022 | $1,580 -4.8% | $320,172 |
| 2021 | $1,659 +22.8% | $320,172 |
| 2020 | $1,351 -0.2% | $320,172 |
| 2019 | $1,354 +9.9% | $320,172 |
| 2018 | $1,232 +6.6% | $320,172 +2399.4% |
| 2017 | $1,156 -1.9% | $12,810 |
| 2016 | $1,178 +1.3% | $12,810 |
| 2015 | $1,163 +8.8% | $12,810 |
| 2014 | $1,069 -1.1% | -- |
| 2013 | $1,081 -80.1% | $12,789 |
| 2012 | $5,423 +411.1% | -- |
| 2011 | $1,061 -6.5% | -- |
| 2010 | $1,135 +20.8% | -- |
| 2009 | $939 | -- |
Find assessor info on the county website
Monthly payment
Est. payment
Payment breakdown
Explore the cost of this home by adjusting the details. Changes won't be saved.Climate risks
Neighborhood: 29501
Nearby schools
GreatSchools rating
- 7/10Delmae Elementary SchoolGrades: K-5Distance: 2.4 mi
- 6/10Moore Intermediate SchoolGrades: 6-8Distance: 3.1 mi
- 7/10West Florence High SchoolGrades: 9-12Distance: 3.3 mi
Schools provided by the listing agent
- Elementary: Delmae/Moore
- Middle: John W Moore Middle
- High: West Florence
Source: Pee Dee Realtor Association. This data may not be complete. We recommend contacting the local school district to confirm school assignments for this home.
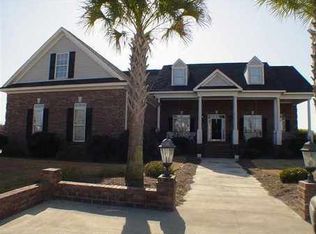
- $531,8004 bd3 ba3.2k sqft1909 Carolina Wren Ct, Florence, SC 29501Off Market
- $439,8004 bd3 ba2.4k sqft2002 Chickadee Ct, Florence, SC 29501Off Market
- $605,1004 bd4 ba3.1k sqft1914 Carolina Wren Ct, Florence, SC 29501Off Market
- $726,4004 bd4 ba3.7k sqft2001 Chickadee Ct, Florence, SC 29501Off Market
- $582,0004 bd3 ba3.5k sqft1910 Carolina Wren Ct, Florence, SC 29501Off Market
- $475,0005 bd4 ba3.1k sqft1905 Carolina Wren Ct, Florence, SC 29501Off Market
- $548,0004 bd3 ba2.8k sqft2006 Chickadee Ct, Florence, SC 29501Off Market
- $481,8004 bd3 ba2.6k sqft2005 Chickadee Ct, Florence, SC 29501Off Market
A local agent can set up tours, give advice and negotiate with sellers.
A local lender can help you make sure your offer is ready when you are.
Similar homes
- $539,9005 bd5 ba3.5k sqft2658 Trotter Rd, Florence, SC 29501For Sale

 MLS ID #2603017, Thomas E Blackmon, C/b Mcmillan And Assoc.. Pee Dee Realtor Association
 - $544,9004 bd3 ba3.5k sqft917 Rice Planters Ln, Florence, SC 29501For Sale
 MLS ID #2602329, Ashley Drayton, Drayton Realty Group. Pee Dee Realtor Association
 - $475,0004 bd3 ba2.4k sqft2215 McLaurin Dr, Florence, SC 29501For Sale
 MLS ID #2602853, Annie R King, Brand Name Real Estate. Pee Dee Realtor Association
 - $479,0004 bd3 ba2.7k sqft4024 Olympic Ct, Florence, SC 29501For Sale
 MLS ID #2602972, Drayton E Lassen, Re/max Professionals. Pee Dee Realtor Association
 - $420,0004 bd4 ba2.5k sqft3128 Harvard Way, Florence, SC 29501For SaleMLS ID #2601637, Peggy M Collins, C/b Mcmillan And Assoc.. Pee Dee Realtor Association
- $569,9005 bd4 ba3.7k sqft3326 Lakeshore Dr, Florence, SC 29501For SaleMLS ID #2601251, Sean P Austin, Re/max Professionals. Pee Dee Realtor Association
- $480,0004 bd3 ba3.1k sqft3335 Claude Douglas Cir, Florence, SC 29501For SaleMLS ID #2602313, Antynasha Gibson, Lowe Key Realty, Llc. Pee Dee Realtor Association
- $575,0004 bd4 ba3.4k sqft1214 Claremont Ave, Florence, SC 29501For SaleMLS ID #2601850, John DeBerry, Griggs, Floyd, And Grantham In. Pee Dee Realtor Association
- $444,9004 bd4 ba2.9k sqft606 Victoria Ct, Florence, SC 29501For SaleMLS ID #2602688, DeAnna Rogers, Exp Realty Greyfeather Group. Pee Dee Realtor Association
- $455,0004 bd3 ba2.9k sqft3234 Gulf Cv, Florence, SC 29501For SaleMLS ID #2601162, Natalie Taflinger, Exp Realty Llc. Pee Dee Realtor Association
- $525,0004 bd4 ba3.6k sqft2501 W Keswick Rd, Florence, SC 29501For SaleMLS ID #2601775, Natalie Taflinger, Exp Realty Llc. Pee Dee Realtor Association
- $409,9004 bd3 ba2.6k sqft3013 Teal Ln, Florence, SC 29501For SaleMLS ID #2602591, Cassandra Decker, Rexdirect, Llc. Pee Dee Realtor Association
- $429,9004 bd3 ba2.5k sqft1687 Jefferson Dr, Florence, SC 29501For SaleMLS ID #20253251, Abreyon Moses, Crosson & Co Real Estate Brokered By Exp Realty. Pee Dee Realtor Association
- $594,9006 bd6 ba4.1k sqft3507 Egret Dr, Florence, SC 29501For SaleMLS ID #20254679, Shelley Johnson, Re/max Professionals. Pee Dee Realtor Association
- $430,0003 bd3 ba2.7k sqft2840 Liberty Dr, Florence, SC 29501For SaleMLS ID #2602841, Amy McCalman Kirby, Era Leatherman Realty, Inc.. Pee Dee Realtor Association
- $459,0004 bd4 ba3.7k sqft941 Rice Planters Ln, Florence, SC 29501For SaleMLS ID #2602351, Michael S Evans, C/b Mcmillan And Assoc.. Pee Dee Realtor Association
- $469,9884 bd3 ba2.4k sqft4212 Rodanthe Cir, Florence, SC 29501For SaleMLS ID #2602398, Vonda Sellers Ford, Era Leatherman Realty, Inc.. Pee Dee Realtor Association
- $399,0004 bd3 ba2.5k sqft1008 Oak Bend Ln, Florence, SC 29501For SaleMLS ID #2602550, Ripa Venki, Re/max Professionals. Pee Dee Realtor Association
- $362,0004 bd4 ba2.5k sqft1092 Greenview Dr, Florence, SC 29501For SaleMLS ID #2602923, Melissa Floyd, Real Estate Direct. Pee Dee Realtor Association
- $649,0004 bd5 ba4k sqft408 S Addison St, Florence, SC 29501For SaleMLS ID #20253380, Alexis Fleming, Re/max Professionals. Pee Dee Realtor Association
