**SATURDAY OPEN HOUSE CANCELLED. Welcome home to this stunning craftsman-style gem nestled in the sought-after Riverwood subdivision in Liberty! From the moment you arrive, the charming curb appeal — featuring board-and-batten siding, stone accents, a covered front porch, and impeccable landscaping — sets the tone for everything inside. Step through the front door into a bright, open floor plan designed for the way you actually live. Whether you're hosting a dinner party or enjoying a quiet evening in, this layout flows effortlessly from room to room. Three spacious bedrooms and 2.5 baths give everyone the space and privacy they need. And the best part? No mowing. No shoveling. Just living. The HOA takes care of the lawn care so you can focus on what matters most. Located with easy highway access and just minutes from top-tier shopping, dining, and entertainment, Riverwood offers the perfect blend of peaceful subdivision living and urban convenience. Schedule your private showing today!
Pending
Price cut: $10K (7/7)
$490,000
1913 Cemco Dr, Liberty, MO 64068
3beds
2,763sqft
:
Get pre-qualified$3,299/mo
Villa
Built in 2021
2,613 Square Feet Lot
$-- Zestimate®
$177/sqft
$175/mo HOA
What's special
Stone accentsCovered front porchImpeccable landscapingBright open floor planCharming curb appealThree spacious bedroomsBoard-and-batten siding
- 77 days |
- 553 |
- 9 |
Zillow last checked:
Listing updated:
Listed by:
Kelli Chabot 816-718-6863,
Keller Williams KC North
Source: Heartland MLS as distributed by MLS GRID,MLS#: 2617355
Facts & features
Interior
Bedrooms & bathrooms
- Bedrooms: 3
- Bathrooms: 3
- Full bathrooms: 2
- 1/2 bathrooms: 1
Primary bedroom
- Level: First
Bedroom 2
- Level: Lower
Bedroom 3
- Level: Lower
Family room
- Features: Fireplace
- Level: First
Kitchen
- Features: Granite Counters, Kitchen Island
- Level: First
Laundry
- Level: First
Recreation room
- Level: Lower
Heating
- Heat Pump
Cooling
- Electric
Appliances
- Included: Dishwasher, Disposal, Microwave, Built-In Oven
- Laundry: Laundry Room, Main Level
Features
- Ceiling Fan(s), Kitchen Island, Painted Cabinets, Pantry, In-Law Floorplan, Vaulted Ceiling(s), Walk-In Closet(s), Wet Bar
- Flooring: Carpet, Wood
- Doors: Storm Door(s)
- Basement: Basement BR,Daylight,Finished,Full,Sump Pump
- Number of fireplaces: 1
- Fireplace features: Great Room
Interior area
- Total structure area: 2,763
- Total interior livable area: 2,763 sqft
- Finished area above ground: 1,414
- Finished area below ground: 1,349
Video & virtual tour
Property
Parking
- Total spaces: 2
- Parking features: Attached, Garage Faces Front
- Attached garage spaces: 2
Lot
- Size: 2,613 Square Feet
- Dimensions: 44 x 64
- Features: Adjoin Greenspace, City Lot, Level
Details
- Parcel number: 146070002033.00
Construction
Type & style
- Home type: SingleFamily
- Architectural style: Traditional
- Property subtype: Villa
Materials
- Stone & Frame
- Roof: Composition
Condition
- Year built: 2021
Details
- Builder model: Franklin
- Builder name: Hearthside
Utilities & green energy
- Sewer: Public Sewer
- Water: Public
Community & HOA
Community
- Subdivision: Riverwood
HOA
- Has HOA: Yes
- Amenities included: Trail(s)
- Services included: Maintenance Grounds, Snow Removal
- HOA fee: $175 monthly
- HOA name: Riverwood Homes Association
Location
- Region: Liberty
Financial & listing details
- Price per square foot: $177/sqft
- Tax assessed value: $75,640
- Annual tax amount: $5,424
- Date on market: 5/7/2026
- Listing terms: Cash,Conventional,FHA,VA Loan
- Ownership: Private
- Road surface type: Paved
Estimated market value
Not available
Estimated sales range
Not available
Not available
Price history
| Date | Event | Price |
|---|---|---|
| 7/11/2026 | Pending sale | $490,000$177/sqft |
Source:  Heartland MLS as distributed by MLS GRID #2617355 Report a problem Heartland MLS as distributed by MLS GRID #2617355 Report a problem | ||
| 7/7/2026 | Price change | $490,000-2%$177/sqft |
Source: Heartland MLS as distributed by MLS GRID #2617355 Report a problem | ||
| 5/26/2026 | Price change | $500,000-2.9%$181/sqft |
Source: Heartland MLS as distributed by MLS GRID #2617355 Report a problem | ||
| 5/7/2026 | Listed for sale | $515,000+37%$186/sqft |
Source: Heartland MLS as distributed by MLS GRID #2617355 Report a problem | ||
| 9/21/2021 | Sold | -- |
Source: Heartland MLS as distributed by MLS GRID #2306415 Report a problem | ||
| 2/24/2021 | Pending sale | $375,897$136/sqft |
Source: Heartland MLS as distributed by MLS GRID #2306415 Report a problem | ||
Public tax history
| Year | Property taxes | Tax assessment |
|---|---|---|
| 2025 | $5,424 -2.4% | $75,640 +4.6% |
| 2024 | $5,559 -1.7% | $72,280 |
| 2023 | $5,653 +14.7% | $72,280 +16.1% |
| 2022 | $4,931 +843.3% | $62,240 +835.9% |
| 2021 | $523 -6.1% | $6,650 |
| 2020 | $557 | $6,650 |
| 2019 | $557 +0% | $6,650 +600% |
| 2018 | $557 | $950 |
| 2017 | -- | $950 |
Find assessor info on the county website
Monthly payment
Est. payment
Payment breakdown
Explore the cost of this home by adjusting the details. Changes won't be saved.Climate risks
Neighborhood: 64068
Nearby schools
GreatSchools rating
- 9/10Alexander Doniphan Elementary SchoolGrades: K-5Distance: 0.7 mi
- 5/10Liberty Middle SchoolGrades: 6-8Distance: 1 mi
- 9/10Liberty High SchoolGrades: 9-12Distance: 0.3 mi
Schools provided by the listing agent
- Elementary: Alexander Doniphan
- High: Liberty
Source: Heartland MLS as distributed by MLS GRID. This data may not be complete. We recommend contacting the local school district to confirm school assignments for this home.
- $--3 bd3 ba3.1k sqft1905 Cemco Dr, Liberty, MO 64068Sold

- $--3 bd3 ba2.5k sqft708 Riverwood Dr, Liberty, MO 64068Sold

- $401,8002 bd2 ba1.5k sqft1900 Cemco, Liberty, MO 64068Off Market
- $--3 bd2 ba1.9k sqft1819 Cemco Dr, Liberty, MO 64068Sold

- $241,4003 bd2 ba980 sqft1813 Cemco Dr, Liberty, MO 64068Off Market
- $393,8003 bd3 ba1.4k sqft1901 Cemco Dr, Liberty, MO 64068Off Market
- $272,9003 bd2 ba1.5k sqft1818 Cemco Dr, Liberty, MO 64068Off Market
- $278,8003 bd2 ba1k sqft1818 Middlemarch Ter, Liberty, MO 64068Off Market
A local agent can set up tours, give advice and negotiate with sellers.
A local lender can help you make sure your offer is ready when you are.
Similar homes
- $400,0003 bd4 ba2.2k sqft1500 Amesbury Ave, Liberty, MO 64068For Sale
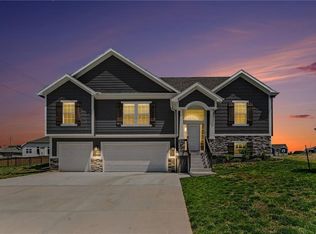
 MLS ID #2618530, Jessica Arbuckle, Keller Williams KC North. Heartland MLS as distributed by MLS GRID
 - $459,0004 bd3 ba2.3k sqft1018 Jasmine Dr, Liberty, MO 64068For Sale
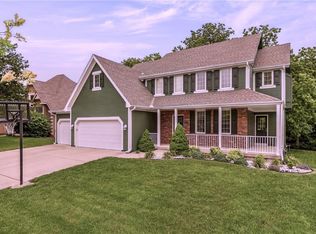
 MLS ID #2627615, Sara Kilbury, Keller Williams KC North. Heartland MLS as distributed by MLS GRID
 - $490,0004 bd4 ba3.2k sqft9027 N Manning Ave, Kansas City, MO 64157For Sale
 MLS ID #2625085, Ron Henderson, Keller Williams KC North. Heartland MLS as distributed by MLS GRID
 - $509,9004 bd4 ba2.4k sqft10524 N Randolph Ave, Kansas City, MO 64157For Sale
 MLS ID #2632274, MICHAEL SIELA, REECENICHOLS-IDE CAPITAL. Heartland MLS as distributed by MLS GRID
 - $460,0004 bd3 ba2.3k sqft7629 N Kensington Ave, Kansas City, MO 64119For SaleMLS ID #2629219, Loughlin & Associates Team, Keller Williams KC North. Heartland MLS as distributed by MLS GRID
- $525,0004 bd4 ba2.8k sqft9409 N Laurel Ave, Kansas City, MO 64157For SaleMLS ID #2603567, Megan Osborn, Fitz Osborn Real Estate LLC. Heartland MLS as distributed by MLS GRID
- $525,0005 bd5 ba3.3k sqft9009 N Kentucky Ave, Kansas City, MO 64157For SaleMLS ID #2625390, Jami Bailey, RE/MAX Revolution. Heartland MLS as distributed by MLS GRID
- $499,9004 bd4 ba3.6k sqft8509 N Eastern Ave, Kansas City, MO 64157For SaleMLS ID #2607558, Lisa Sapenaro, Keller Williams KC North. Heartland MLS as distributed by MLS GRID
- $579,9004 bd3 ba2.5k sqft1059 Fir Ln, Liberty, MO 64068New ConstructionMLS ID #2607783, Christine Lies, ReeceNichols-KCN. Heartland MLS as distributed by MLS GRID
- $650,0005 bd4 ba3.2k sqft7904 N Spruce Ave, Kansas City, MO 64119For SaleMLS ID #2632871, Nelson Home Group, Keller Williams KC North. Heartland MLS as distributed by MLS GRID
- $489,9004 bd4 ba3.4k sqft1014 NE 92nd Ct, Kansas City, MO 64155For SaleMLS ID #2615748, Jessica Arbuckle, Keller Williams KC North. Heartland MLS as distributed by MLS GRID
- $569,9004 bd3 ba2.2k sqft8125 N Farley Ave, Kansas City, MO 64158For SaleMLS ID #2617816, Drew Page, RE/MAX Premier Realty. Heartland MLS as distributed by MLS GRID
- $420,0004 bd3 ba2.4k sqft8005 NE 111th St, Kansas City, MO 64157For SaleMLS ID #2630642, Hern Group, Keller Williams Platinum Prtnr. Heartland MLS as distributed by MLS GRID
- $427,0004 bd3 ba2.6k sqft3493 NE 85th Ter, Kansas City, MO 64156For SaleMLS ID #2628609, ElRoy Carr, BHG Kansas City Homes. Heartland MLS as distributed by MLS GRID
- $399,9003 bd4 ba2.7k sqft9008 NE 80th St, Kansas City, MO 64158For SaleMLS ID #2602581, Mike Ruff, HomeSmart Legacy. Heartland MLS as distributed by MLS GRID
- $430,0004 bd3 ba3.1k sqft10727 N Tennessee Ave, Kansas City, MO 64157For SaleMLS ID #2613701, Abby Powers, The Real Estate Store LLC. Heartland MLS as distributed by MLS GRID
- $550,0005 bd5 ba3.4k sqft9611 N Ditzler Ct, Kansas City, MO 64157For SaleMLS ID #2624357, Ken Hoover Group, Keller Williams KC North. Heartland MLS as distributed by MLS GRID
- $524,9004 bd3 ba2.5k sqft313 Old Trail Run, Kearney, MO 64060For SaleMLS ID #2619488, Sara Brice, Platinum Realty LLC. Heartland MLS as distributed by MLS GRID
- $530,0004 bd5 ba3.6k sqft9001 N Manning Ave, Kansas City, MO 64157For SaleMLS ID #2584268, Kristi Sharp, United Real Estate Kansas City. Heartland MLS as distributed by MLS GRID
- $454,0004 bd3 ba2.5k sqft4605 NE 105th St, Kansas City, MO 64156For SaleMLS ID #2621085, Janice Mackay, ReeceNichols - Lees Summit. Heartland MLS as distributed by MLS GRID
