Skip main navigation
Sold
  • Price Unknown

    1913 Chiford Ln, Fort Worth, TX 76131

    4beds
    2,535sqft
    Single Family Residence
    Built in 2016
    6,534 Square Feet Lot
    $432,900 Zestimate®
    $--/sqft
    $2,590 Estimated rent

    Home value

    $432,900

    $411,000 - $455,000

    $2,590/mo

    Zestimate® history
    Loading
    Loading...

    Owner options

    List your home for rent

    $2,590/mo

    Rent Zestimate®

    Find your next renter with Zillow Rental Manager. Plus, with online applications, you can quickly screen prospective tenants – for free.

    Learn more

    $2,590/mo

    Rent Zestimate®

    Refinance and save

    $172/mo

    Est. payment

    Refinancing to a lower rate could help reduce your monthly payments and save thousands over the life of the loan.

    See today's rates

    $172/mo

    Est. payment

    Explore your selling options

    Work with a Zillow partner agent

    Leverage their expertise and Zillow's premium Showcase listings to get your home seen by more buyers.

    Get started

    List with your own agent

    Get your home in front of millions of buyers by listing it on Zillow.

    Learn how to do it

    Sell it yourself

    Take full control of how buyers see your home on Zillow by listing For Sale by Owner (FSBO).

    List your home

    What's special

    Vast walk-in closetDouble sinksFrench doorsGorgeous eat-in kitchenSplit bedroom floor planFresh paintOpen dining area
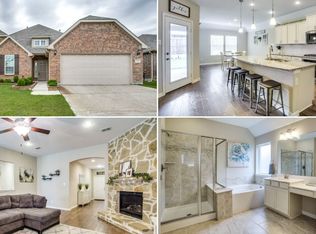
    Located in the West Fork Ranch community and award winning Keller School District. This four bedroom, three full bath home offers a spacious open living space showcasing a mantled gas fireplace. The gorgeous eat-in kitchen boasts maple cabinets, a travertine backsplash, an oversized island, granite countertops, SS appliances, as well as an open dining area with ample natural light. Home is a split bedroom floor plan offering privacy and spaciousness. Featuring a master suite complete with marble countertops, double sinks, a built in vanity, garden tub and a separate shower with a vast walk-in closet including built in shelving. Home also includes an additional living space with french doors that can serve as a playroom, game room or media room. Brand new carpeting throughout as well as patching and fresh paint. Neighborhood is equipped with two swimming pools, an elementary school, walking trails, and park. Conveniently located near I-35 and 820!

    Zillow last checked:

    Listing updated:

    Listed by:

    Sheena Less 0750087 817-522-8835,

    Front Real Estate Co 817-543-0000

    Bought with:

    Katherine Hubbard

    DFW 1% Listings

    Source: NTREIS,MLS#: 20360585

    Facts & features

    Interior

    Bedrooms & bathrooms
    • Bedrooms: 4
    • Bathrooms: 3
    • Full bathrooms: 3
    Primary bedroom
    • Features: Dual Sinks, En Suite Bathroom, Garden Tub/Roman Tub, Walk-In Closet(s)
    • Level: First
    • Dimensions: 16 x 13
    Bedroom
    • Level: First
    • Dimensions: 12 x 11
    Bedroom
    • Level: First
    • Dimensions: 12 x 11
    Bedroom
    • Level: First
    • Dimensions: 12 x 11
    Bonus room
    • Level: First
    • Dimensions: 11 x 21
    Living room
    • Features: Fireplace
    • Level: First
    • Dimensions: 20 x 21
    Heating
    • Central, Fireplace(s), Natural Gas
    Cooling
    • Central Air, Ceiling Fan(s), Electric, ENERGY STAR Qualified Equipment
    Appliances
    • Included: Dishwasher, Electric Oven, Gas Cooktop, Disposal
    • Laundry: Washer Hookup, Electric Dryer Hookup, Laundry in Utility Room
    Features
    • Open Floorplan, Pantry
    • Flooring: Carpet, Ceramic Tile
    • Has basement: No
    • Number of fireplaces: 1
    • Fireplace features: Gas, Gas Log, Gas Starter, Living Room
    Interior area
    • Total interior livable area: 2,535 sqft

    Property

    Parking
    • Total spaces: 2
    • Parking features: Door-Single
    • Attached garage spaces: 2
    Features
    • Levels: One
    • Stories: 1
    • Patio & porch: Covered
    • Pool features: None, Community
    • Fencing: Stone,Wood
    Lot
    • Size: 6,534 Square Feet
    • Residential vegetation: Grassed
    Details
    • Parcel number: 42082313

    Construction

    Type & style
    • Home type: SingleFamily
    • Architectural style: Traditional,Detached
    • Property subtype: Single Family Residence
    Materials
    • Brick
    • Foundation: Slab
    • Roof: Composition
    Condition
    • Year built: 2016

    Utilities & green energy

    • Sewer: Public Sewer
    • Water: Public
    • Utilities for property: Sewer Available, Water Available

    Community & HOA

    Community
    • Features: Curbs, Playground, Pool, Sidewalks
    • Security: Security System, Carbon Monoxide Detector(s), Fire Alarm
    • Subdivision: Parr Trust
    HOA
    • Has HOA: Yes
    • Services included: Maintenance Grounds
    • HOA fee: $172 quarterly
    • HOA name: Real Manage
    • HOA phone: 972-380-3505
    Location
    • Region: Fort Worth

    Financial & listing details

    • Tax assessed value: $431,292
    • Annual tax amount: $8,608
    • Date on market: 6/23/2023
    • Cumulative days on market: 6 days
    • Listing terms: Cash,Conventional,FHA,VA Loan
    • Exclusions: Dish Equipment

    Price history

    DateEventPrice
    7/28/2023Sold--
    Source: NTREIS #20360585 Report a problem
    7/5/2023Pending sale$449,000$177/sqft
    Source: NTREIS #20360585 Report a problem
    6/29/2023Contingent$449,000$177/sqft
    Source: NTREIS #20360585 Report a problem
    6/27/2023Price change$449,000-2.2%$177/sqft
    Source: NTREIS #20360585 Report a problem
    6/23/2023Listed for sale$459,000$181/sqft
    Source: NTREIS #20360585 Report a problem

    Public tax history

    YearProperty taxesTax assessment
    2025$9,683 -0.9%$431,292
    2024$9,776 +47.4%$431,292 +3.8%
    2023$6,634 -13%$415,641 +12.2%
    2022$7,625 +3.9%$370,492 +22.7%
    2021$7,343 -2.7%$302,033 -0.2%
    2020$7,550 -0.7%$302,632 -0.2%
    2019$7,602 -10.9%$303,182 +3.4%
    2018$8,533 +1.7%$293,351 +3.2%
    2017$8,392 +979.7%$284,209 +997.3%
    2016$777 $25,900
    Find assessor info on the county website

    Neighborhood: Chisholm Ridge

    Nearby schools

    GreatSchools rating
    Schools provided by the listing agent
    • Elementary: Sunset Valley
    • Middle: Fossil Hill
    • High: Fossilridg
    • District: Keller ISD

    Source: NTREIS. This data may not be complete. We recommend contacting the local school district to confirm school assignments for this home.

    Get a cash offer in 3 minutes
    Find out how much your home could sell for in as little as 3 minutes with a no-obligation cash offer.
    Estimated market value
    $432,900
    Get a cash offer in 3 minutes
    Find out how much your home could sell for in as little as 3 minutes with a no-obligation cash offer.
    Estimated market value
    $432,900