Skip main navigation
Off market
  • $671,200

    1913 Cobalt Bayou Ln, Wylie, TX 75098

    6beds
    3,750sqft
    Single Family Residence
    Built in 2019
    8,973 Square Feet Lot
    $671,200 Zestimate®
    $179/sqft
    $4,083 Estimated rent

    Home value

    $671,200

    $624,000 - $725,000

    $4,083/mo

    Zestimate® history
    Loading
    Loading...

    Owner options

    List your home for rent

    $4,083/mo

    Rent Zestimate®

    Find your next renter with Zillow Rental Manager. Plus, with online applications, you can quickly screen prospective tenants – for free.

    Learn more

    $4,083/mo

    Rent Zestimate®

    Refinance and save

    $5,008/mo

    Est. payment

    Refinancing to a lower rate could help reduce your monthly payments and save thousands over the life of the loan.

    See today's rates

    $5,008/mo

    Est. payment

    Explore your selling options

    Work with a Zillow partner agent

    Leverage their expertise and Zillow's premium Showcase listings to get your home seen by more buyers.

    Get started

    List with your own agent

    Get your home in front of millions of buyers by listing it on Zillow.

    Learn how to do it

    Sell it yourself

    Take full control of how buyers see your home on Zillow by listing For Sale by Owner (FSBO).

    List your home

    What's special

    Luxurious amenitiesFormal diningFitness centerSand volleyballRear stone patioPutting greenDog parks

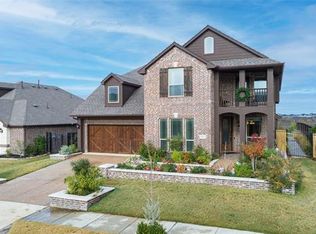
    STUNNING LAKESIDE home with incredible views and luxurious amenities! Located in the award-winning community of Inspiration, this home is perfect for those seeking tranquility and comfort. Inspiration is an award-winning community featuring 5 pools, lazy river, fitness center, dog parks, sand volleyball, putting green, zip line, pickleball, & MORE! Well-maintained home featuring up AND down primary suites, multiple living spaces, front AND rear balconies that offer breathtaking views of Lake Lavon and Corp of Engineers land. Rear stone patio is perfect for hosting outdoor gatherings. Equipped with an outdoor kitchen, this space is ideal for preparing delicious meals while enjoying the beautiful scenery. This open floor plan further includes a chef-inspired kitchen with stone countertops and dual ovens, wood-like tile flooring, formal dining, and beautiful stone flowerbeds and walkways. Don't miss out on this rare opportunity for true lakeside living!

    This property is not currently displayed as for sale or rent on Zillow. This may be different from what's on other websites or public sources.

    Zillow last checked:

    Listing updated:

    Listed by:

    Jocelyn Mills 0686517 972-240-4416,

    Keller Williams Realty 972-240-4416

    Bought with:

    Rachael Wang

    Redfin Corporation

    Source: NTREIS,MLS#: 20288235

    Facts & features

    Interior

    Bedrooms & bathrooms
    • Bedrooms: 6
    • Bathrooms: 4
    • Full bathrooms: 4
    Primary bedroom
    • Level: First
    • Dimensions: 15 x 17
    Bedroom
    • Level: First
    • Dimensions: 12 x 13
    Bedroom
    • Level: Second
    • Dimensions: 13 x 17
    Bedroom
    • Level: Second
    • Dimensions: 11 x 12
    Bedroom
    • Level: Second
    • Dimensions: 12 x 15
    Bedroom
    • Level: Second
    • Dimensions: 17 x 21
    Primary bathroom
    • Features: Dual Sinks, Separate Shower, Walk-In Closet(s)
    • Level: First
    • Dimensions: 9 x 14
    Bathroom
    • Level: First
    • Dimensions: 5 x 9
    Bathroom
    • Level: Second
    • Dimensions: 6 x 6
    Bathroom
    • Features: Dual Sinks, Walk-In Closet(s)
    • Level: Second
    • Dimensions: 6 x 13
    Dining room
    • Level: First
    • Dimensions: 13 x 15
    Game room
    • Level: Second
    • Dimensions: 15 x 25
    Kitchen
    • Features: Eat-in Kitchen, Kitchen Island, Pantry, Stone Counters
    • Level: First
    • Dimensions: 15 x 20
    Laundry
    • Level: First
    • Dimensions: 7 x 11
    Living room
    • Level: First
    • Dimensions: 17 x 18
    Heating
    • Central
    Cooling
    • Central Air
    Appliances
    • Included: Double Oven, Dishwasher, Gas Cooktop, Disposal, Gas Oven, Microwave
    • Laundry: Laundry in Utility Room
    Features
    • Decorative/Designer Lighting Fixtures, Eat-in Kitchen, Granite Counters, High Speed Internet, Kitchen Island, Open Floorplan, Cable TV, Walk-In Closet(s)
    • Flooring: Carpet, Ceramic Tile
    • Windows: Window Coverings
    • Has basement: No
    • Has fireplace: No
    Interior area
    • Total interior livable area: 3,750 sqft

    Property

    Parking
    • Total spaces: 2
    • Parking features: Door-Multi, Driveway, Garage Faces Front
    • Attached garage spaces: 2
    • Has uncovered spaces: Yes
    Features
    • Levels: Two
    • Stories: 2
    • Patio & porch: Front Porch, Patio, Balcony, Covered
    • Exterior features: Built-in Barbecue, Balcony, Barbecue, Garden, Outdoor Grill, Outdoor Kitchen, Other, Rain Gutters
    • Pool features: None, Community
    • Fencing: Metal,Wood
    • Has view: Yes
    • View description: Water
    • Has water view: Yes
    • Water view: Water
    • Waterfront features: Lake Front, Waterfront
    • Body of water: Lavon
    Lot
    • Size: 8,973 Square Feet
    • Features: Landscaped, Sprinkler System, Waterfront
    Details
    • Parcel number: R115410JJ02001

    Construction

    Type & style
    • Home type: SingleFamily
    • Architectural style: Traditional,Detached
    • Property subtype: Single Family Residence
    Materials
    • Brick, Stone Veneer
    • Foundation: Slab
    • Roof: Composition
    Condition
    • Year built: 2019

    Utilities & green energy

    • Sewer: Public Sewer
    • Water: Public
    • Utilities for property: Electricity Connected, Natural Gas Available, Sewer Available, Separate Meters, Water Available, Cable Available

    Community & HOA

    Community
    • Features: Clubhouse, Fitness Center, Playground, Pool, Trails/Paths, Curbs
    • Security: Carbon Monoxide Detector(s), Smoke Detector(s)
    • Subdivision: Inspiration Ph 3b-2
    HOA
    • Has HOA: Yes
    • Services included: All Facilities, Association Management
    • HOA fee: $591 semi-annually
    • HOA name: CCMC
    • HOA phone: 469-482-9770
    Location
    • Region: Wylie

    Financial & listing details

    • Price per square foot: $179/sqft
    • Annual tax amount: $14,069
    • Date on market: 6/20/2023
    • Cumulative days on market: 69 days
    • Listing terms: Cash,Conventional,FHA,VA Loan
    • Exclusions: Tesla charger, front door smart lock, TV mounts, kitchen touch faucet (will be replaced with standard faucet)
    • Electric utility on property: Yes

    Price history

    DateEventPrice
    8/7/2023Sold--
    Source: NTREIS #20288235 Report a problem
    7/30/2023Pending sale$740,000$197/sqft
    Source: NTREIS #20288235 Report a problem
    7/10/2023Contingent$740,000$197/sqft
    Source: NTREIS #20288235 Report a problem
    7/1/2023Price change$740,000-4.5%$197/sqft
    Source: NTREIS #20288235 Report a problem
    6/20/2023Listed for sale$775,000+2.1%$207/sqft
    Source: NTREIS #20288235 Report a problem
    5/20/2023Listing removed--
    Source: NTREIS #20288235 Report a problem
    5/13/2023Price change$759,000-2.6%$202/sqft
    Source: NTREIS #20288235 Report a problem
    5/12/2023Price change$779,000-1.3%$208/sqft
    Source: NTREIS #20288235 Report a problem
    5/3/2023Price change$789,000-0.8%$210/sqft
    Source: NTREIS #20288235 Report a problem
    4/12/2023Price change$795,000-3%$212/sqft
    Source: NTREIS #20288235 Report a problem
    4/8/2023Listed for sale$820,000$219/sqft
    Source: NTREIS #20288235 Report a problem
    4/3/2023Contingent$820,000$219/sqft
    Source: NTREIS #20288235 Report a problem
    3/29/2023Listed for sale$820,000+9.5%$219/sqft
    Source: NTREIS #20288235 Report a problem
    2/14/2022Sold--
    Source: NTREIS #14721134 Report a problem
    1/29/2022Pending sale$749,000$200/sqft
    Source: NTREIS #14721134 Report a problem
    1/28/2022Price change$749,000-2.6%$200/sqft
    Source: NTREIS #14721134 Report a problem
    1/12/2022Pending sale$769,000$205/sqft
    Source: RE/MAX International #14721134 Report a problem
    1/12/2022Contingent$769,000$205/sqft
    Source: NTREIS #14721134 Report a problem
    12/29/2021Price change$769,000-3.8%$205/sqft
    Source: NTREIS #14721134 Report a problem
    12/7/2021Listed for sale$799,000$213/sqft
    Source: NTREIS #14721134 Report a problem

    Public tax history

    Tax history is unavailable.

    Neighborhood: 75098

    Nearby schools

    GreatSchools rating
    Schools provided by the listing agent
    • Elementary: George W Bush
    • High: Wylie East
    • District: Wylie ISD

    Source: NTREIS. This data may not be complete. We recommend contacting the local school district to confirm school assignments for this home.

    Get a cash offer in 3 minutes
    Find out how much your home could sell for in as little as 3 minutes with a no-obligation cash offer.
    Estimated market value
    $671,200
    Get a cash offer in 3 minutes
    Find out how much your home could sell for in as little as 3 minutes with a no-obligation cash offer.
    Estimated market value
    $671,200