Skip main navigation
Sold for $1,600
  • $1,600

    1913 Codd Ave, Dundalk, MD 21222

    3beds
    1,536sqft
    Townhouse
    Built in 1953
    2,700 Square Feet Lot
    $241,600 Zestimate®
    $1/sqft
    $2,076 Estimated rent

    Home value

    $241,600

    $225,000 - $259,000

    $2,076/mo

    Zestimate® history
    Loading
    Loading...

    Owner options

    List your home for rent

    $2,076/mo

    Rent Zestimate®

    Find your next renter with Zillow Rental Manager. Plus, with online applications, you can quickly screen prospective tenants – for free.

    Learn more

    $2,076/mo

    Rent Zestimate®

    Refinance and save

    $8/mo

    Est. payment

    Refinancing to a lower rate could help reduce your monthly payments and save thousands over the life of the loan.

    See today's rates

    $8/mo

    Est. payment

    Explore your selling options

    Work with a Zillow partner agent

    Leverage their expertise and Zillow's premium Showcase listings to get your home seen by more buyers.

    Get started

    List with your own agent

    Get your home in front of millions of buyers by listing it on Zillow.

    Learn how to do it

    Sell it yourself

    Take full control of how buyers see your home on Zillow by listing For Sale by Owner (FSBO).

    List your home

    What's special

    Fishing pierDedicated laundrySeveral parksTiled walk-in showerLiving rmBarn-style doorsUtility room
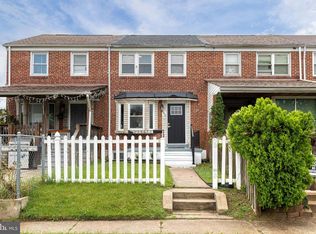
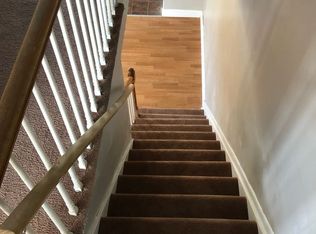
    *** MOVE RIGHT IN *** to this BEAUTIFUL 3 BEDROOM / 2 FULL BATH *END-of-GROUP* Townhome with a spacious FRONT PORCH (with wheelchair lift onto porch), and 3 BEAUTIFULLY FINISHED LEVELS including a lower level SPACIOUS 21x15 FAMILY ROOM w/ BARN-STYLE SLIDING DOORS, & PARKING FOR 2 VEHICLES! __MAIN LEVEL__ is OPEN CONCEPT and includes a GORGEOUS KITCHEN w/ GRANITE, STAINLESS STEEL APPLIANCES, 5-burner GAS STOVE, EXTRA DEEP SINK, LUXURY WATERPROOF VINYL PLANKING throughout, a DINING RM & LIVING RM w/CROWN MOLDING, RECESSED LIGHTING, & 2 LARGE BAY WINDOWS, making for a bright open space! __UPPER LEVEL__ includes 3 Bedrooms, Shelved Linen Closet, pull-down stairs into Attic, and a BEAUTIFUL FULL BATH w/TILED TUB SURROUND & TILED FLOORING! __LOWER LEVEL__ offers a LARGE 21x15 FAMILY RM (which could serve as a 4TH BDRM!), w/RECESSED LIGHTING, BARN-STYLE DOORS, ATTACHED FULL BATH w/TILED WALK-IN SHOWER, & a dedicated Laundry/Utility Room with WASHER/DRYER, with an exit to PARKING PADS in rear for 2 VEHICLES!! LOCATED near shopping, restaurants, & several parks (Merritt Point Park, Chesterwood Park, Stansbury Park with Pond, Fishing Pier, and Walking Trail), & with easy access to 695 and 95, this home is a GREAT OPPORTUNITY!! *** DON'T MISS THIS !!! ***

    Zillow last checked:

    Listing updated:

    Listed by:

    Mike Booz 443-413-8086,

    Signature Realty Group, LLC,

    Listing Team: The Mike Booz Real Estate Team

    Bought with:

    Thomas Nwachukwu, 640623

    CENTURY 21 New Millennium

    Source: Bright MLS,MLS#: MDBC2072202MLS Logo

    Facts & features

    Interior

    Bedrooms & bathrooms
    • Bedrooms: 3
    • Bathrooms: 2
    • Full bathrooms: 2
    Basement
    • Area: 512
    Heating
    • Forced Air, Natural Gas
    Cooling
    • Central Air, Ceiling Fan(s), Electric
    Appliances
    • Included: Cooktop, Stainless Steel Appliance(s), Refrigerator, Ice Maker, Gas Water Heater
    • Laundry: Lower Level, Laundry Room
    Features
    • Attic, Ceiling Fan(s), Crown Molding, Bathroom - Tub Shower, Dining Area, Open Floorplan, Recessed Lighting, Bathroom - Stall Shower, Upgraded Countertops
    • Flooring: Luxury Vinyl, Carpet, Ceramic Tile
    • Doors: Storm Door(s)
    • Windows: Bay/Bow
    • Basement: Connecting Stairway,Partial,Finished,Improved,Interior Entry,Exterior Entry,Rear Entrance,Sump Pump,Windows
    • Has fireplace: No
    Interior area
    • Total structure area: 1,536
    • Total interior livable area: 1,536 sqft
    • Finished area above ground: 1,024
    • Finished area below ground: 512

    Property

    Parking
    • Total spaces: 2
    • Parking features: Concrete, Driveway
    • Uncovered spaces: 2
    Accessibility
    • Accessibility features: Stair Lift
    Features
    • Levels: Three
    • Stories: 3
    • Patio & porch: Patio, Porch
    • Exterior features: Awning(s), Sidewalks
    • Pool features: None
    • Fencing: Chain Link
    Lot
    • Size: 2,700 sqft
    • Features: Front Yard, Rear Yard, SideYard(s)
    Details
    • Additional structures: Above Grade, Below Grade
    • Parcel number: 04121205043040
    • Zoning: DR 10.5
    • Special conditions: Standard

    Construction

    Type & style
    • Home type: Townhouse
    • Architectural style: Traditional
    • Property subtype: Townhouse
    Materials
    • Brick
    • Foundation: Permanent
    • Roof: Shingle
    Condition
    • Excellent
    • New construction: No
    • Year built: 1953

    Utilities & green energy

    • Sewer: Public Sewer
    • Water: Public

    Community & neighborhood

    Location
    • Region: Dundalk
    • Subdivision: West Inverness

    Other

    Other facts
    • Listing agreement: Exclusive Right To Sell
    • Ownership: Ground Rent

    Price history

    DateEventPrice
    7/8/2024Sold$1,600-99.3%$1/sqft
    Source: Public Record Report a problem
    8/9/2023Sold$230,000+0%$150/sqft
    Source: Bright MLS #MDBC2072202 Report a problem
    7/27/2023Pending sale$229,900$150/sqft
    Source: Bright MLS #MDBC2072202 Report a problem
    7/15/2023Listed for sale$229,900+64.3%$150/sqft
    Source: Bright MLS #MDBC2072202 Report a problem
    5/20/2011Listing removed$139,900$91/sqft
    Source: Horizon Realty, Inc. #BC7340506 Report a problem
    5/29/2010Price change$139,900-6.7%$91/sqft
    Source: CENTURY 21 Horizon Realty, Inc. #BC7340506 Report a problem
    5/22/2010Listed for sale$149,900+7.1%$98/sqft
    Source: CENTURY 21 Horizon Realty, Inc. #BC7340506 Report a problem
    3/9/2010Listing removed$139,900$91/sqft
    Source: Advance Realty #BC7148598 Report a problem
    10/9/2009Price change$139,900-3.5%$91/sqft
    Source: Advance Realty #BC7148598 Report a problem
    9/2/2009Listed for sale$144,900-3.3%$94/sqft
    Source: Advance Realty #BC7148598 Report a problem
    4/11/2009Listing removed$149,900$98/sqft
    Source: Century 21 #bc6709340 Report a problem
    9/26/2008Price change$149,900-6.3%$98/sqft
    Source: Century 21 #bc6709340 Report a problem
    4/17/2008Listed for sale$159,900$104/sqft
    Source: Century 21 #bc6709340 Report a problem

    Public tax history

    YearProperty taxesTax assessment
    2025$2,777 +59.3%$174,433 +21.2%
    2024$1,744 +27%$143,867 +27%
    2023$1,373 +2%$113,300
    2022$1,347 +2%$113,300 +4%
    2021$1,321 +2%$108,967 +2%
    2020$1,294 +1.7%$106,800
    2019$1,272 +1.8%$106,800 +3.6%
    2018$1,250 +1.8%$103,133 +1.8%
    2017$1,228 -12.7%$101,300
    2016$1,407 $101,300
    2015$1,407 $101,300 -4%
    2014$1,407 $105,500
    2013-- $105,500
    2012-- $105,500 -22.8%
    2011-- $136,600 +6.8%
    2010-- $127,860 +7.3%
    2009-- $119,120 +7.9%
    2008-- $110,380 +11.3%
    2007-- $99,142 +12.8%
    2006-- $87,906 +14.7%
    2005-- $76,670 +2%
    2004-- $75,202 +2%
    2003-- $73,736 +2%
    2002-- $72,270 +0.3%
    2001-- $72,040

    Find assessor info on the county website

    Neighborhood: 21222

    Nearby schools

    GreatSchools rating
    Schools provided by the listing agent
    • Elementary: Grange
    • Middle: General John Stricker
    • High: Patapsco
    • District: Baltimore County Public Schools

    Source: Bright MLS. This data may not be complete. We recommend contacting the local school district to confirm school assignments for this home.

    Get a cash offer in 3 minutes
    Find out how much your home could sell for in as little as 3 minutes with a no-obligation cash offer.
    Estimated market value
    $241,600
    Get a cash offer in 3 minutes
    Find out how much your home could sell for in as little as 3 minutes with a no-obligation cash offer.
    Estimated market value
    $241,600