**Stunning East-Facing Flower Mound Residence in Desirable Stafford Estates. Minutes to Grapevine Lake and DFW Airport, with Modern Upgrades**
Discover the perfect blend of contemporary elegance & comfort in this remarkable 4-bedroom, 3.5-bathroom home, ideally situated in Flower Mound & zoned to Flower Mound High. With an expansive layout that includes a 3-car garage, multiple living spaces & a large landscaped lot, this home is designed for both entertaining & relaxed daily living.
Step inside to find a breathtaking 2-story living room adorned with floor-to-ceiling windows that flood the space with natural light. The first level features updated Luxury Vinyl Plank flooring, providing a sophisticated & seamless flow throughout the main areas. Fresh interior paint enhances the bright, airy atmosphere, creating a welcoming backdrop for any décor style. At the heart of this home lies the updated kitchen, a chef’s dream with sleek granite counters, crisp white cabinetry & stainless steel appliances. Prepare meals effortlessly with a gas cooktop, double ovens & a spacious island that opens directly to the living room - perfect for hosting gatherings with friends & family. Retreat to the spacious primary suite complete with a cozy seating area. The en-suite bath offers a blissful escape with a jetted tub, separate shower and an expansive walk-in closet, making organization a breeze. The recently carpeted 2nd level offers the secondary bedrooms that ensure ample space & comfort for all occupants, large game room area & 2 full baths. A versatile office space & dining room upon entry, offer the flexibility to tailor to your needs, whether as a peaceful work-from-home sanctuary or an additional living area. This property boasts an impressive third-acre landscaped lot, providing a tranquil setting for outdoor enjoyment & play. Plus, community pool & playground! Close to all things DFW including DFW Airport, Dallas, Fort Worth, Shopping, Dining, Sports & Entertainment.
Sold
Price Unknown
1913 Dalton Dr, Flower Mound, TX 75022
4beds
3,851sqft
Single Family Residence
Built in 1997
0.35 Acres Lot
$763,100 Zestimate®
$--/sqft
$4,552 Estimated rent
Home value
$763,100
$717,000 - $817,000
$4,552/mo
Zestimate® history
Owner options
List your home for rent
$4,552/mo
Rent Zestimate®
Find your next renter with Zillow Rental Manager. Plus, with online applications, you can quickly screen prospective tenants – for free.
$4,552/mo
Rent Zestimate®
Refinance and save
$460/mo
Est. payment
Refinancing to a lower rate could help reduce your monthly payments and save thousands over the life of the loan.
$460/mo
Est. payment
Explore your selling options
Work with a Zillow partner agent
Leverage their expertise and Zillow's premium Showcase listings to get your home seen by more buyers.
Get startedList with your own agent
Get your home in front of millions of buyers by listing it on Zillow.
Learn how to do itSell it yourself
Take full control of how buyers see your home on Zillow by listing For Sale by Owner (FSBO).
List your homeWhat's special
Third-acre landscaped lotVersatile office spaceFresh interior paintFloor-to-ceiling windowsDining roomStainless steel appliancesExpansive walk-in closet
Zillow last checked:
Listing updated:
Listed by:
Melissa Harshman 0444092 817-980-3948,
Coldwell Banker Apex, REALTORS 940-326-5001
Bought with:
Joni Koch
United Real Estate DFW
Source: NTREIS,MLS#: 20898276
Facts & features
Interior
Bedrooms & bathrooms
- Bedrooms: 4
- Bathrooms: 4
- Full bathrooms: 3
- 1/2 bathrooms: 1
Primary bedroom
- Features: Ceiling Fan(s)
- Level: First
- Dimensions: 21 x 13
Bedroom
- Features: Ceiling Fan(s), Walk-In Closet(s)
- Level: Second
- Dimensions: 14 x 12
Bedroom
- Features: Ceiling Fan(s), Walk-In Closet(s)
- Level: Second
- Dimensions: 14 x 12
Bedroom
- Features: Ceiling Fan(s), Walk-In Closet(s)
- Level: Second
- Dimensions: 13 x 12
Primary bathroom
- Features: Built-in Features, Dual Sinks, En Suite Bathroom, Jetted Tub, Linen Closet, Solid Surface Counters, Separate Shower
- Level: First
- Dimensions: 12 x 9
Breakfast room nook
- Level: First
- Dimensions: 12 x 9
Dining room
- Level: First
- Dimensions: 14 x 11
Other
- Features: Built-in Features, Solid Surface Counters
- Level: Second
- Dimensions: 7 x 5
Other
- Features: Built-in Features, Jack and Jill Bath, Linen Closet, Solid Surface Counters
- Level: Second
- Dimensions: 0 x 0
Game room
- Features: Ceiling Fan(s)
- Level: Second
- Dimensions: 21 x 15
Half bath
- Level: First
- Dimensions: 5 x 5
Kitchen
- Features: Breakfast Bar, Built-in Features, Dual Sinks, Granite Counters, Kitchen Island, Walk-In Pantry
- Level: First
- Dimensions: 15 x 15
Laundry
- Features: Built-in Features
- Level: First
- Dimensions: 8 x 5
Living room
- Features: Built-in Features, Ceiling Fan(s), Fireplace
- Level: First
- Dimensions: 21 x 12
Office
- Level: First
- Dimensions: 16 x 12
Heating
- Central, Natural Gas
Cooling
- Central Air, Ceiling Fan(s), Electric
Appliances
- Included: Double Oven, Dishwasher, Gas Cooktop, Disposal, Microwave
- Laundry: Washer Hookup, Electric Dryer Hookup, Laundry in Utility Room
Features
- Built-in Features, Decorative/Designer Lighting Fixtures, Granite Counters, High Speed Internet, Kitchen Island, Open Floorplan, Cable TV, Vaulted Ceiling(s), Walk-In Closet(s)
- Flooring: Carpet, Combination, Luxury Vinyl Plank, Tile
- Windows: Bay Window(s), Window Coverings
- Has basement: No
- Number of fireplaces: 1
- Fireplace features: Gas Log, Living Room
Interior area
- Total interior livable area: 3,851 sqft
Property
Parking
- Total spaces: 3
- Parking features: Electric Gate, Garage, Garage Door Opener, Garage Faces Rear
- Attached garage spaces: 3
Features
- Levels: Two
- Stories: 2
- Patio & porch: Patio
- Pool features: None, Community
- Fencing: Metal,Wood
Lot
- Size: 0.35 Acres
- Features: Back Yard, Lawn, Landscaped
Details
- Parcel number: R190109
Construction
Type & style
- Home type: SingleFamily
- Architectural style: Traditional,Detached
- Property subtype: Single Family Residence
Materials
- Brick
- Foundation: Slab
- Roof: Composition
Condition
- Year built: 1997
Utilities & green energy
- Sewer: Public Sewer
- Water: Public
- Utilities for property: Electricity Connected, Natural Gas Available, Sewer Available, Separate Meters, Water Available, Cable Available
Community & HOA
Community
- Features: Playground, Pool, Curbs, Sidewalks
- Security: Security System Owned
- Subdivision: Stafford Estates Ph II
HOA
- Has HOA: Yes
- Services included: All Facilities, Association Management
- HOA fee: $460 annually
- HOA name: Stafford Estates Homeowners Association
- HOA phone: 214-864-1906
Location
- Region: Flower Mound
Financial & listing details
- Tax assessed value: $739,544
- Annual tax amount: $11,326
- Date on market: 4/9/2025
- Cumulative days on market: 27 days
- Listing terms: Cash,Conventional,FHA,VA Loan
- Exclusions: Living room TV- mount stays.
- Electric utility on property: Yes
Price history
| Date | Event | Price |
|---|---|---|
| 6/16/2025 | Sold | -- |
Source: NTREIS #20898276 Report a problem | ||
| 6/16/2025 | Listed for sale | $799,900$208/sqft |
Source:  Coldwell Banker Apex, Realtors #20898276 Report a problem Coldwell Banker Apex, Realtors #20898276 Report a problem | ||
| 5/6/2025 | Pending sale | $799,900$208/sqft |
Source: NTREIS #20898276 Report a problem | ||
| 4/21/2025 | Price change | $799,900-3%$208/sqft |
Source: NTREIS #20898276 Report a problem | ||
| 4/9/2025 | Listed for sale | $825,000$214/sqft |
Source: NTREIS #20898276 Report a problem | ||
Public tax history
| Year | Property taxes | Tax assessment |
|---|---|---|
| 2025 | $10,293 +4.6% | $735,918 +10% |
| 2024 | $9,837 +10.8% | $669,016 +10% |
| 2023 | $8,880 -6.7% | $608,196 +10% |
| 2022 | $9,523 +1.9% | $552,905 +10% |
| 2021 | $9,345 +0.5% | $502,641 +4.1% |
| 2020 | $9,301 +2.2% | $482,966 +1.8% |
| 2019 | $9,097 -0.4% | $474,328 +3.6% |
| 2018 | $9,137 +8.3% | $457,968 +1.9% |
| 2017 | $8,435 | $449,646 +7.8% |
| 2016 | $8,435 +6.6% | $417,103 +7% |
| 2015 | $7,911 | $389,809 +4.9% |
| 2014 | $7,911 | $371,647 +0.8% |
| 2013 | $7,911 | $368,836 +1.2% |
| 2011 | -- | $364,600 -0.1% |
| 2009 | -- | $365,103 +3% |
| 2007 | $7,984 +3% | $354,495 +9.1% |
| 2006 | $7,750 +5% | $325,021 +5.2% |
| 2005 | $7,380 | $308,982 +5.7% |
| 2004 | -- | $292,361 +0.6% |
| 2003 | -- | $290,700 +0.2% |
| 2002 | -- | $290,197 +1.7% |
| 2001 | -- | $285,441 |
Find assessor info on the county website
Neighborhood: Stafford Estates
Nearby homes
- $887,8005 bd3 ba4.2k sqft3716 Everton Dr, Flower Mound, TX 75022Off Market
- $774,0004 bd4 ba3.6k sqft1909 Dalton Dr, Flower Mound, TX 75022Off Market
- $722,8004 bd3 ba3.3k sqft3721 Welborne Ln, Flower Mound, TX 75022Off Market
- $721,7004 bd4 ba3.3k sqft3712 Everton Dr, Flower Mound, TX 75022Off Market
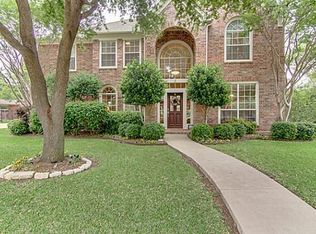
- $749,4005 bd3 ba3.7k sqft1905 Dalton Dr, Flower Mound, TX 75022Off Market
- $--4 bd4 ba3.1k sqft3711 Everton Dr, Flower Mound, TX 75022Sold
- $630,6004 bd2 ba2.6k sqft3717 Welborne Ln, Flower Mound, TX 75022Off Market
- $434,3003 bd2 ba1.7k sqft1901 Simmons Rd, Flower Mound, TX 75022Off Market
Nearby schools
GreatSchools rating
- 10/10Old Settlers Elementary SchoolGrades: PK-5Distance: 0.8 mi
- 10/10Shadow Ridge Middle SchoolGrades: 6-8Distance: 1.7 mi
- 9/10Flower Mound High SchoolGrades: 9-12Distance: 1.6 mi
Schools provided by the listing agent
- Elementary: Old Settlers
- Middle: Shadow Ridge
- High: Flower Mound
- District: Lewisville ISD
Source: NTREIS. This data may not be complete. We recommend contacting the local school district to confirm school assignments for this home.
Get a cash offer in 3 minutes
Find out how much your home could sell for in as little as 3 minutes with a no-obligation cash offer.
Estimated market value
$763,100
Get a cash offer in 3 minutes
Find out how much your home could sell for in as little as 3 minutes with a no-obligation cash offer.
Estimated market value
$763,100
- Texas
- Denton County
- Flower Mound
- 75022
- Stafford Estates
- 1913 Dalton Dr
Nearby cities
Nearby neighborhoods
Nearby zip codes
Other Flower Mound Topics
