Beautifully maintained home featuring an inviting layout with an office and formal dining room off the entry. The spacious living room offers high ceilings, abundant natural light and a gas log fireplace with a remote starter. The open kitchen includes granite countertops, ample storage and a bright breakfast area.
Th primary suite is located downstairs with a large walk-in closet. The attached bath has marble countertops, a glass enclosed shower with waterfall tile, and a luxury heated seat bidet/toilet. Upstairs are three bedrooms with generous closets, two full baths, a bonus room and durable luxury vinyl flooring.
Built in 2002, this home includes major updates, full HVAC replacement (2021), composite deck (approximately 2020), new wood fence (2021/2025), updated vinyl siding (approximately 2020), and a tankless water heater. Flooring includes engineered hardwood, carpeted stairs and luxury vinyl.
The home is MOVE-IN READY with thoughtful upgrades and a comfortable open design.
Sold for $360,000
Street View
$360,000
1913 Durango Dr, Van Buren, AR 72956
4beds
2,768sqft
Single Family Residence
Built in 2001
0.25 Acres Lot
$359,300 Zestimate®
$130/sqft
$2,362 Estimated rent
Home value
$359,300
$298,000 - $435,000
$2,362/mo
Zestimate® history
Owner options
List your home for rent
$2,362/mo
Rent Zestimate®
Find your next renter with Zillow Rental Manager. Plus, with online applications, you can quickly screen prospective tenants – for free.
$2,362/mo
Rent Zestimate®
Refinance and save
$2,216/mo
Est. payment
Refinancing to a lower rate could help reduce your monthly payments and save thousands over the life of the loan.
$2,216/mo
Est. payment
Explore your selling options
Work with a Zillow partner agent
Leverage their expertise and Zillow's premium Showcase listings to get your home seen by more buyers.
Get startedList with your own agent
Get your home in front of millions of buyers by listing it on Zillow.
Learn how to do itSell it yourself
Take full control of how buyers see your home on Zillow by listing For Sale by Owner (FSBO).
List your homeWhat's special
Ample storageLarge walk-in closetCarpeted stairsHigh ceilingsOpen kitchenComfortable open designInviting layout
Zillow last checked:
Listing updated:
Listed by:
Jerel Driscoll 479-883-6277,
Chuck Fawcett Realty-Van Buren
Bought with:
Dana Beam, SA00092942
Warnock Real Estate LLC
Source: Western River Valley BOR,MLS#: 1086997Originating MLS: Fort Smith Board of Realtors
Facts & features
Interior
Bedrooms & bathrooms
- Bedrooms: 4
- Bathrooms: 4
- Full bathrooms: 3
- 1/2 bathrooms: 1
Heating
- Central, Gas
Cooling
- Central Air, Electric
Appliances
- Included: Some Electric Appliances, Built-In Range, Built-In Oven, Dishwasher, Electric Water Heater, Disposal, Microwave Hood Fan, Microwave, Smooth Cooktop, Self Cleaning Oven
- Laundry: Electric Dryer Hookup, Washer Hookup, Dryer Hookup
Features
- Attic, Ceiling Fan(s), Granite Counters, Pantry, Programmable Thermostat, Split Bedrooms, Storage
- Flooring: Carpet, Wood
- Windows: Double Pane Windows, Vinyl, Blinds
- Number of fireplaces: 1
- Fireplace features: Family Room
Interior area
- Total interior livable area: 2,768 sqft
Property
Parking
- Total spaces: 2
- Parking features: Attached, Garage Door Opener
- Covered spaces: 2
Accessibility
- Accessibility features: Accessible Doors
Features
- Levels: Two
- Stories: 2
- Patio & porch: Deck
- Exterior features: Concrete Driveway
- Fencing: Back Yard,Partial
Lot
- Size: 0.25 Acres
- Features: Cleared, Hardwood Trees, Landscaped, Level, Subdivision
Details
- Parcel number: 70005130083
- Special conditions: None
Construction
Type & style
- Home type: SingleFamily
- Property subtype: Single Family Residence
Materials
- Brick, Frame, Vinyl Siding
- Foundation: Brick/Mortar, Slab
- Roof: Asphalt,Shingle
Condition
- Year built: 2001
Utilities & green energy
- Sewer: Public Sewer
- Water: Public
- Utilities for property: Cable Available, Electricity Available, Natural Gas Available, Sewer Available, Water Available
Community & HOA
Community
- Features: Curbs, Near Schools, Shopping
- Security: Fire Alarm, Smoke Detector(s)
- Subdivision: Oliver Spgs Heights I
Location
- Region: Van Buren
Financial & listing details
- Price per square foot: $130/sqft
- Tax assessed value: $321,550
- Annual tax amount: $2,002
- Date on market: 2/12/2026
- Road surface type: Paved
Price history
| Date | Event | Price |
|---|---|---|
| 5/12/2026 | Sold | $360,000-4.9%$130/sqft |
Source: Western River Valley BOR #1086997 Report a problem | ||
| 4/22/2026 | Pending sale | $378,500$137/sqft |
Source: Western River Valley BOR #1086997 Report a problem | ||
| 2/12/2026 | Listed for sale | $378,500$137/sqft |
Source: Western River Valley BOR #1086997 Report a problem | ||
Public tax history
| Year | Property taxes | Tax assessment |
|---|---|---|
| 2025 | $2,016 +0.7% | $50,406 +4.5% |
| 2024 | $2,002 +2% | $48,214 +4.8% |
| 2023 | $1,964 +3.4% | $46,022 +5% |
| 2022 | $1,900 | $43,830 |
| 2021 | $1,900 | $43,830 |
| 2020 | $1,900 | $43,830 |
| 2019 | $1,900 +1.5% | $43,830 |
| 2018 | $1,872 +6% | $43,830 +7.5% |
| 2017 | $1,766 | $40,780 |
| 2016 | $1,766 +7.4% | $40,780 |
| 2015 | $1,644 | $40,780 |
| 2014 | $1,644 | $40,780 |
| 2013 | $1,644 | $40,780 -5.7% |
| 2012 | -- | $43,240 |
| 2011 | -- | $43,240 -3.4% |
| 2010 | $1,794 +11.9% | $44,764 +9.8% |
| 2009 | $1,603 +5.9% | $40,778 +4.8% |
| 2008 | $1,514 +2.1% | $38,924 +5% |
| 2007 | $1,483 | $37,070 |
| 2006 | -- | $37,070 +7.2% |
| 2005 | -- | $34,595 +13.7% |
| 2004 | -- | $30,421 |
| 2003 | -- | -- |
Find assessor info on the county website
Neighborhood: 72956
Nearby homes
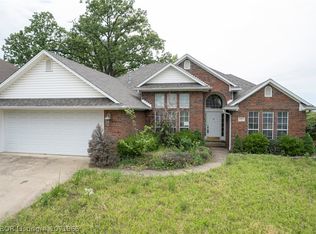
- $259,9003 bd2 ba2.1k sqft1917 Durango Dr, Van Buren, AR 72956Sold
- $296,100-- bd2 ba2k sqft1106 Arapahoe Dr, Van Buren, AR 72956Off Market
- $417,200-- bd2 ba3k sqft1113 Breckenridge Dr, Van Buren, AR 72956Off Market
- $361,400-- bd2 ba2.4k sqft1117 Breckenridge Dr, Van Buren, AR 72956Off Market
- $304,1003 bd2 ba2k sqft1130 Arapahoe Dr, Van Buren, AR 72956Off Market
- $303,800-- bd3 ba2.1k sqft1109 Breckenridge Dr, Van Buren, AR 72956Off Market
- $270,400-- bd2 ba1.7k sqft1914 Durango Dr, Van Buren, AR 72956Off Market
- $269,6003 bd2 ba1.7k sqft1910 Durango Dr, Van Buren, AR 72956Off Market
Nearby schools
GreatSchools rating
- 8/10Oliver Springs Elementary SchoolGrades: K-5Distance: 0.9 mi
- 7/10Van Buren Freshman AcademyGrades: 9Distance: 0.4 mi
- 8/10Van Buren High SchoolGrades: 10-12Distance: 0.6 mi
Schools provided by the listing agent
- Elementary: Van Buren
- Middle: Van Buren
- High: Van Buren
- District: Van Buren
Source: Western River Valley BOR. This data may not be complete. We recommend contacting the local school district to confirm school assignments for this home.
Sell for more on Zillow
Get a Zillow Showcase℠ listing at no additional cost and you could sell for .
$359,300
2% more
+$7,186
With Zillow Showcase(estimated)
$366,486
Sell for more on Zillow
Get a Zillow Showcase℠ listing at no additional cost and you could sell for .
$359,300
2% more
+$7,186
With Zillow Showcase(estimated)
$366,486
- Arkansas
- Crawford County
- Van Buren
- 72956
- 1913 Durango Dr
