**MULTIPLE OFFERS RECEIVED** HIGHEST AND BEST DUE BY 12:00 P.M. (NOON) ON TUESDAY SEPT. 2 2025** Welcome to this beautifully updated ranch in the heart of Wheaton! From the moment you arrive, you'll be impressed by the charming curb appeal. Step inside to find a bright, open-concept filled with natural light, hardwood floors and modern finishes throughout. The living room offers a cozy fireplace, beautiful dry bar and large window overlooking the treelined street, while the newly renovated kitchen is a true showstopper-featuring custom white cabinetry, quartz countertops, high end stainless steel appliances and a large island, perfect for entertaining. The bright dining and family room boasts vaulted ceilings, recessed lighting, hardwood flooring and great views of the beautiful backyard. The primary suite is complete with dual sinks, walk-in closet and glass enclosed shower. Enjoy summer evenings in the large, fully fenced yard with 2 patios and storage shed-ideal for both relaxation and play. Dining room/family room and primary suite have been professionally added in the last 3 years. Also, in the last 3 years HVAC, front porch and concrete. All interior and exterior doors have been replaced. New expanded driveway within the last 5 years and new garage door. You will truly be impressed with so many updates in this move-in ready ranch located near schools, shopping, dining and commuter access. This is the one you've been waiting for!
Closed
$538,000
1913 E Liberty Dr, Wheaton, IL 60187
3beds
1,700sqft
Single Family Residence
Built in 1952
10,018 Square Feet Lot
$557,500 Zestimate®
$316/sqft
$3,306 Estimated rent
Home value
$557,500
$507,000 - $608,000
$3,306/mo
Zestimate® history
Owner options
List your home for rent
$3,306/mo
Rent Zestimate®
Find your next renter with Zillow Rental Manager. Plus, with online applications, you can quickly screen prospective tenants – for free.
$3,306/mo
Rent Zestimate®
Refinance and save
$3,793/mo
Est. payment
Refinancing to a lower rate could help reduce your monthly payments and save thousands over the life of the loan.
$3,793/mo
Est. payment
Explore your selling options
Work with a Zillow partner agent
Leverage their expertise and Zillow's premium Showcase listings to get your home seen by more buyers.
Get startedList with your own agent
Get your home in front of millions of buyers by listing it on Zillow.
Learn how to do itSell it yourself
Take full control of how buyers see your home on Zillow by listing For Sale by Owner (FSBO).
List your homeWhat's special
Cozy fireplaceModern finishesNew garage doorLarge islandRecessed lightingLarge fully fenced yardPrimary suite
Zillow last checked:
Listing updated:
Listed by:
Tressa Pietrzyk 708-307-6921,
Village Realty, Inc.
Bought with:
Patrick Roach
Southwestern Real Estate, Inc.
Source: MRED as distributed by MLS GRID,MLS#: 12453932
Facts & features
Interior
Bedrooms & bathrooms
- Bedrooms: 3
- Bathrooms: 2
- Full bathrooms: 2
Rooms
- Room types: Walk In Closet
Primary bedroom
- Features: Flooring (Carpet), Window Treatments (Blinds), Bathroom (Full, Double Sink)
- Level: Main
- Area: 224 Square Feet
- Dimensions: 14X16
Bedroom 2
- Features: Flooring (Carpet), Window Treatments (Blinds)
- Level: Main
- Area: 140 Square Feet
- Dimensions: 14X10
Bedroom 3
- Features: Flooring (Carpet), Window Treatments (Blinds)
- Level: Main
- Area: 110 Square Feet
- Dimensions: 10X11
Dining room
- Features: Flooring (Hardwood)
- Level: Main
- Area: 117 Square Feet
- Dimensions: 9X13
Family room
- Features: Flooring (Hardwood), Window Treatments (Window Treatments)
- Level: Main
- Area: 182 Square Feet
- Dimensions: 14X13
Kitchen
- Features: Kitchen (Island, Pantry-Closet, Granite Counters, Updated Kitchen), Flooring (Hardwood), Window Treatments (Window Treatments)
- Level: Main
- Area: 216 Square Feet
- Dimensions: 12X18
Laundry
- Features: Flooring (Vinyl)
- Level: Main
- Area: 96 Square Feet
- Dimensions: 12X8
Living room
- Features: Flooring (Hardwood), Window Treatments (Window Treatments)
- Level: Main
- Area: 238 Square Feet
- Dimensions: 14X17
Walk in closet
- Features: Flooring (Carpet)
- Level: Main
- Area: 72 Square Feet
- Dimensions: 9X8
Heating
- Natural Gas, Forced Air
Cooling
- Central Air
Appliances
- Included: Range, Microwave, Dishwasher, Refrigerator, Washer, Dryer, Stainless Steel Appliance(s), Wine Refrigerator, Range Hood, Gas Oven
- Laundry: Main Level, Gas Dryer Hookup, In Unit
Features
- Vaulted Ceiling(s), 1st Floor Bedroom, 1st Floor Full Bath, Walk-In Closet(s), Open Floorplan, Quartz Counters
- Flooring: Hardwood
- Doors: Storm Door(s), Panel Door(s)
- Windows: Double Pane Windows
- Basement: None
- Number of fireplaces: 1
- Fireplace features: Living Room
Interior area
- Total structure area: 0
- Total interior livable area: 1,700 sqft
Property
Parking
- Total spaces: 1
- Parking features: Asphalt, On Site, Garage Owned, Attached, Garage
- Attached garage spaces: 1
Accessibility
- Accessibility features: No Disability Access
Features
- Stories: 1
- Patio & porch: Patio
- Fencing: Fenced
Lot
- Size: 10,018 Square Feet
- Dimensions: 60X180X58X179
Details
- Parcel number: 0515402019
- Special conditions: None
- Other equipment: Ceiling Fan(s)
Construction
Type & style
- Home type: SingleFamily
- Architectural style: Ranch
- Property subtype: Single Family Residence
Materials
- Vinyl Siding
- Roof: Asphalt
Condition
- New construction: No
- Year built: 1952
Utilities & green energy
- Sewer: Public Sewer
- Water: Lake Michigan
Community & HOA
HOA
- Services included: None
Location
- Region: Wheaton
Financial & listing details
- Price per square foot: $316/sqft
- Tax assessed value: $146,175
- Annual tax amount: $7,294
- Date on market: 8/28/2025
- Listing terms: Conventional
- Ownership: Fee Simple
Price history
| Date | Event | Price |
|---|---|---|
| 9/26/2025 | Sold | $538,000+5.5%$316/sqft |
Source:  MRED as distributed by MLS GRID #12453932 Report a problem MRED as distributed by MLS GRID #12453932 Report a problem | ||
| 9/3/2025 | Contingent | $509,900$300/sqft |
Source: MRED as distributed by MLS GRID #12453932 Report a problem | ||
| 8/28/2025 | Listed for sale | $509,900+98.4%$300/sqft |
Source: MRED as distributed by MLS GRID #12453932 Report a problem | ||
| 7/11/2017 | Sold | $257,000-0.2%$151/sqft |
Source: MRED as distributed by MLS GRID #09643380 Report a problem | ||
| 6/7/2017 | Pending sale | $257,500$151/sqft |
Source: Glen Ellyn #09643380 Report a problem | ||
| 5/31/2017 | Listed for sale | $257,500+8.2%$151/sqft |
Source: Keller Williams Premiere Properties #09643380 Report a problem | ||
| 8/23/2007 | Sold | $238,000+37.2%$140/sqft |
Source: Public Record Report a problem | ||
| 9/25/2001 | Sold | $173,500+19.7%$102/sqft |
Source: Public Record Report a problem | ||
| 9/23/1999 | Sold | $145,000+49.5%$85/sqft |
Source: Public Record Report a problem | ||
| 7/22/1994 | Sold | $97,000$57/sqft |
Source: Public Record Report a problem | ||
Public tax history
| Year | Property taxes | Tax assessment |
|---|---|---|
| 2024 | $7,294 +6.3% | $146,175 +8.6% |
| 2023 | $6,863 +3% | $134,550 +5.8% |
| 2022 | $6,660 +30.5% | $127,170 +62.9% |
| 2021 | $5,102 +0.4% | $78,090 +0.9% |
| 2020 | $5,084 +2.4% | $77,360 +2.7% |
| 2019 | $4,963 -2.3% | $75,320 -1.1% |
| 2018 | $5,079 +1.7% | $76,130 +3.8% |
| 2017 | $4,996 +1.5% | $73,320 +4.2% |
| 2016 | $4,922 +1% | $70,390 +4.8% |
| 2015 | $4,874 +7.8% | $67,150 +8.7% |
| 2014 | $4,522 +2.6% | $61,770 -0.3% |
| 2013 | $4,407 +2.2% | $61,960 -4.1% |
| 2012 | $4,313 +2.4% | $64,610 -6.4% |
| 2011 | $4,213 +1% | $69,005 -6% |
| 2010 | $4,172 +2.7% | $73,410 -3.7% |
| 2009 | $4,063 +1.8% | $76,270 |
| 2008 | $3,990 +4% | $76,270 +4.8% |
| 2007 | $3,835 +6.6% | $72,780 +10.5% |
| 2006 | $3,596 +4.8% | $65,860 +7.1% |
| 2005 | $3,433 +6.1% | $61,490 +7.3% |
| 2004 | $3,236 +2.9% | $57,310 +8.4% |
| 2003 | $3,144 +9.9% | $52,870 +10% |
| 2002 | $2,860 +3% | $48,070 +7.5% |
| 2001 | $2,778 +3.2% | $44,720 +5.1% |
| 2000 | $2,692 | $42,550 |
Find assessor info on the county website
Neighborhood: 60187
Nearby homes
- $453,400-- bd1 ba2.1k sqft1917 E Liberty Dr, Wheaton, IL 60187Off Market
- $350,000-- bd1 ba1k sqft1909 E Liberty Dr, Wheaton, IL 60187Off Market
- $1,056,3004 bd4 ba3.2k sqft1903 E Liberty Dr, Wheaton, IL 60187Off Market

- $327,4002 bd1 ba720 sqft1921 E Liberty Dr, Wheaton, IL 60187Off Market
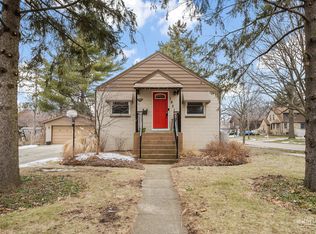
- $1,025,6004 bd4 ba3.4k sqft1912 E York Ln, Wheaton, IL 60187Off Market
- $739,5004 bd3 ba2.3k sqft1906 E York Ln, Wheaton, IL 60187Off Market
- $1,069,8005 bd4 ba2.7k sqft1837 E Liberty Dr, Wheaton, IL 60187Off Market
- $619,0003 bd2 ba2.4k sqft1916 E York Ln, Wheaton, IL 60187Sold
Nearby schools
GreatSchools rating
- 8/10Lowell Elementary SchoolGrades: K-5Distance: 0.7 mi
- 9/10Franklin Middle SchoolGrades: 6-8Distance: 1.3 mi
- 8/10Wheaton North High SchoolGrades: 9-12Distance: 2.4 mi
Schools provided by the listing agent
- Elementary: Lowell Elementary School
- Middle: Franklin Middle School
- High: Wheaton North High School
- District: 200
Source: MRED as distributed by MLS GRID. This data may not be complete. We recommend contacting the local school district to confirm school assignments for this home.
Get a cash offer in 3 minutes
Find out how much your home could sell for in as little as 3 minutes with a no-obligation cash offer.
Estimated market value
$557,500
Get a cash offer in 3 minutes
Find out how much your home could sell for in as little as 3 minutes with a no-obligation cash offer.
Estimated market value
$557,500
- Illinois
- DuPage County
- Wheaton
- 60187
- 1913 E Liberty Dr
Nearby cities
Nearby neighborhoods
Nearby zip codes
Other Wheaton Topics
