OPEN HOUSE - THIS SATURDAY MAY 2 FROM 11AM TO 1PM
Nearly new 2023 construction with two primary suites, no HOA, oversized covered patio, and private backyard just minutes from Downtown Fort Worth.
This modern open concept home offers a spacious layout filled with natural light and designed for both entertaining and everyday living. The large dining room features double French doors that open seamlessly to a covered back patio, creating true indoor outdoor flow and an ideal entertaining space.
The chef inspired kitchen includes quartz countertops, a large island, abundant cabinetry, and a deep walk in pantry with lighting. The open layout keeps the kitchen connected to the main living area while maintaining defined spaces.
This unique floor plan features two primary suites, each offering privacy, generous space, and walk in closets. Ideal for multigenerational living, guests, or flexible use.
The upgraded laundry room includes quartz countertops, upper and lower cabinetry, a utility sink, and a built in water filtration system for drinking water. A functional mudroom sits just off the garage entry. The garage has been upgraded with a stylish door featuring windows and epoxy floors.
Enjoy an oversized covered patio and private backyard that feels tucked away while still being close to everything.
Located just minutes from Sundance Square, Near Southside on South Main, Magnolia Avenue, and only five miles from the Fort Worth Stockyards. Experience walkable dining, patios, cafes, and vibrant city energy while living in a peaceful residential setting.
This home offers not only modern finishes and thoughtful upgrades, but the lifestyle of living near the heart of Fort Worth.
Sold
Price Unknown
1913 E Myrtle St, Fort Worth, TX 76104
3beds
1,958sqft
Single Family Residence
Built in 2023
6,011 Square Feet Lot
$320,200 Zestimate®
$--/sqft
$2,267 Estimated rent
Home value
$320,200
$301,000 - $343,000
$2,267/mo
Zestimate® history
Owner options
List your home for rent
$2,267/mo
Rent Zestimate®
Find your next renter with Zillow Rental Manager. Plus, with online applications, you can quickly screen prospective tenants – for free.
$2,267/mo
Rent Zestimate®
Refinance and save
Refinancing to a lower rate could help reduce your monthly payments and save thousands over the life of the loan.
Explore your selling options
Work with a Zillow partner agent
Leverage their expertise and Zillow's premium Showcase listings to get your home seen by more buyers.
Get startedList with your own agent
Get your home in front of millions of buyers by listing it on Zillow.
Learn how to do itSell it yourself
Take full control of how buyers see your home on Zillow by listing For Sale by Owner (FSBO).
List your homeWhat's special
Private backyardOversized covered patioTwo primary suitesIdeal entertaining spaceLarge dining roomTrue indoor outdoor flowQuartz countertops
Zillow last checked:
Listing updated:
Listed by:
Amanda Beames 0609382 817-920-7700,
Keller Williams Fort Worth 817-920-7700
Bought with:
Jen Medkief, 0602282
eXp Realty LLC
Source: NTREIS,MLS#: 21179877
Facts & features
Interior
Bedrooms & bathrooms
- Bedrooms: 3
- Bathrooms: 3
- Full bathrooms: 3
Primary bedroom
- Features: Ceiling Fan(s), Dual Sinks, En Suite Bathroom, Linen Closet, Walk-In Closet(s)
- Level: First
- Dimensions: 15 x 11
Bedroom
- Level: First
- Dimensions: 11 x 10
Bedroom
- Features: Ceiling Fan(s), En Suite Bathroom, Split Bedrooms, Walk-In Closet(s)
- Level: First
- Dimensions: 12 x 14
Primary bathroom
- Level: First
- Dimensions: 6 x 3
Dining room
- Level: First
- Dimensions: 12 x 9
Other
- Features: En Suite Bathroom, Granite Counters, Linen Closet
- Level: First
- Dimensions: 9 x 5
Other
- Level: First
- Dimensions: 8 x 8
Kitchen
- Features: Breakfast Bar, Built-in Features, Eat-in Kitchen, Kitchen Island, Pantry, Stone Counters, Walk-In Pantry
- Level: First
- Dimensions: 10 x 18
Laundry
- Features: Built-in Features, Granite Counters, Utility Sink
- Level: First
- Dimensions: 5 x 8
Living room
- Features: Ceiling Fan(s), Fireplace
- Level: First
- Dimensions: 17 x 17
Heating
- Central, Electric
Cooling
- Central Air
Appliances
- Included: Dishwasher, Electric Cooktop, Electric Oven, Microwave
Features
- Decorative/Designer Lighting Fixtures, Double Vanity, Eat-in Kitchen, High Speed Internet, In-Law Floorplan, Kitchen Island, Multiple Master Suites, Open Floorplan, Other, Pantry, Smart Home, Walk-In Closet(s)
- Flooring: Carpet, Ceramic Tile, Laminate, Simulated Wood
- Has basement: No
- Number of fireplaces: 1
- Fireplace features: Electric, Living Room
Interior area
- Total interior livable area: 1,958 sqft
Property
Parking
- Total spaces: 2
- Parking features: Driveway, Garage
- Attached garage spaces: 2
Features
- Levels: One
- Stories: 1
- Patio & porch: Covered
- Exterior features: Private Yard
- Pool features: None
- Fencing: Wood
Lot
- Size: 6,011 Square Feet
- Features: Interior Lot, Landscaped, Level
Details
- Parcel number: 01227874
Construction
Type & style
- Home type: SingleFamily
- Architectural style: Ranch,Detached
- Property subtype: Single Family Residence
Materials
- Foundation: Slab
- Roof: Composition
Condition
- Year built: 2023
Utilities & green energy
- Sewer: Public Sewer
- Water: Public
- Utilities for property: Cable Available, Sewer Available, Water Available
Community & HOA
Community
- Features: Curbs
- Security: Security System, Smoke Detector(s)
- Subdivision: Highlands To Glenwood Add
HOA
- Has HOA: No
Location
- Region: Fort Worth
Financial & listing details
- Tax assessed value: $290,000
- Annual tax amount: $5,329
- Date on market: 2/14/2026
- Cumulative days on market: 102 days
- Listing terms: Cash,Conventional,FHA,VA Loan
Price history
| Date | Event | Price |
|---|---|---|
| 6/11/2026 | Sold | -- |
Source: NTREIS #21179877 Report a problem | ||
| 5/14/2026 | Pending sale | $329,975$169/sqft |
Source: NTREIS #21179877 Report a problem | ||
| 5/2/2026 | Contingent | $329,975$169/sqft |
Source: NTREIS #21179877 Report a problem | ||
| 2/14/2026 | Listed for sale | $329,975-1.5%$169/sqft |
Source: NTREIS #21179877 Report a problem | ||
| 2/11/2026 | Listing removed | $335,000$171/sqft |
Source: NTREIS #21156515 Report a problem | ||
| 1/16/2026 | Listed for sale | $335,000+1.5%$171/sqft |
Source: NTREIS #21156515 Report a problem | ||
| 9/30/2024 | Listing removed | $330,000$169/sqft |
Source: NTREIS #20628496 Report a problem | ||
| 7/15/2024 | Price change | $330,000-2.7%$169/sqft |
Source: NTREIS #20628496 Report a problem | ||
| 6/15/2024 | Price change | $339,000-2.9%$173/sqft |
Source: NTREIS #20628496 Report a problem | ||
| 5/30/2024 | Listed for sale | $349,000$178/sqft |
Source: NTREIS #20628496 Report a problem | ||
| 6/27/2011 | Sold | -- |
Source: Public Record Report a problem | ||
Public tax history
| Year | Property taxes | Tax assessment |
|---|---|---|
| 2025 | $5,329 -6% | $290,000 |
| 2024 | $5,671 +1292.3% | $290,000 +1511.1% |
| 2023 | $407 +213.3% | $18,000 +260% |
| 2022 | $130 -3.3% | $5,000 |
| 2021 | $134 -2% | $5,000 |
| 2020 | $137 +3.6% | -- |
| 2019 | $132 -3.8% | $5,000 |
| 2018 | $138 +394% | $5,000 +400% |
| 2017 | $28 -1.7% | $1,000 |
| 2016 | $28 -0.2% | $1,000 |
| 2015 | $28 | $1,000 |
| 2014 | $28 | $1,000 |
| 2013 | -- | $1,000 |
| 2012 | -- | $1,000 -50% |
| 2011 | -- | $2,000 |
| 2010 | -- | $2,000 |
| 2009 | -- | $2,000 |
| 2008 | -- | $2,000 |
| 2007 | -- | $2,000 |
| 2006 | -- | $2,000 |
| 2005 | -- | $2,000 |
| 2004 | -- | $2,000 |
| 2003 | -- | $2,000 |
| 2002 | -- | $2,000 |
| 2001 | -- | $2,000 |
Find assessor info on the county website
Neighborhood: 76104
Nearby homes
- $16,500-- bd-- ba-- sqft1909 E Myrtle St, Fort Worth, TX 76104Off Market
- $332,600-- bd-- ba2.1k sqft1462 Belzise Ter, Fort Worth, TX 76104Off Market
- $272,7003 bd2 ba2k sqft1914 Kelly St, Fort Worth, TX 76104Off Market
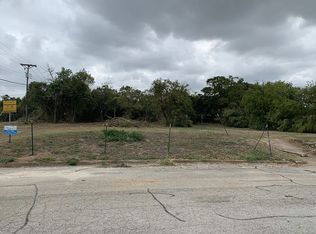
- $154,4002 bd1 ba1.1k sqft1905 E Myrtle St, Fort Worth, TX 76104Off Market
- $218,2003 bd2 ba1.1k sqft1912 Kelly St, Fort Worth, TX 76104Off Market
- $225,9003 bd2 ba1.2k sqft1912 E Myrtle St, Fort Worth, TX 76104Off Market
- $274,2004 bd2 ba1.6k sqft1454 Belzise Ter, Fort Worth, TX 76104Off Market
- $245,4003 bd2 ba1.4k sqft1908 E Myrtle St, Fort Worth, TX 76104Off Market
Nearby schools
GreatSchools rating
- 2/10Edward Briscoe Elementary SchoolGrades: PK-5Distance: 1.1 mi
- 1/10Morningside Middle SchoolGrades: 6-8Distance: 1.3 mi
- 1/10Polytechnic High SchoolGrades: 9-12Distance: 0.8 mi
Schools provided by the listing agent
- Elementary: Edwardbris
- Middle: Morningsid
- High: Polytechni
- District: Fort Worth ISD
Source: NTREIS. This data may not be complete. We recommend contacting the local school district to confirm school assignments for this home.
Get a cash offer in 3 minutes
Find out how much your home could sell for in as little as 3 minutes with a no-obligation cash offer.
Estimated market value
$320,200
Get a cash offer in 3 minutes
Find out how much your home could sell for in as little as 3 minutes with a no-obligation cash offer.
Estimated market value
$320,200
- Texas
- Tarrant County
- Fort Worth
- 76104
- 1913 E Myrtle St
Nearby cities
Nearby neighborhoods
Nearby zip codes
Other Fort Worth Topics
