Inviting spaces and practical features come together in this Des Moines home! The main level offers a comfortable living room highlighted by a large picture window that brings in abundant natural light, along with a separate dining room for everyday meals or entertaining. The kitchen features newer flooring and flows into a convenient mudroom area with main-floor laundry. A half bath on the main level adds functionality, while the home's layout keeps the living and dining spaces comfortably connected. Upstairs, the sleeping areas and the full bath are tucked away, creating a nice separation from the main living spaces. The home's straightforward layout offers plenty of opportunity to make each space your own. Outside, enjoy a large fenced yard with room for gardening, outdoor activities, or relaxing on the back deck! A chicken coop and detached one-stall garage add useful versatility to this charming property. All information obtained from Seller and public records.
For sale
$169,900
1913 E Walnut St, Des Moines, IA 50316
2beds
922sqft
Single Family Residence, Residential
Built in 1910
6,534 Square Feet Lot
$166,600 Zestimate®
$184/sqft
$-- HOA
What's special
Detached one-stall garageInviting spacesKitchen features newer flooring
- 46 days
- 210
- 30
Zillow last checked:
Listing updated:
Listed by:
Jason Rude 515-953-8160,
Rude Realty
Source: CIBR,MLS#: 71059
Facts & features
Interior
Bedrooms & bathrooms
- Bedrooms: 2
- Bathrooms: 2
- Full bathrooms: 1
- 1/2 bathrooms: 1
Interior area
- Total structure area: 922
- Total interior livable area: 922 sqft
- Finished area above ground: 538
Property
Parking
- Parking features: Garage
- Has garage: Yes
Lot
- Size: 6,534 Square Feet
Details
- Parcel number: 040/02147001001
- Zoning: N3C
- Special conditions: Standard
Construction
Type & style
- Home type: SingleFamily
- Property subtype: Single Family Residence, Residential
Condition
- Year built: 1910
Community & HOA
HOA
- Has HOA: No
Location
- Region: Des Moines
Financial & listing details
- Price per square foot: $184/sqft
- Tax assessed value: $152,700
- Annual tax amount: $2,444
- Date on market: 8/20/2026
Estimated market value
$166,600
$158,000 - $175,000
$1,284/mo
Price history
| Date | Event | Price |
|---|---|---|
| 8/20/2026 | Listed for sale | $169,900+13.3%$184/sqft |
Source:  DMMLS #747605 Report a problem DMMLS #747605 Report a problem | ||
| 4/3/2023 | Sold | $150,000+0.1%$163/sqft |
Source: DMMLS #666820 Report a problem | ||
| 2/27/2023 | Pending sale | $149,900$163/sqft |
Source: DMMLS #666820 Report a problem | ||
| 2/23/2023 | Price change | $149,900-3.2%$163/sqft |
Source: DMMLS #666820 Report a problem | ||
| 2/13/2023 | Price change | $154,900-2.5%$168/sqft |
Source: DMMLS #666820 Report a problem | ||
| 2/7/2023 | Price change | $158,900-0.6%$172/sqft |
Source: DMMLS #666820 Report a problem | ||
| 1/27/2023 | Listed for sale | $159,900$173/sqft |
Source: DMMLS #666820 Report a problem | ||
Public tax history
| Year | Property taxes | Tax assessment |
|---|---|---|
| 2025 | $2,444 +42.6% | $152,700 +15.7% |
| 2024 | $1,714 +32.9% | $132,000 +35.2% |
| 2023 | $1,290 -13.4% | $97,600 +28.3% |
| 2022 | $1,490 +9.4% | $76,100 |
| 2021 | $1,362 -3.3% | $76,100 +14.4% |
| 2020 | $1,408 -3.6% | $66,500 |
| 2019 | $1,460 +1.5% | $66,500 +0.6% |
| 2018 | $1,438 | $66,100 |
| 2017 | $1,438 +8.6% | $66,100 +6.1% |
| 2016 | $1,324 | $62,300 |
| 2015 | $1,324 +11.4% | $62,300 +6.1% |
| 2014 | $1,188 | $58,700 |
| 2013 | -- | $58,700 -12% |
| 2012 | -- | $66,700 |
| 2011 | -- | $66,700 -2.8% |
| 2010 | -- | $68,600 |
| 2009 | -- | $68,600 +5.4% |
| 2008 | -- | $65,100 |
| 2007 | -- | $65,100 +4.8% |
| 2006 | -- | $62,100 |
| 2005 | -- | $62,100 +18.3% |
| 2003 | -- | $52,500 +5.2% |
| 2002 | -- | $49,890 |
| 2001 | -- | $49,890 |
Find assessor info on the county website
Monthly payment
Est. payment
Payment breakdown
Explore the cost of this home by adjusting the details. Changes won't be saved.Climate risks
Neighborhood: Capitol East
Similar homes
- $--3 bd1 ba1k sqft1850 Logan Ave, Des Moines, IA 50316Auction
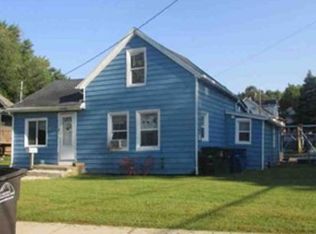 Xome
Xome - $--2 bd1 ba1k sqft1326 De Wolf St, Des Moines, IA 50316Auction
 Auction.com 1
 - $160,0002 bd1 ba1k sqft1923 Capitol Ave, Des Moines, IA 50316For Sale
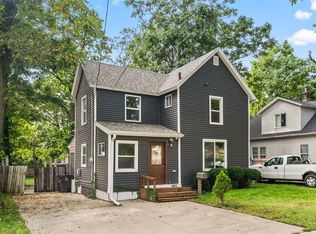 MLS ID #750166, Mariana Hernandez, EXP Realty, LLC. DMMLS
 - $179,0002 bd2 ba905 sqft1820 E Walnut St, Des Moines, IA 50316For Sale
 MLS ID #738508, Jody Henkenius, Associated Realty. DMMLS
 - $174,9003 bd2 ba1.1k sqft1214 York St, Des Moines, IA 50316For Sale
 MLS ID #70919, Jason Rude, Rude Realty. CIBR
 - $155,0002 bd2 ba944 sqft1203 Arthur Ave, Des Moines, IA 50316For SaleMLS ID #71320, Bock Real Estate Group, RE/MAX REAL ESTATE CENTER. CIBR
