From the moment you step inside, you’ll notice the stunning hand-scraped wood flooring that flows throughout the first floor, complemented by upgraded lighting that adds warmth and sophistication to every space. The open-concept main living areas are filled with natural light, creating an inviting atmosphere perfect for both everyday living and entertaining.
The chef’s kitchen is truly a standout—featuring abundant counter space, ample cabinetry, and high-end finishes that make it a culinary dream and entertainer’s delight. Whether hosting gatherings or enjoying a quiet night in, this space was designed to impress.
This home offers exceptional flexibility with a dedicated office, a spacious media room complete with a built-in bar, and an upstairs playroom or secondary lounge—ideal for movie nights, game days, or relaxing with family and friends.
Step outside to your private backyard oasis, where a sparkling pool and low-maintenance design make it easy to enjoy outdoor living year-round without the hassle.
Meticulously cared for with no expense spared on maintenance and upkeep, this home truly shows pride of ownership at every turn.
Located just minutes from premier shopping, dining, and entertainment in Allen, and offering access to incredible community amenities—including a resort-style pool, pickleball courts, tennis courts, scenic walking trails, and the prestigious Twin Creeks Golf Course—this home delivers both lifestyle and location.
Don’t miss your opportunity to own a stunning home in one of Allen’s most desirable neighborhoods. Schedule your private showing today.
Sold
Price Unknown
1913 Esparanza Ct, Allen, TX 75013
3beds
3,534sqft
Single Family Residence
Built in 2008
6,969 Square Feet Lot
$716,100 Zestimate®
$--/sqft
$4,388 Estimated rent
Home value
$716,100
$680,000 - $759,000
$4,388/mo
Zestimate® history
Owner options
List your home for rent
$4,388/mo
Rent Zestimate®
Find your next renter with Zillow Rental Manager. Plus, with online applications, you can quickly screen prospective tenants – for free.
$4,388/mo
Rent Zestimate®
Refinance and save
$796/mo
Est. payment
Refinancing to a lower rate could help reduce your monthly payments and save thousands over the life of the loan.
$796/mo
Est. payment
Explore your selling options
Work with a Zillow partner agent
Leverage their expertise and Zillow's premium Showcase listings to get your home seen by more buyers.
Get startedList with your own agent
Get your home in front of millions of buyers by listing it on Zillow.
Learn how to do itSell it yourself
Take full control of how buyers see your home on Zillow by listing For Sale by Owner (FSBO).
List your homeWhat's special
Dedicated officeStunning hand-scraped wood flooring
Zillow last checked:
Listing updated:
Listed by:
Holly Mercer 0744322 817-329-9005,
Coldwell Banker Realty 817-329-9005
Bought with:
Patrick Bethea, 0795755
Loch Real Estate, LLC
Source: NTREIS,MLS#: 21221683
Facts & features
Interior
Bedrooms & bathrooms
- Bedrooms: 3
- Bathrooms: 4
- Full bathrooms: 3
- 1/2 bathrooms: 1
Primary bedroom
- Features: Double Vanity, Jetted Tub, Separate Shower, Walk-In Closet(s)
- Level: First
- Dimensions: 16 x 11
Bedroom
- Level: Second
- Dimensions: 17 x 12
Bedroom
- Level: First
- Dimensions: 15 x 11
Breakfast room nook
- Level: First
- Dimensions: 13 x 12
Den
- Level: First
- Dimensions: 16 x 11
Dining room
- Level: First
- Dimensions: 14 x 12
Other
- Level: Second
- Dimensions: 8 x 8
Other
- Level: First
- Dimensions: 8 x 8
Other
- Level: First
- Dimensions: 12 x 10
Game room
- Level: Second
- Dimensions: 20 x 15
Half bath
- Level: First
- Dimensions: 4 x 4
Kitchen
- Features: Breakfast Bar, Butler's Pantry, Granite Counters, Kitchen Island, Walk-In Pantry
- Level: First
- Dimensions: 14 x 12
Living room
- Level: First
- Dimensions: 19 x 15
Living room
- Level: Second
- Dimensions: 12 x 11
Living room
- Level: Second
- Dimensions: 17 x 11
Media room
- Level: Second
- Dimensions: 10 x 10
Office
- Level: First
- Dimensions: 12 x 12
Utility room
- Features: Built-in Features, Sink, Utility Room
- Level: First
- Dimensions: 8 x 8
Heating
- Central, Natural Gas
Cooling
- Central Air, Electric
Appliances
- Included: Some Gas Appliances, Double Oven, Dishwasher, Gas Cooktop, Disposal, Gas Water Heater, Microwave, Plumbed For Gas, Range, Refrigerator, Some Commercial Grade, Vented Exhaust Fan
Features
- Decorative/Designer Lighting Fixtures, High Speed Internet, Loft, Cable TV, Vaulted Ceiling(s), Wired for Sound
- Flooring: Carpet, Ceramic Tile, Marble, Wood
- Windows: Window Coverings
- Has basement: No
- Number of fireplaces: 1
- Fireplace features: Gas Log, Gas Starter
Interior area
- Total interior livable area: 3,534 sqft
Property
Parking
- Total spaces: 3
- Parking features: Garage Faces Front, Garage, Garage Door Opener, Tandem
- Attached garage spaces: 3
Features
- Levels: Two
- Stories: 2
- Patio & porch: Covered
- Exterior features: Lighting, Outdoor Grill, Rain Gutters
- Pool features: Gunite, In Ground, Pool, Pool Sweep, Pool/Spa Combo, Sport, Water Feature, Community
- Fencing: Wood
Lot
- Size: 6,969 Square Feet
- Features: Cul-De-Sac, Interior Lot, Landscaped, Subdivision, Sprinkler System, Few Trees
Details
- Parcel number: R928800L01301
Construction
Type & style
- Home type: SingleFamily
- Architectural style: Traditional,Detached
- Property subtype: Single Family Residence
Materials
- Brick, Rock, Stone
- Foundation: Slab
- Roof: Composition
Condition
- Year built: 2008
Utilities & green energy
- Sewer: Public Sewer
- Water: Public
- Utilities for property: Sewer Available, Underground Utilities, Water Available, Cable Available
Community & HOA
Community
- Features: Clubhouse, Golf, Lake, Playground, Park, Pool, Tennis Court(s), Trails/Paths, Curbs
- Security: Security System, Fire Alarm, Smoke Detector(s)
- Subdivision: Twin Creeks Ph 6c
HOA
- Has HOA: Yes
- Services included: All Facilities, Association Management, Maintenance Grounds, Maintenance Structure
- HOA fee: $796 semi-annually
- HOA name: Twin Creeks Community Association
- HOA phone: 972-390-1194
Location
- Region: Allen
Financial & listing details
- Tax assessed value: $772,193
- Annual tax amount: $7,164
- Date on market: 4/3/2026
- Cumulative days on market: 4 days
- Listing terms: Cash,Conventional,FHA,VA Loan
Price history
| Date | Event | Price |
|---|---|---|
| 5/7/2026 | Sold | -- |
Source: NTREIS #21221683 Report a problem | ||
| 4/14/2026 | Pending sale | $729,900$207/sqft |
Source: NTREIS #21221683 Report a problem | ||
| 4/6/2026 | Contingent | $729,900$207/sqft |
Source: NTREIS #21221683 Report a problem | ||
| 4/3/2026 | Listed for sale | $729,900+39%$207/sqft |
Source: NTREIS #21221683 Report a problem | ||
| 3/14/2014 | Sold | -- |
Source: Agent Provided Report a problem | ||
| 1/30/2014 | Price change | $525,000+7.4%$149/sqft |
Source: Keller Williams - Central 75 #12007127 Report a problem | ||
| 1/19/2014 | Price change | $489,000-2.2%$138/sqft |
Source: Hexagon Group, LLC #12007127 Report a problem | ||
| 12/13/2013 | Price change | $500,000-4.8%$141/sqft |
Source: Hexagon Group, LLC #12007127 Report a problem | ||
| 12/12/2013 | Price change | $525,000+5%$149/sqft |
Source: Keller Williams - Central 75 #12007127 Report a problem | ||
| 12/2/2013 | Price change | $500,000+0%$141/sqft |
Source: Hexagon Group, LLC #12007127 Report a problem | ||
| 11/21/2013 | Price change | $499,999-4.8%$141/sqft |
Source: Hexagon Group, LLC #12007127 Report a problem | ||
| 11/18/2013 | Price change | $525,000+5%$149/sqft |
Source: Keller Williams - Central 75 #12007127 Report a problem | ||
| 11/14/2013 | Price change | $499,999-2.4%$141/sqft |
Source: Hexagon Group, LLC #12007127 Report a problem | ||
| 11/1/2013 | Price change | $512,500-2.4%$145/sqft |
Source: Hexagon Group, LLC #12007127 Report a problem | ||
| 9/2/2013 | Price change | $525,000-4.5%$149/sqft |
Source: Keller Williams - Central 75 #12007127 Report a problem | ||
| 8/10/2013 | Listed for sale | $550,000$156/sqft |
Source: Hexagon Group, LLC #12007127 Report a problem | ||
Public tax history
| Year | Property taxes | Tax assessment |
|---|---|---|
| 2025 | $7,164 -10.9% | $772,193 +4.7% |
| 2024 | $8,043 +2.8% | $737,348 +10% |
| 2023 | $7,827 -25.6% | $670,316 +10% |
| 2022 | $10,519 -0.1% | $609,378 +10% |
| 2021 | $10,533 +4.8% | $553,980 +10% |
| 2020 | $10,046 -4.8% | $503,618 -6.2% |
| 2019 | $10,550 -0.7% | $536,667 +0.1% |
| 2018 | $10,619 -0.3% | $536,360 -0.8% |
| 2017 | $10,648 | $540,539 +6.3% |
| 2016 | $10,648 -6.2% | $508,561 +8.7% |
| 2015 | $11,356 | $468,000 +2.9% |
| 2014 | $11,356 | $454,777 +2.9% |
| 2013 | -- | $442,034 -1.1% |
| 2012 | -- | $447,076 -4.7% |
| 2011 | -- | $469,312 -0.1% |
| 2010 | -- | $469,718 -3.2% |
| 2009 | -- | $485,238 +480.4% |
| 2008 | -- | $83,600 +54.8% |
| 2007 | -- | $54,000 |
Find assessor info on the county website
Neighborhood: Twin Creeks
Nearby homes
- $827,5004 bd5 ba3.9k sqft1911 Esparanza Ct, Allen, TX 75013Off Market
- $629,0003 bd3 ba2.7k sqft1915 Esparanza Ct, Allen, TX 75013Off Market
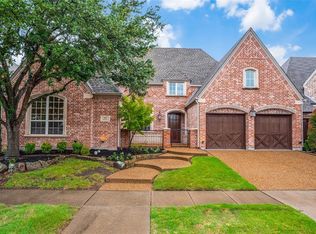
- $841,6004 bd3 ba4.4k sqft1917 Esparanza Ct, Allen, TX 75013Off Market

- $878,9004 bd4 ba3.9k sqft415 Bastrop Dr, Allen, TX 75013Off Market
- $943,1004 bd4 ba4.3k sqft1914 Esparanza Ct, Allen, TX 75013Off Market
- $842,1004 bd4 ba3.8k sqft416 Macrocarpa Rd, Allen, TX 75013Off Market
- $821,6004 bd5 ba3.8k sqft414 Macrocarpa Rd, Allen, TX 75013Off Market
- $769,5004 bd4 ba3.7k sqft413 Bastrop Dr, Allen, TX 75013Off Market
Nearby schools
GreatSchools rating
- 10/10Mary Evans Elementary SchoolGrades: K-6Distance: 0.8 mi
- 10/10Ereckson Middle SchoolGrades: 7-8Distance: 1.4 mi
- 8/10Allen High SchoolGrades: 9-12Distance: 3.8 mi
Schools provided by the listing agent
- Elementary: Evans
- Middle: Ereckson
- High: Allen
- District: Allen ISD
Source: NTREIS. This data may not be complete. We recommend contacting the local school district to confirm school assignments for this home.
Get a cash offer in 3 minutes
Find out how much your home could sell for in as little as 3 minutes with a no-obligation cash offer.
Estimated market value
$716,100
Get a cash offer in 3 minutes
Find out how much your home could sell for in as little as 3 minutes with a no-obligation cash offer.
Estimated market value
$716,100
- Texas
- Collin County
- Allen
- 75013
- Twin Creeks
- 1913 Esparanza Ct
