**Back on market following a change in the buyers circumstances! No worries - Your opportunity is BACK!** You FINALLY found the affordable, yet updated home that you deserve. 1913 Excalibur Dr is a move in ready Orlando home with MAJOR upgrades and a prime location near the 417, 408, Rio Pinar Golf Course, Advent Health, and Orlando International Airport. This quiet cul-de-sac property offers no rear neighbors, peaceful water and tree views, and an HOA under $300 per year, ideal for buyers seeking privacy and low costs. Major functional upgrades also add long term value:• Newer Roof (2021)• New Water Heater (2024)• Full Home Re Plumb (2024)• Patio Roof Resurfaced (2024)• Kitchen Counters Updated with granite countertops and a deep well sink installation (2023)• Kitchen Range and Dishwasher (2025)• Additional interior updates throughout Inside, the home features a split floor plan, TWO living rooms, a formal dining space, and even a breakfast nook. This layout makes the home perfect for entertaining or creating separate work or play areas. Natural light enters the majority of the home through the large rear windows, and the high ceilings provide a dramatic effect. Head out your French doors to enjoy outdoor living in the large screened in patio overlooking your fully fenced backyard and the water in back. This oasis is ideal for pets, gatherings, gardening, or simply relaxing under the shade tree. Combining location, updates, privacy, and affordability, this is a very rare find in Orlando. Schedule your showing today!
Sold for $400,000
$400,000
1913 EXCALIBUR DRIVE, ORLANDO, FL 32822
3beds
1,694sqft
Single Family Residence
Built in 1990
8,590 Square Feet Lot
$403,100 Zestimate®
$236/sqft
$2,401 Estimated rent
Home value
$403,100
$367,000 - $439,000
$2,401/mo
Zestimate® history
Owner options
List your home for rent
$2,401/mo
Rent Zestimate®
Find your next renter with Zillow Rental Manager. Plus, with online applications, you can quickly screen prospective tenants – for free.
$2,401/mo
Rent Zestimate®
Refinance and save
$2,892/mo
Est. payment
Refinancing to a lower rate could help reduce your monthly payments and save thousands over the life of the loan.
$2,892/mo
Est. payment
Explore your selling options
Work with a Zillow partner agent
Leverage their expertise and Zillow's premium Showcase listings to get your home seen by more buyers.
Get startedList with your own agent
Get your home in front of millions of buyers by listing it on Zillow.
Learn how to do itSell it yourself
Take full control of how buyers see your home on Zillow by listing For Sale by Owner (FSBO).
List your homeWhat's special
Additional interior updates throughoutShade treeBreakfast nookSplit floor planFormal dining spaceQuiet cul-de-sac propertyFully fenced backyard
Zillow last checked:
Listing updated:
Listed by:
Jarred Denison 407-247-2899,
POP REALTY POWERED BY SELLSTATE 407-247-2899
Bought with:
Harry Kazarian, 3379250
STRONG FOUNDATION REALTY LLC
Source: Stellar MLS,MLS#: O6366799 Originating MLS: Orlando Regional
Originating MLS: Orlando Regional
Facts & features
Interior
Bedrooms & bathrooms
- Bedrooms: 3
- Bathrooms: 2
- Full bathrooms: 2
Primary bedroom
- Features: Ceiling Fan(s), En Suite Bathroom, Walk-In Closet(s)
- Level: First
- Area: 180 Square Feet
- Dimensions: 12x15
Bedroom 2
- Features: Built-in Closet
- Level: First
- Area: 138 Square Feet
- Dimensions: 11.5x12
Bedroom 3
- Features: Built-in Closet
- Level: First
- Area: 126.5 Square Feet
- Dimensions: 11.5x11
Primary bathroom
- Features: Exhaust Fan, Shower No Tub, Single Vanity
- Level: First
- Area: 81 Square Feet
- Dimensions: 9x9
Bathroom 2
- Features: Exhaust Fan, Single Vanity, Stone Counters, Tub With Shower
- Level: First
- Area: 40 Square Feet
- Dimensions: 8x5
Balcony porch lanai
- Level: First
- Area: 384 Square Feet
- Dimensions: 12x32
Dinette
- Level: First
- Area: 84 Square Feet
- Dimensions: 14x6
Dining room
- Level: First
- Area: 143.75 Square Feet
- Dimensions: 11.5x12.5
Kitchen
- Level: First
- Area: 132 Square Feet
- Dimensions: 11x12
Living room
- Level: First
- Area: 238 Square Feet
- Dimensions: 14x17
Living room
- Features: Ceiling Fan(s)
- Level: First
- Area: 161 Square Feet
- Dimensions: 14x11.5
Heating
- Electric
Cooling
- Central Air
Appliances
- Included: Dishwasher, Disposal, Electric Water Heater, Microwave, Range, Refrigerator
- Laundry: In Garage
Features
- Ceiling Fan(s), High Ceilings, Primary Bedroom Main Floor, Stone Counters, Thermostat
- Flooring: Carpet, Tile
- Doors: French Doors
- Has fireplace: No
Interior area
- Total structure area: 2,150
- Total interior livable area: 1,694 sqft
Property
Parking
- Total spaces: 2
- Parking features: Curb Parking, Driveway, On Street
- Attached garage spaces: 2
- Has uncovered spaces: Yes
- Details: Garage Dimensions: 20X20
Features
- Levels: One
- Stories: 1
- Patio & porch: Enclosed, Rear Porch, Screened
- Exterior features: Irrigation System, Private Mailbox, Private Yard, Rain Gutters, Sidewalk
- Has view: Yes
- View description: Water
- Water view: Water
Lot
- Size: 8,590 Square Feet
- Features: Cul-De-Sac, Landscaped, Near Golf Course, Sidewalk, Street Dead-End
Details
- Parcel number: 012330778100190
- Zoning: RSTD R-1
- Special conditions: None
Construction
Type & style
- Home type: SingleFamily
- Property subtype: Single Family Residence
Materials
- Block, Brick, Vinyl Siding
- Foundation: Slab
- Roof: Shingle
Condition
- New construction: No
- Year built: 1990
Utilities & green energy
- Sewer: Public Sewer
- Water: Public
- Utilities for property: BB/HS Internet Available, Cable Available, Electricity Connected, Phone Available, Public
Community & HOA
Community
- Pet fee: $0 monthly
- Subdivision: ROYAL MANOR ESTATES
HOA
- Has HOA: Yes
- HOA fee: $18 monthly
- HOA name: Royal Manor Estates HOA / Cleo Margaritis
- HOA phone: 407-435-5398
Location
- Region: Orlando
Financial & listing details
- Price per square foot: $236/sqft
- Tax assessed value: $336,996
- Annual tax amount: $5,268
- Date on market: 12/11/2025
- Cumulative days on market: 20 days
- Listing terms: Cash,Conventional,FHA,VA Loan
- Ownership: Fee Simple
- Total actual rent: 0
- Electric utility on property: Yes
- Road surface type: Paved
Price history
| Date | Event | Price |
|---|---|---|
| 2/11/2026 | Sold | $400,000$236/sqft |
Source:  Stellar MLS #O6366799 Report a problem Stellar MLS #O6366799 Report a problem | ||
| 1/6/2026 | Pending sale | $400,000$236/sqft |
Source: Stellar MLS #O6366799 Report a problem | ||
| 12/27/2025 | Listed for sale | $400,000$236/sqft |
Source: Stellar MLS #O6366799 Report a problem | ||
| 12/22/2025 | Pending sale | $400,000$236/sqft |
Source: Stellar MLS #O6366799 Report a problem | ||
| 12/11/2025 | Listed for sale | $400,000+2.8%$236/sqft |
Source: Stellar MLS #O6366799 Report a problem | ||
| 6/12/2023 | Listing removed | -- |
Source:  NextHome Report a problem NextHome Report a problem | ||
| 5/11/2023 | Pending sale | $389,000$230/sqft |
Source: Stellar MLS #O6108067 Report a problem | ||
| 5/5/2023 | Listed for sale | $389,000+169769%$230/sqft |
Source: Stellar MLS #O6108067 Report a problem | ||
| 3/24/2021 | Listing removed | -- |
Source: Owner Report a problem | ||
| 1/1/2014 | Listing removed | $1,200$1/sqft |
Source: Owner Report a problem | ||
| 11/2/2013 | Listed for rent | $1,200$1/sqft |
Source: Owner Report a problem | ||
| 3/15/2008 | Listing removed | $229 |
Source: Owner Report a problem | ||
| 10/15/2007 | Price change | $229-99.9% |
Source: Owner Report a problem | ||
| 9/17/2007 | Price change | $225,000+96053.8%$133/sqft |
Source: Owner Report a problem | ||
| 7/8/2007 | Price change | $234-99.9% |
Source: Owner Report a problem | ||
| 6/5/2007 | Listed for sale | $220,000+66.7%$130/sqft |
Source: Owner Report a problem | ||
| 5/22/2002 | Sold | $132,000+20%$78/sqft |
Source: Public Record Report a problem | ||
| 3/14/2000 | Sold | $110,000+15.8%$65/sqft |
Source: Public Record Report a problem | ||
| 4/4/1995 | Sold | $95,000$56/sqft |
Source: Public Record Report a problem | ||
Public tax history
| Year | Property taxes | Tax assessment |
|---|---|---|
| 2024 | $5,269 +117.4% | $336,996 +102.8% |
| 2023 | $2,423 +4.9% | $166,208 +3% |
| 2022 | $2,310 +2% | $161,367 +3% |
| 2021 | $2,265 +1% | $156,667 +1.4% |
| 2020 | $2,243 +1.7% | $154,504 +2.3% |
| 2019 | $2,205 +1.6% | $151,030 +1.9% |
| 2018 | $2,171 | $148,214 -10.9% |
| 2017 | $2,171 +2.2% | $166,411 +11.7% |
| 2016 | $2,125 +1.4% | $149,019 +5.5% |
| 2015 | $2,095 -15.6% | $141,192 +17.6% |
| 2014 | $2,482 +52.5% | $120,017 +9.3% |
| 2013 | $1,628 +0.5% | $109,771 +1.2% |
| 2012 | $1,619 -2.6% | $108,448 -2.3% |
| 2011 | $1,663 -0.9% | $110,964 -3.3% |
| 2010 | $1,678 | $114,807 -34.1% |
| 2009 | -- | $174,178 -18.2% |
| 2008 | $1,668 -6.4% | $212,853 -2.8% |
| 2007 | $1,782 -5.1% | $218,883 +26.7% |
| 2006 | $1,878 +2.2% | $172,696 +46.5% |
| 2005 | $1,837 +4.7% | $117,904 +8.1% |
| 2004 | $1,754 +1% | $109,112 +4.1% |
| 2003 | $1,737 +23.5% | $104,836 +13.8% |
| 2002 | $1,406 -1.2% | $92,095 +6.9% |
| 2001 | $1,424 -23.2% | $86,168 +4.3% |
| 2000 | $1,853 | $82,583 |
Find assessor info on the county website
Neighborhood: 32822
Nearby homes
- $351,9003 bd2 ba1.3k sqft1917 Excalibur Dr, Orlando, FL 32822Off Market

- $388,1002 bd2 ba3.1k sqft1909 Excalibur Dr, Orlando, FL 32822Off Market

- $424,9003 bd2 ba2k sqft1921 Excalibur Dr, Orlando, FL 32822Off Market
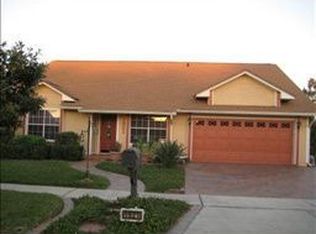
- $357,6003 bd2 ba1.3k sqft1905 Gamboge Dr, Orlando, FL 32822Off Market
- $476,5004 bd2 ba2.6k sqft1905 Excalibur Dr, Orlando, FL 32822Off Market
- $391,2003 bd2 ba1.8k sqft1912 Excalibur Dr, Orlando, FL 32822Off Market
- $434,4003 bd2 ba1.9k sqft1908 Excalibur Dr, Orlando, FL 32822Off Market
- $419,8004 bd2 ba2k sqft1901 Excalibur Dr, Orlando, FL 32822Off Market
Nearby schools
GreatSchools rating
- 6/10Deerwood Elementary SchoolGrades: PK-5Distance: 1.4 mi
- 6/10Liberty Middle SchoolGrades: 6-8Distance: 1.4 mi
- 3/10Colonial High SchoolGrades: 9-12Distance: 2.8 mi
Schools provided by the listing agent
- Elementary: Deerwood Elem (Orange Cty)
- Middle: Liberty Middle
- High: Colonial High
Source: Stellar MLS. This data may not be complete. We recommend contacting the local school district to confirm school assignments for this home.
Get a cash offer in 3 minutes
Find out how much your home could sell for in as little as 3 minutes with a no-obligation cash offer.
Estimated market value
$403,100
Get a cash offer in 3 minutes
Find out how much your home could sell for in as little as 3 minutes with a no-obligation cash offer.
Estimated market value
$403,100
- Florida
- Orange County
- Orlando
- 32822
- 1913 EXCALIBUR DRIVE
Nearby cities
Nearby neighborhoods
Nearby zip codes
Other Orlando Topics
